

135 ASBURY LOOPMIDDLETOWN, DE19709
Mortgage Calculator
Monthly Payment (Est.)
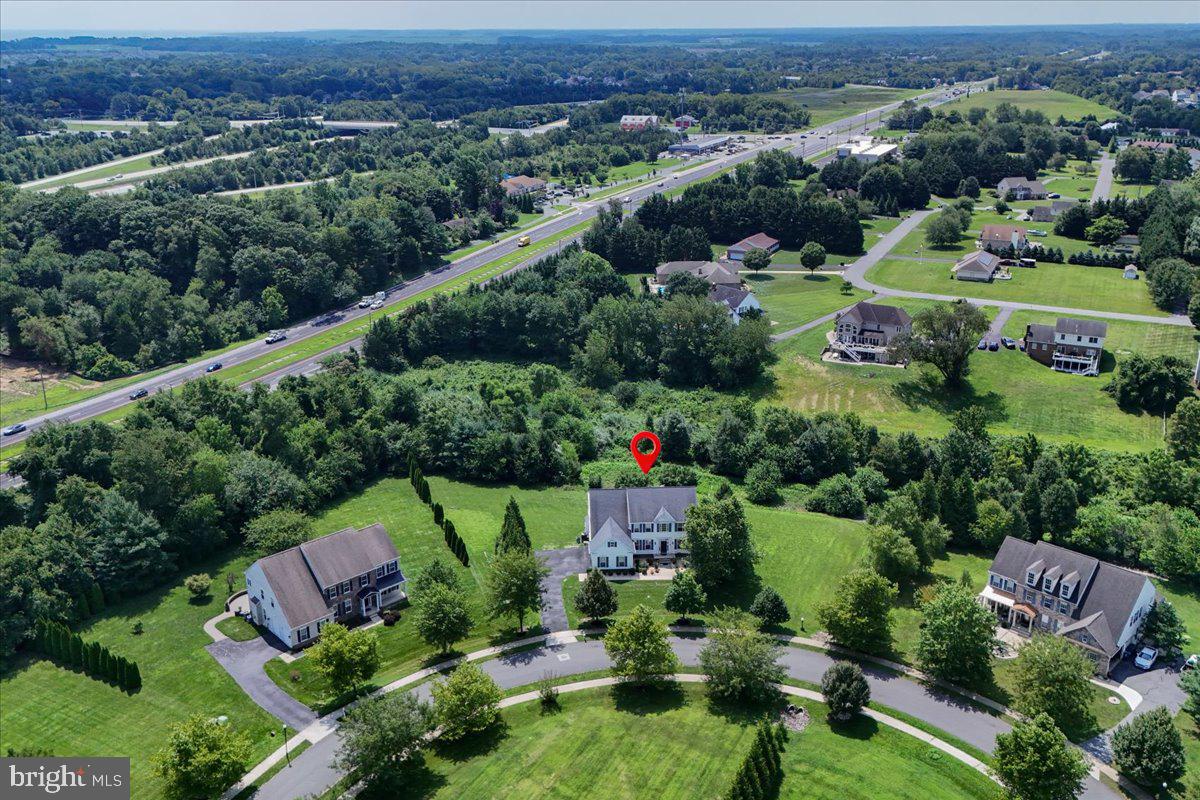
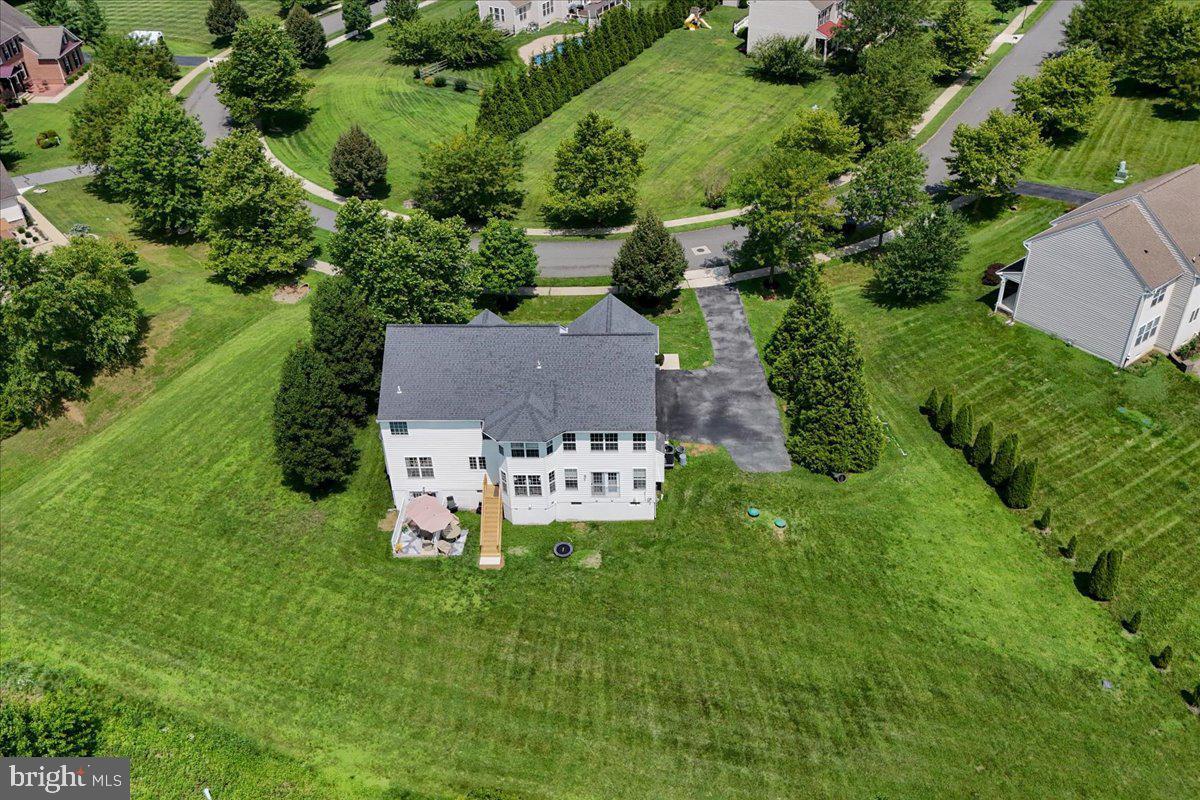
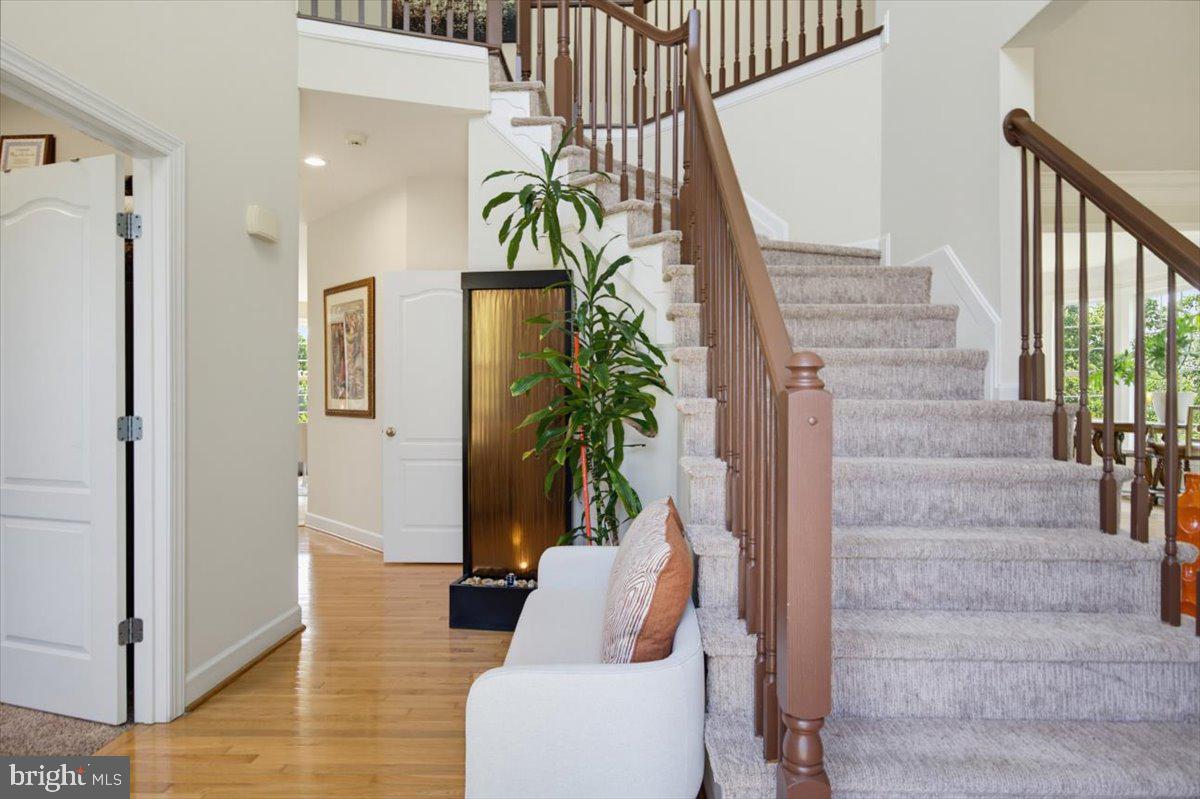
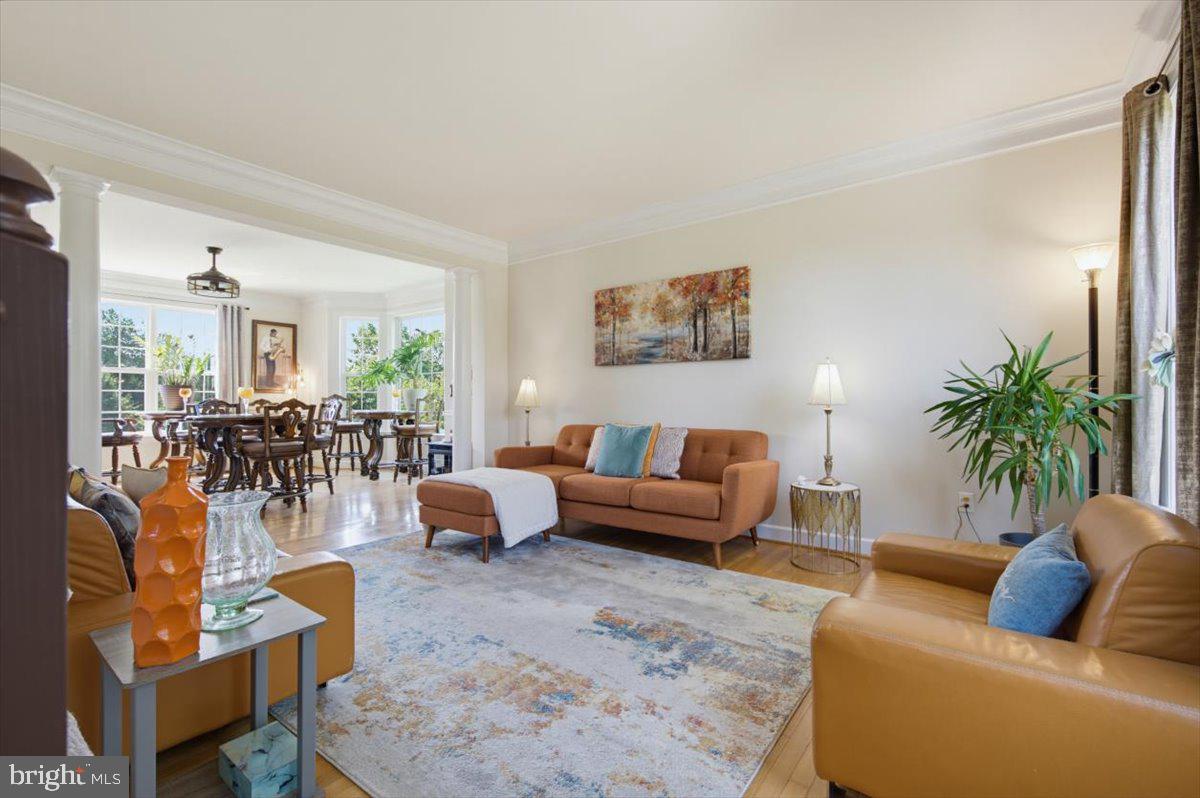
$3,421Only a long-distance relocation makes this beautiful, well maintained 5-bedroom 3.5 bathroom home available. Furniture throughout is for sale. This is truly a multigenerational home that will give everyone their privacy and space. The fully finished and Permitted basement is the true gem, featuring a daylight design that floods the space with light. It has a walkout with separate entrance, separate kitchen, living room, dining room, study nook, movie theater, office, full bath and laundry room with a barn door that can be locked for total privacy. All hardwood floors on the second level. Updated kitchen with double oven and bright countertops and backsplash. Quartzite counters, and four-way faucets in all full bathrooms. Tesla EV charger installed on exterior. Additionally, there is a brand-new air-conditioning system installed in July 2026. New neutral paint throughout the home. Set on a generous 0.75-acre lot, the outdoor space offers endless possibilities for gardening, entertaining, or simply unwinding in nature. This is a must see to truly appreciate all it has to offer. This home is a lifestyle choice that embodies luxury, comfort, entertainment and convenience.
| 4 days ago | Listing updated with changes from the MLS® | |
| 2 weeks ago | Listing first seen on site |

The real estate listing information is provided by Bright MLS is for the consumer's personal, non-commercial use and may not be used for any purpose other than to identify prospective properties consumer may be interested in purchasing. Any information relating to real estate for sale or lease referenced on this web site comes from the Internet Data Exchange (IDX) program of the Bright MLS. This web site references real estate listing(s) held by a brokerage firm other than the broker and/or agent who owns this web site. The accuracy of all information is deemed reliable but not guaranteed and should be personally verified through personal inspection by and/or with the appropriate professionals. Properties in listings may have been sold or may no longer be available. The data contained herein is copyrighted by Bright MLS and is protected by all applicable copyright laws. Any unauthorized collection or dissemination of this information is in violation of copyright laws and is strictly prohibited. Copyright © 2020 Bright MLS. All rights reserved.
Did you know? You can invite friends and family to your search. They can join your search, rate and discuss listings with you.