

226 BUCKTAIL DRIVEMIDDLETOWN, DE19709
Mortgage Calculator
Monthly Payment (Est.)
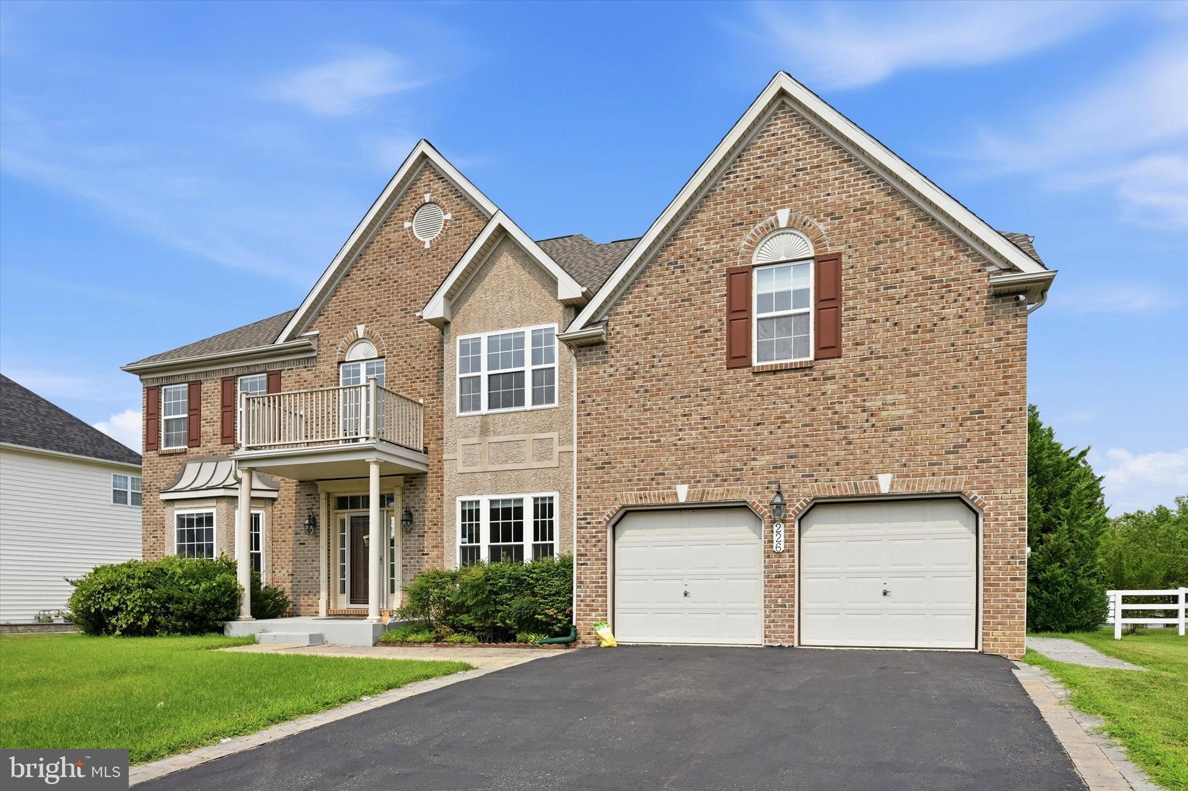
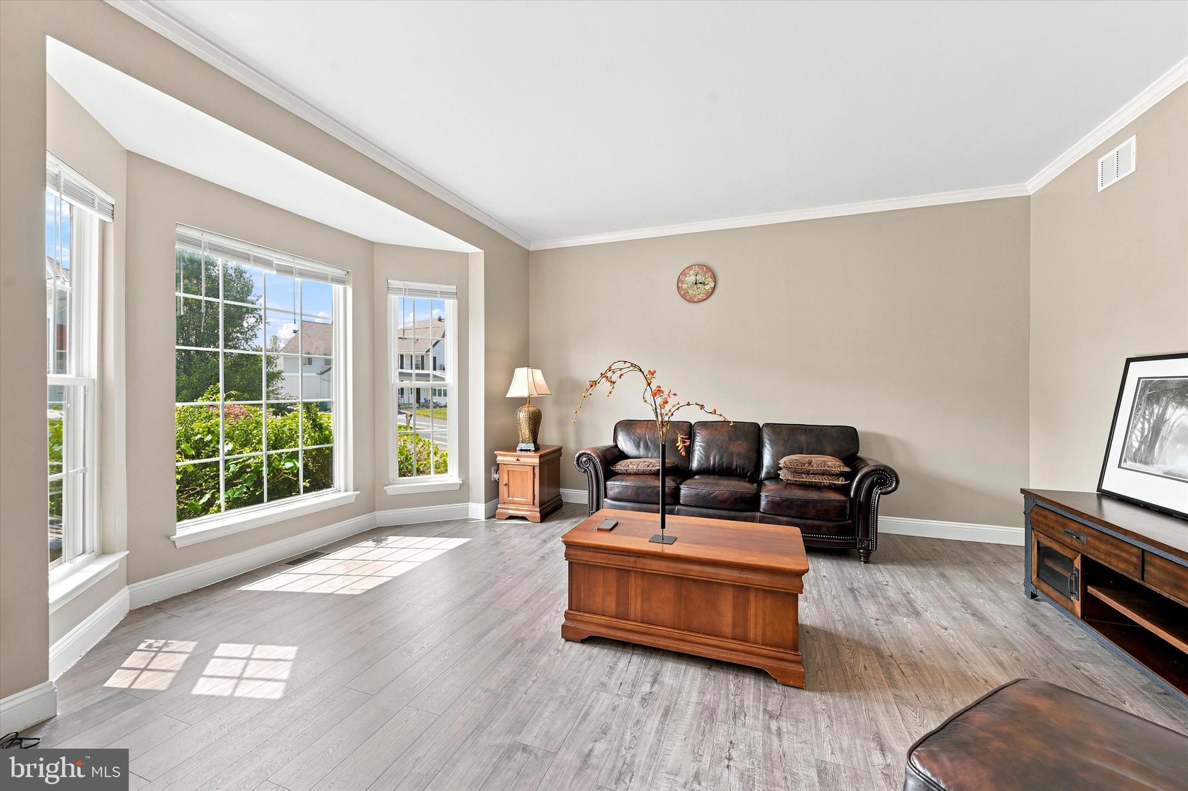
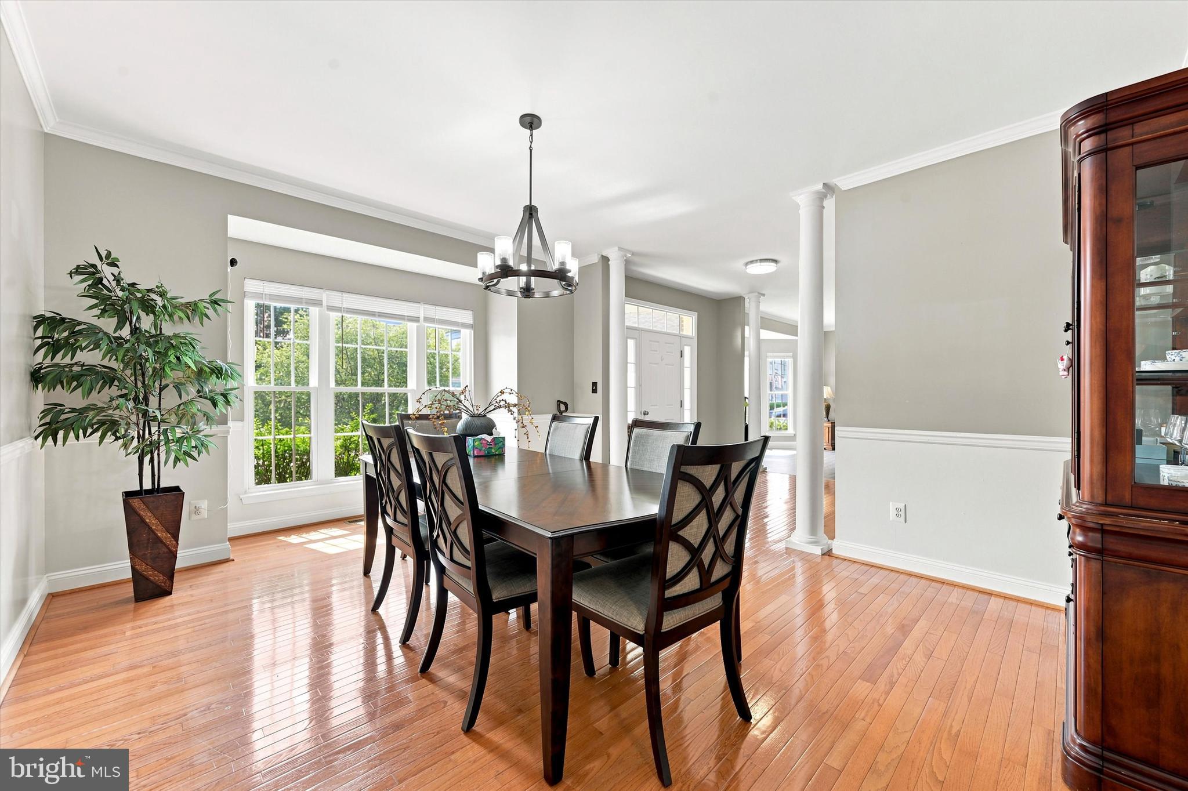
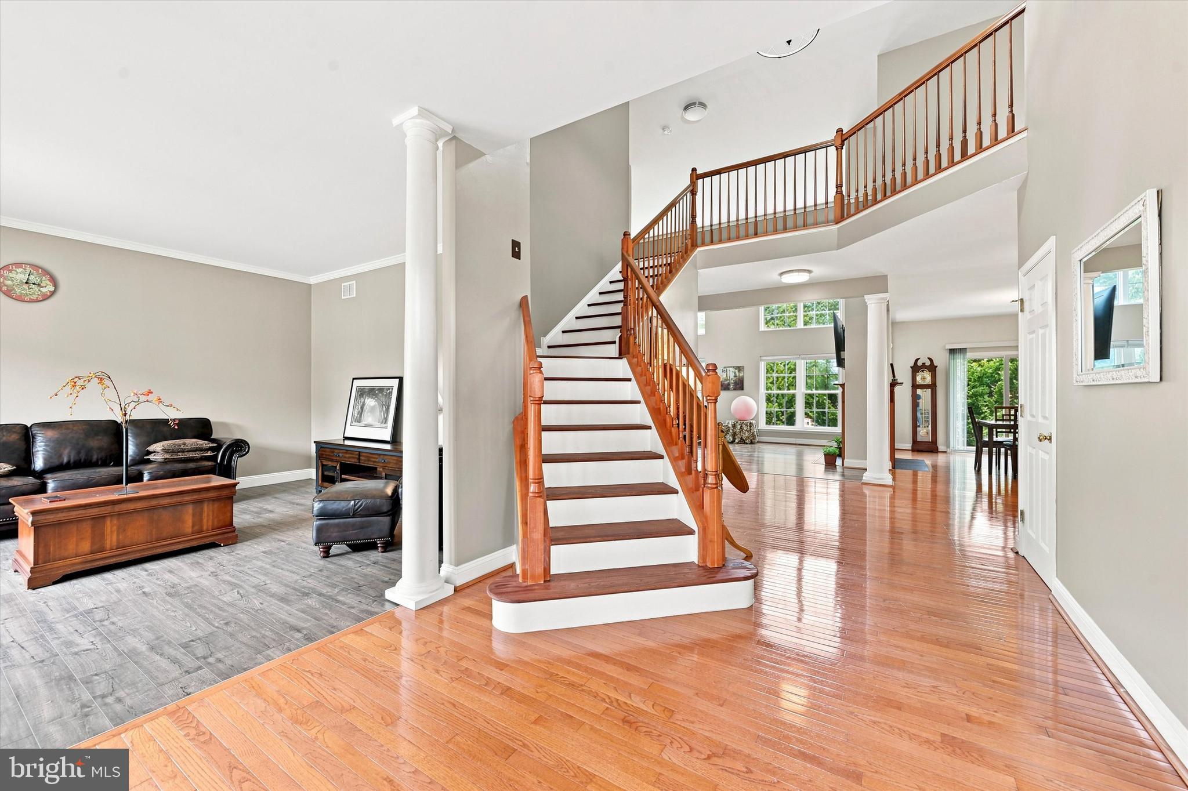
$3,193Elegant, Bright and Spacious and situated in the sought-after community of Dove Run, this grand estate home boasts of 4-bedrooms, 3.5 bathrooms with over 4,200 square feet of above ground living space and a stately full brick front facade. The kitchen is open and it has a lot of features cabinetry with quartz countertops. Of the kitchen is the breakfast room with plenty of sunshine. The family room is impressive with the soaring 2-story ceiling, oversized windows overlooking the private, tree-lined backyard. Between the living room and the family room is a two-sided fireplace. The main level also features a formal dining room, dining room, a private office, and additional living space. The upper level is equally impressive with the expansive owner’s suite featuring two walk-in closets, a sitting room, and a luxurious en-suite bath. This estate home has two separate staircases providing convenient access to the second floor. Relax yourself outside in the custom paver patio. On the lower level is the expansive full unfinished basement. It presents potentials for more space and entertainment areas. This home is conveniently located near stoppings and restaurants, major highways, award-winning schools, and much more. Upgrades on major items: Newer roof (2018), Newer furnace and A/C (2019), Newer water heater (2020). Schedule your tour today. No showings through August 9th. Open house on Sunday, August 9th 1:00-3:00pm.
| 2 days ago | Listing updated with changes from the MLS® | |
| 5 days ago | Listing first seen on site |

The real estate listing information is provided by Bright MLS is for the consumer's personal, non-commercial use and may not be used for any purpose other than to identify prospective properties consumer may be interested in purchasing. Any information relating to real estate for sale or lease referenced on this web site comes from the Internet Data Exchange (IDX) program of the Bright MLS. This web site references real estate listing(s) held by a brokerage firm other than the broker and/or agent who owns this web site. The accuracy of all information is deemed reliable but not guaranteed and should be personally verified through personal inspection by and/or with the appropriate professionals. Properties in listings may have been sold or may no longer be available. The data contained herein is copyrighted by Bright MLS and is protected by all applicable copyright laws. Any unauthorized collection or dissemination of this information is in violation of copyright laws and is strictly prohibited. Copyright © 2020 Bright MLS. All rights reserved.
Did you know? You can invite friends and family to your search. They can join your search, rate and discuss listings with you.