

19601960 SUPERFINE LANE 82WILMINGTON, DE19802
Mortgage Calculator
Monthly Payment (Est.)
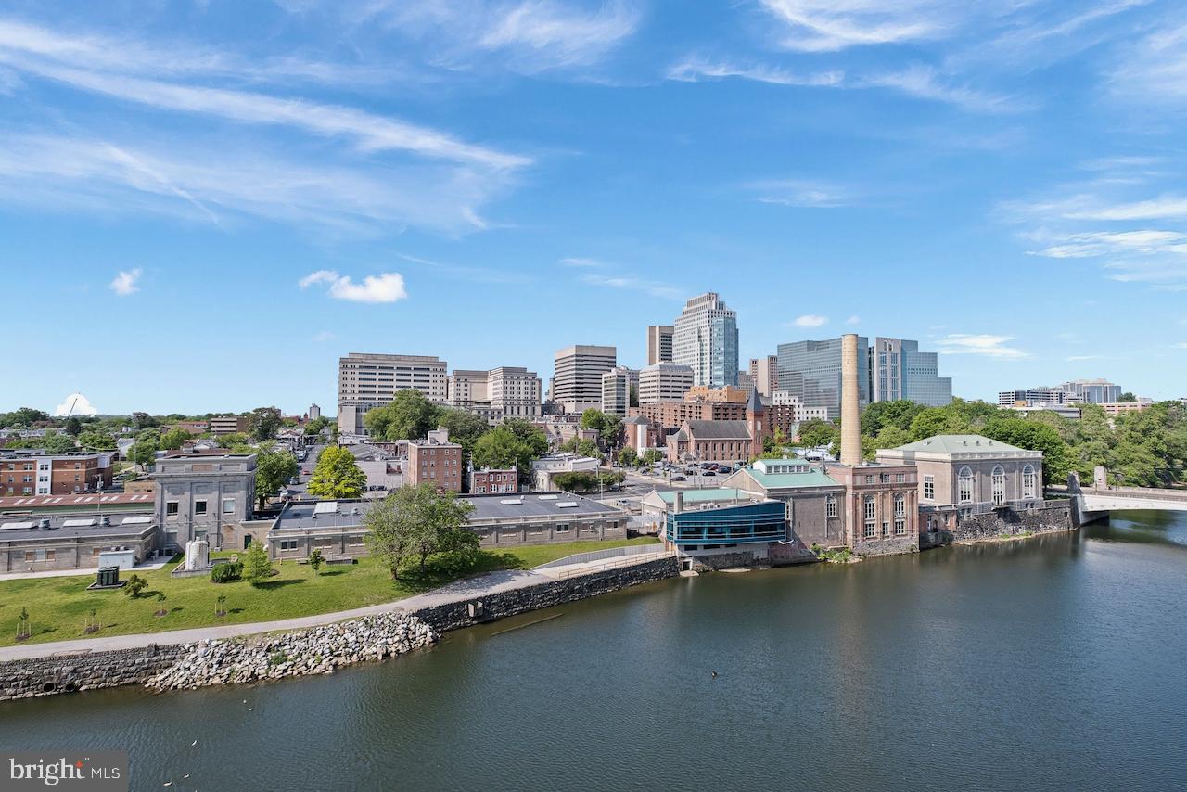
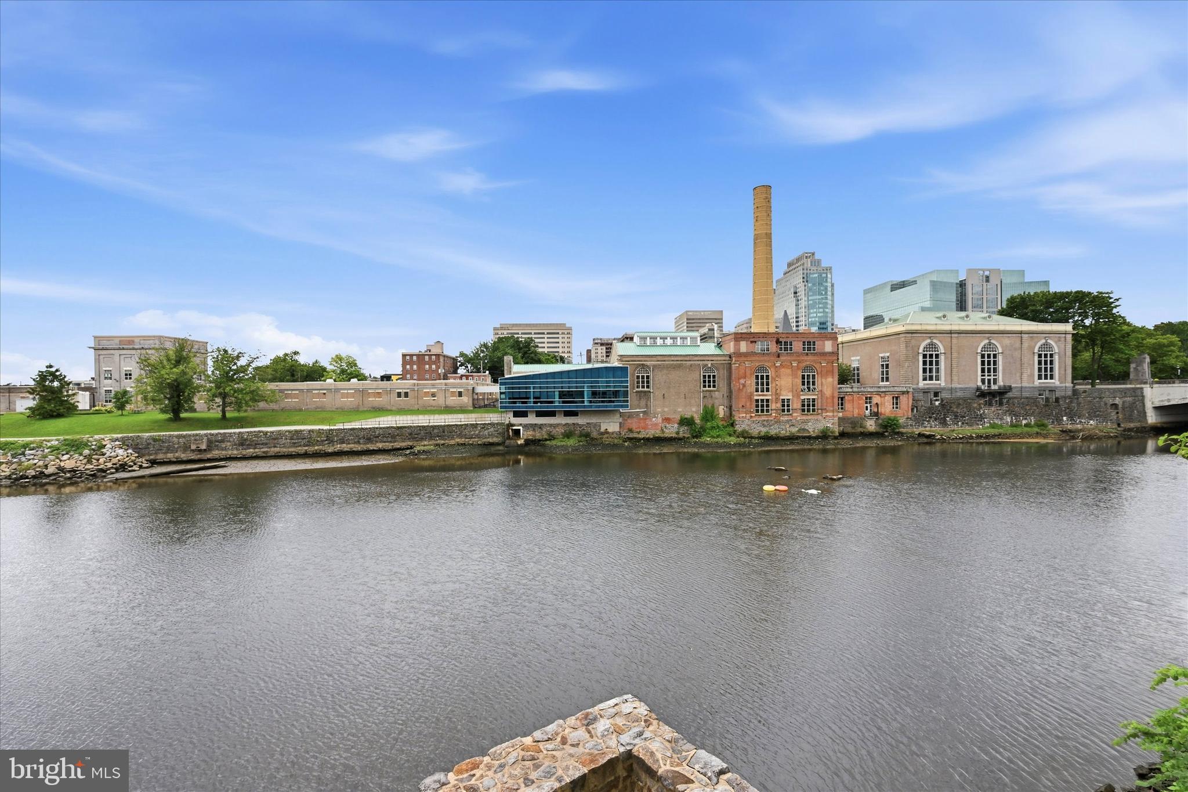
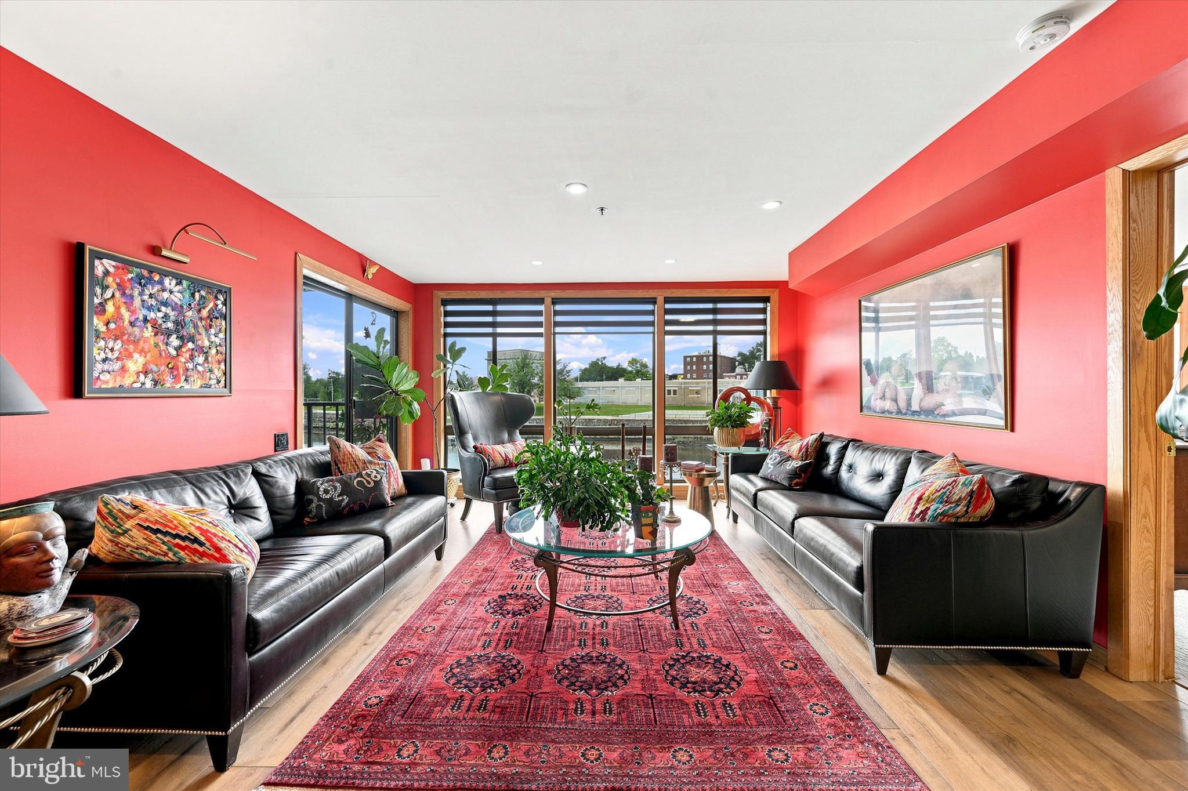
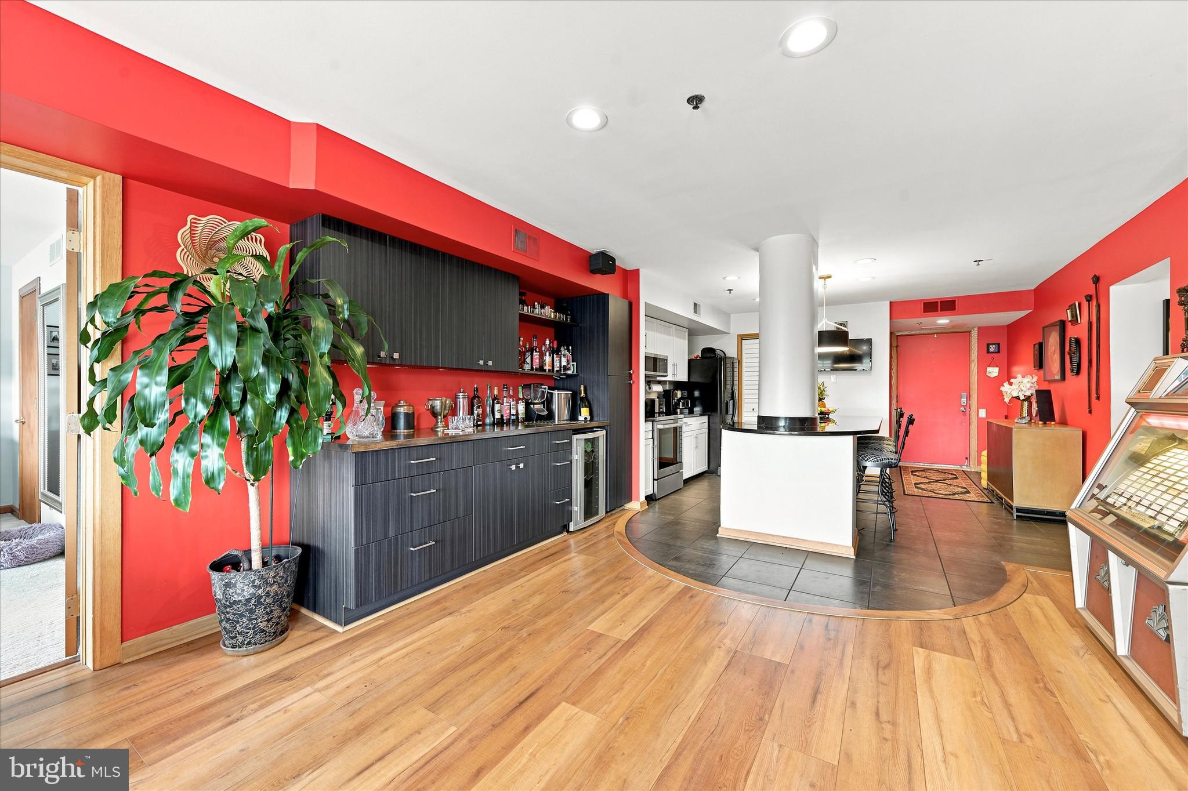
Enter an interest rate to see your estimated monthly payment.RARE RIVERFRONT RETREAT - BEST VIEWS in the CITY! Wake up to panoramic river and city views you simply can't find anywhere else in Wilmington. This beautifully updated 3-bedroom, 2-bath, one-level condo sits directly across from Brandywine Park. With floor to ceiling windows and a private balcony overlooking the Brandywine River, you will have a front-row seat to sunrises, moonrises and starlit nights, all from your own living room and bedroom. Inside, the chef's kitchen shines with granite countertops, new stainless-steel appliances, a deep sink with gooseneck faucet, recessed and pendant lighting, and tasteful tile flooring. Yes! an in-house laundry closet with stacked over-sized washer & dryer with additional storage shelving. You will love the spacious Primary En-Suite, a true retreat, featuring a wall-papered dressing area, mirrored sliding closets, and a glass-enclosed walk-in shower. Programmable, remote-controlled blinds in the primary bedroom and living room let you set the mood — and the light — on your schedule. What truly sets this home apart is what you won't find in a typical condo: your own deeded, private carport with a generous 400 cf of storage, PLUS a resident-only access to a boat slip and storage for kayaks, right on the Brandywine, and a lush river-side picnic area for gathering with friends, fishing and swimming. And you'll rest easy here. This community is secured by a gated entrance, exterior security cameras, a security system, fire detection, and an indoor sprinkler system . Location seals the deal: in the heart of historic Brandywine Village, close to everything downtown yet remarkably quiet. Lots of green space with Brandywine Mills Park and Brandywine Mills Plaza out your front door and Brandywine Park and the Zoo next door. For nightlife walk to Rodney Square and all downtown restaurants, the Queen and the Grand Opera House. Plenty of shopping 5 minutes away on Concord Pike, Amtrak 10 minutes, and Center City 30 minutes. The condo fee covers exterior maintenance, water, sewer, trash, exterior security cameras and snow removal, offering easy, low-maintenance living. One-level living. Gated peace of mind. Unmatched views. This is a rare find — schedule your private tour today.
| 6 hours ago | Listing updated with changes from the MLS® | |
| 3 days ago | Status changed to Active | |
| 2 months ago | Listing first seen on site |

The real estate listing information is provided by Bright MLS is for the consumer's personal, non-commercial use and may not be used for any purpose other than to identify prospective properties consumer may be interested in purchasing. Any information relating to real estate for sale or lease referenced on this web site comes from the Internet Data Exchange (IDX) program of the Bright MLS. This web site references real estate listing(s) held by a brokerage firm other than the broker and/or agent who owns this web site. The accuracy of all information is deemed reliable but not guaranteed and should be personally verified through personal inspection by and/or with the appropriate professionals. Properties in listings may have been sold or may no longer be available. The data contained herein is copyrighted by Bright MLS and is protected by all applicable copyright laws. Any unauthorized collection or dissemination of this information is in violation of copyright laws and is strictly prohibited. Copyright © 2020 Bright MLS. All rights reserved.
Did you know? You can invite friends and family to your search. They can join your search, rate and discuss listings with you.