

24 W COUNTRY LANE WNEWARK, DE19702
Mortgage Calculator
Monthly Payment (Est.)
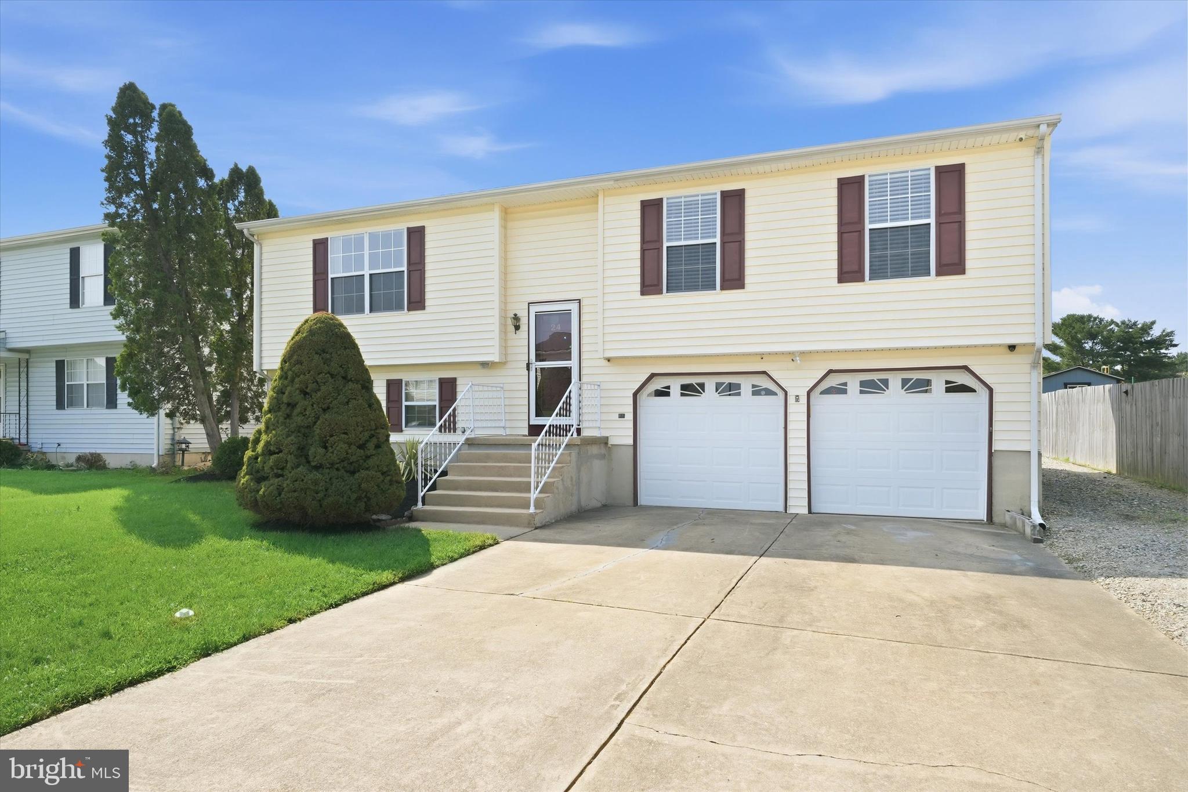
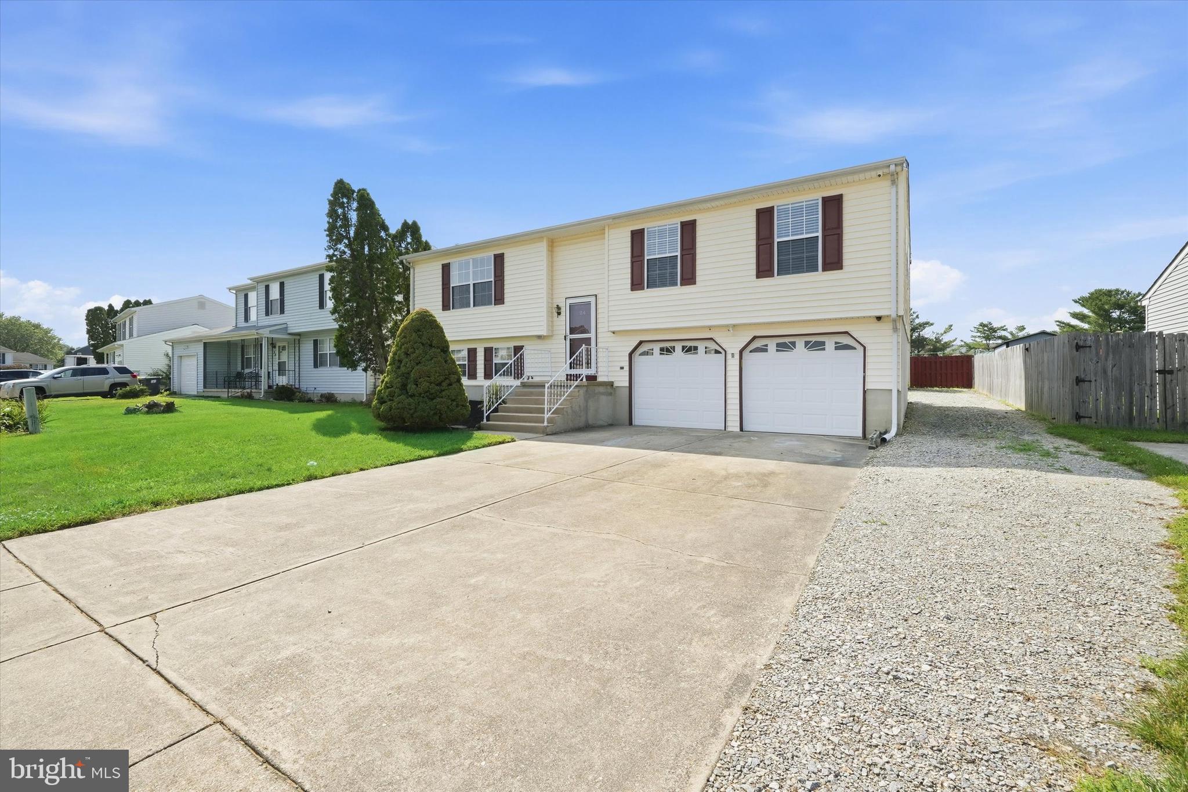
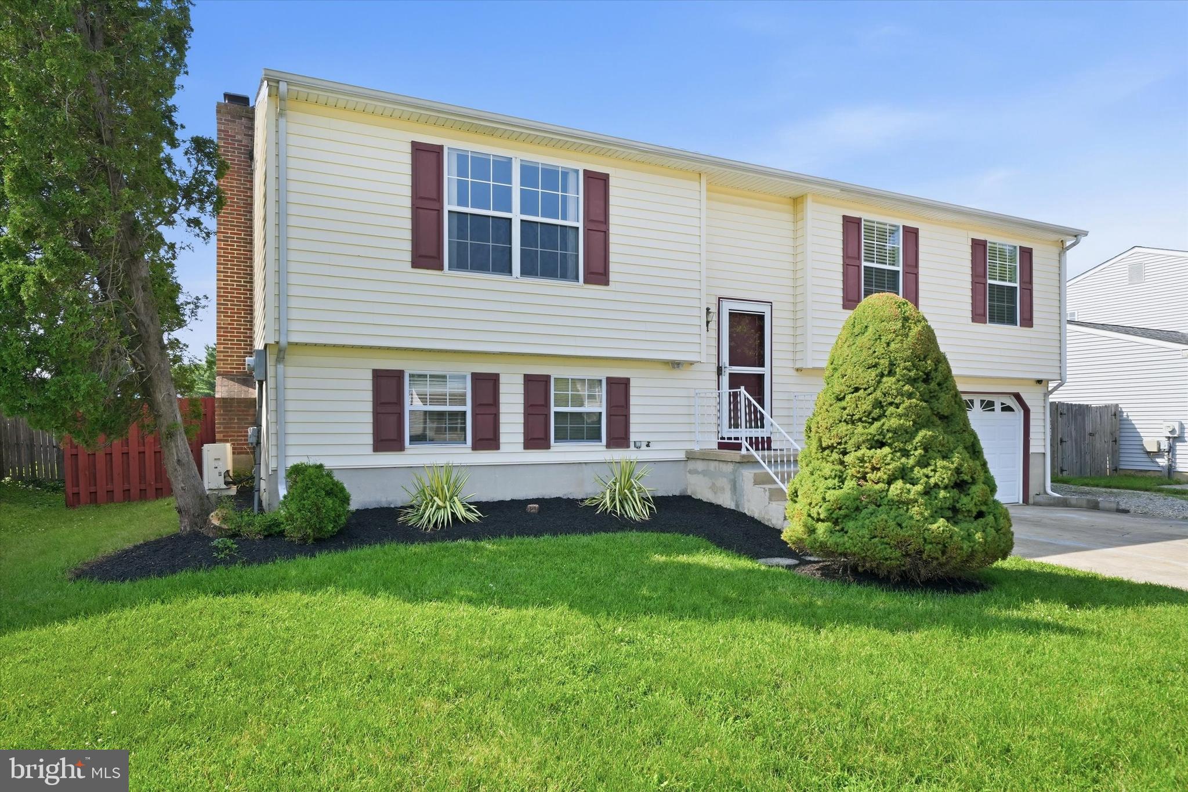
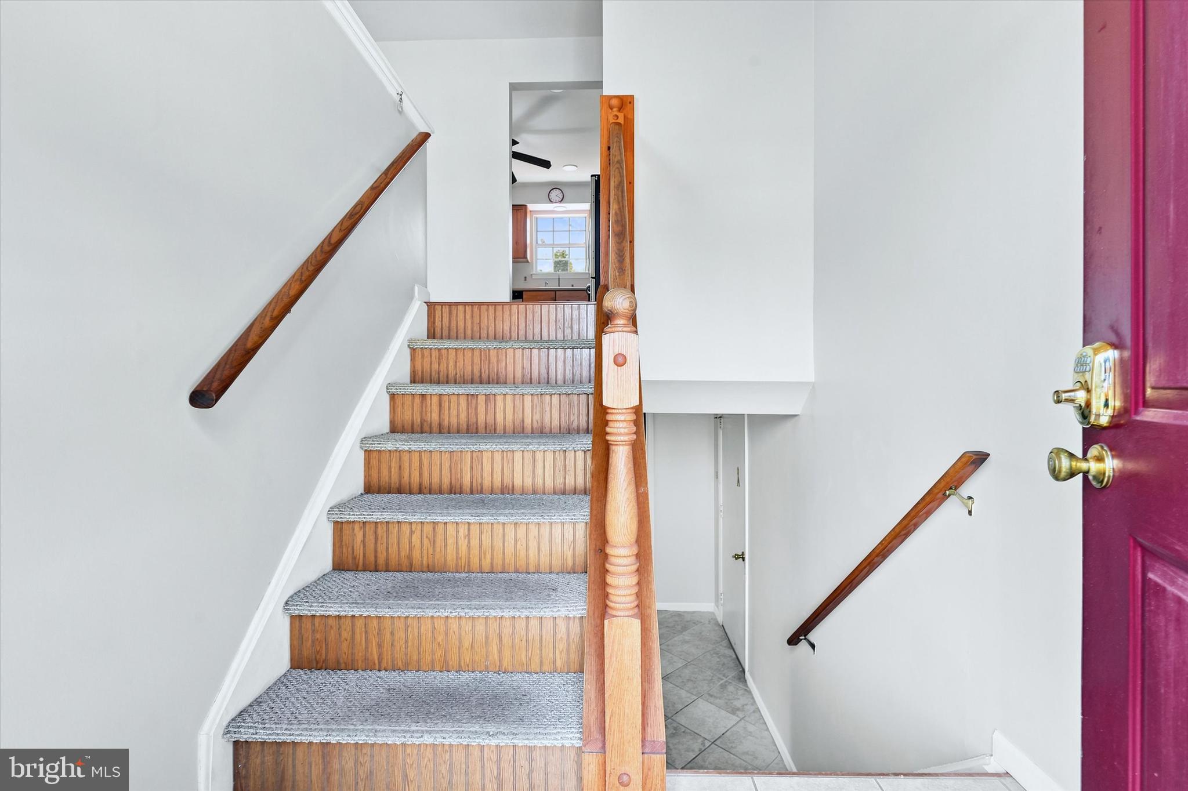
$1,811Welcome to 24 W Country Ln, a beautifully maintained 3-bedroom, 1.5-bath bi-level home offering an oversized 2-car garage, extended driveway, and fresh paint throughout. This move-in ready home features a spacious, functional layout that's ideal for everyday living and entertaining. Step inside the welcoming foyer and head up to the main level, where you'll find a bright, open living space featuring laminate hardwood flooring. The spacious living room flows seamlessly into the dining area and kitchen, creating an ideal layout for gathering with family and friends. The kitchen features quartz countertops, solid hickory wood cabinetry, stainless steel appliances, recessed lighting, a pantry, and a breakfast bar accented by stylish pendant lighting. Sliding glass doors lead to the expansive 10' x 36' deck, providing the perfect setting for outdoor dining, relaxing, or hosting guests. The main level also features three bedrooms, each equipped with ceiling fans. The primary bedroom offers convenient Jack-and-Jill access to the full bathroom, which features low-maintenance luxury vinyl plank flooring. The lower level expands your living space with a large family room centered around a cozy wood-burning fireplace, a convenient powder room, a spacious laundry/utility room, and interior access to the oversized garage with workbench included. Sliding doors from the family room open to the patio and backyard, where you'll find a firepit and a large 10' x 16' shed - perfect for outdoor equipment, hobbies, or additional storage. Additional highlights include a newer HVAC system (2021), Ring doorbell, exterior security cameras, and all appliances included with the sale. The backyard offers direct access to the adjoining parkland, providing additional open space and recreational opportunities just steps away. Conveniently located near shopping, dining, Christiana Hospital, the University of Delaware, and major commuting routes, this home is also within the sought-after 5-mile radius for Newark Charter School. Don't wait, be sure to schedule your tour today before it's too late!
| 2 weeks ago | Status changed to Active | |
| 2 weeks ago | Listing updated with changes from the MLS® | |
| 2 weeks ago | Listing first seen on site |

The real estate listing information is provided by Bright MLS is for the consumer's personal, non-commercial use and may not be used for any purpose other than to identify prospective properties consumer may be interested in purchasing. Any information relating to real estate for sale or lease referenced on this web site comes from the Internet Data Exchange (IDX) program of the Bright MLS. This web site references real estate listing(s) held by a brokerage firm other than the broker and/or agent who owns this web site. The accuracy of all information is deemed reliable but not guaranteed and should be personally verified through personal inspection by and/or with the appropriate professionals. Properties in listings may have been sold or may no longer be available. The data contained herein is copyrighted by Bright MLS and is protected by all applicable copyright laws. Any unauthorized collection or dissemination of this information is in violation of copyright laws and is strictly prohibited. Copyright © 2020 Bright MLS. All rights reserved.
Did you know? You can invite friends and family to your search. They can join your search, rate and discuss listings with you.