

2332 E PALLADIO PLACEMIDDLETOWN, DE19709
Mortgage Calculator
Monthly Payment (Est.)
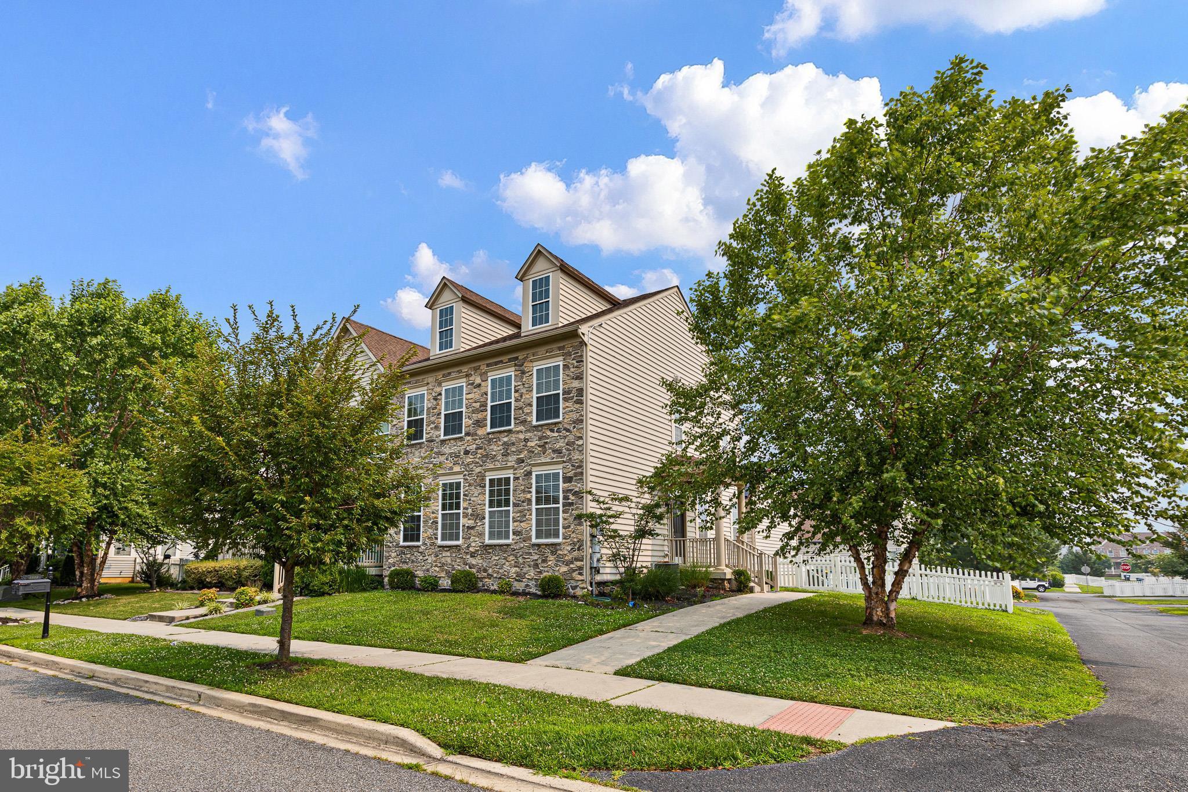
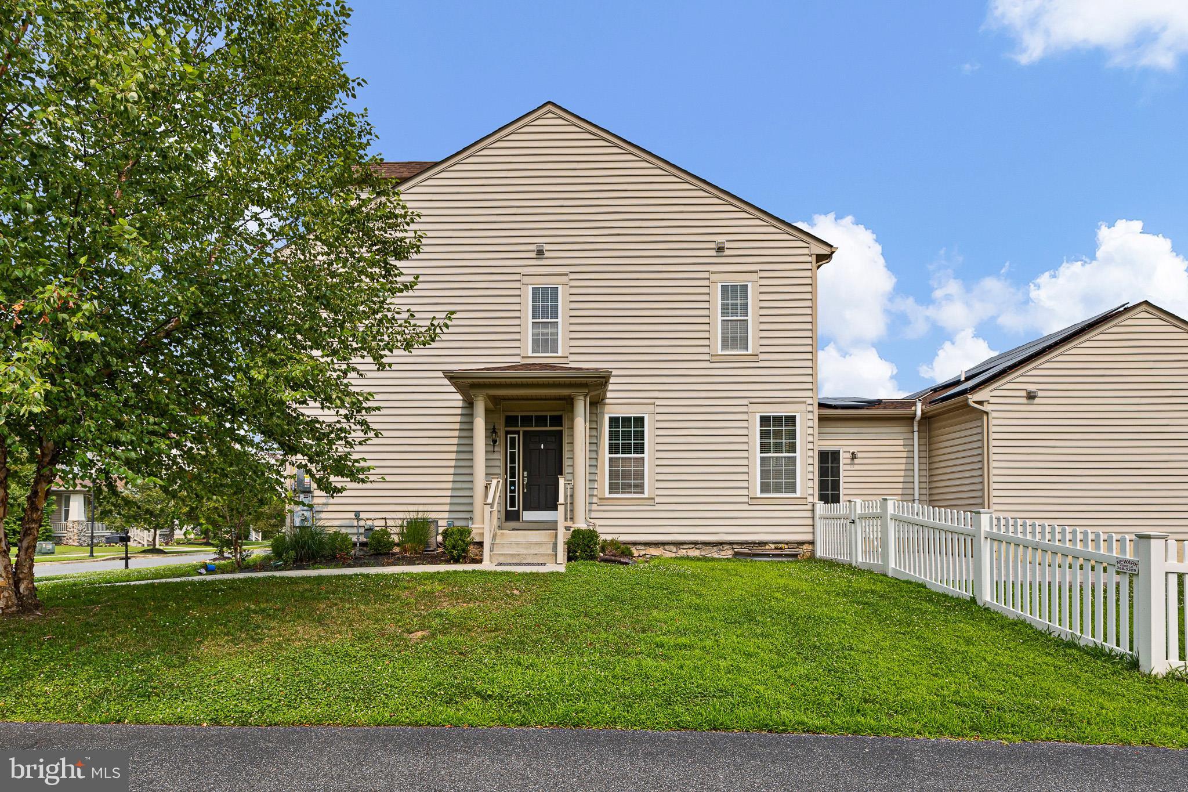
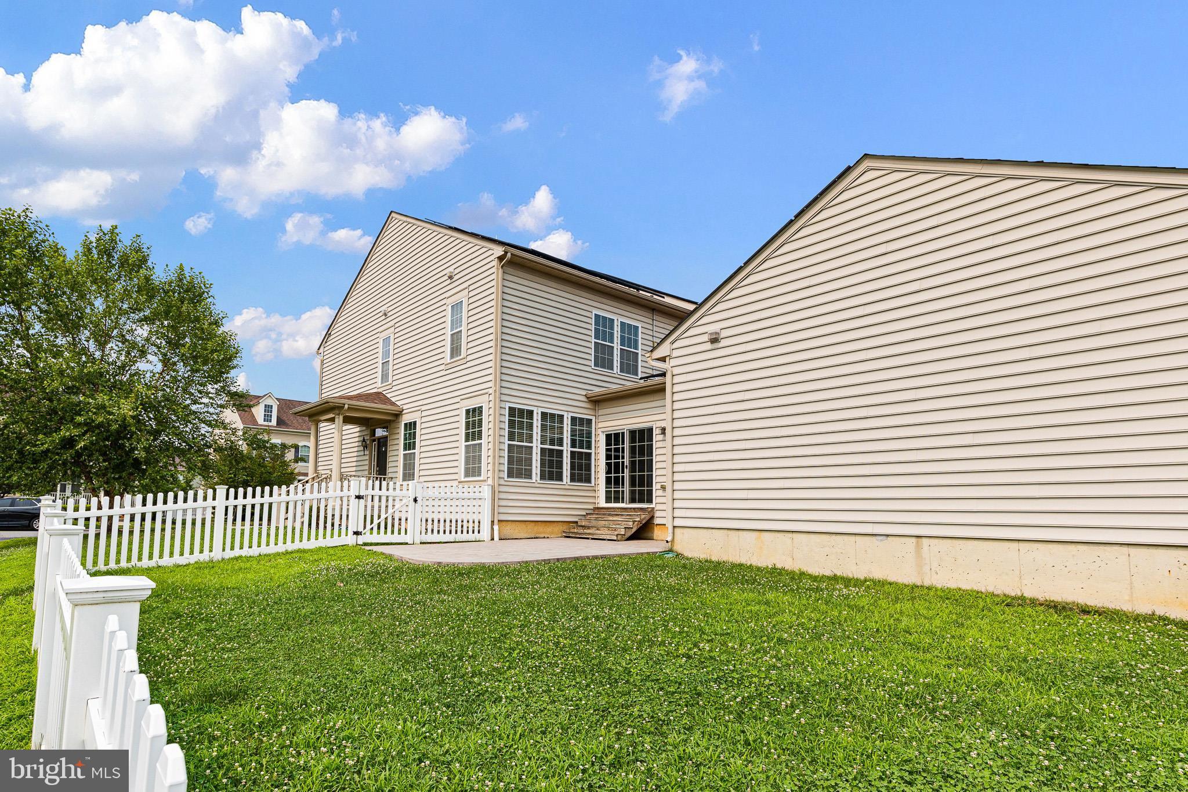
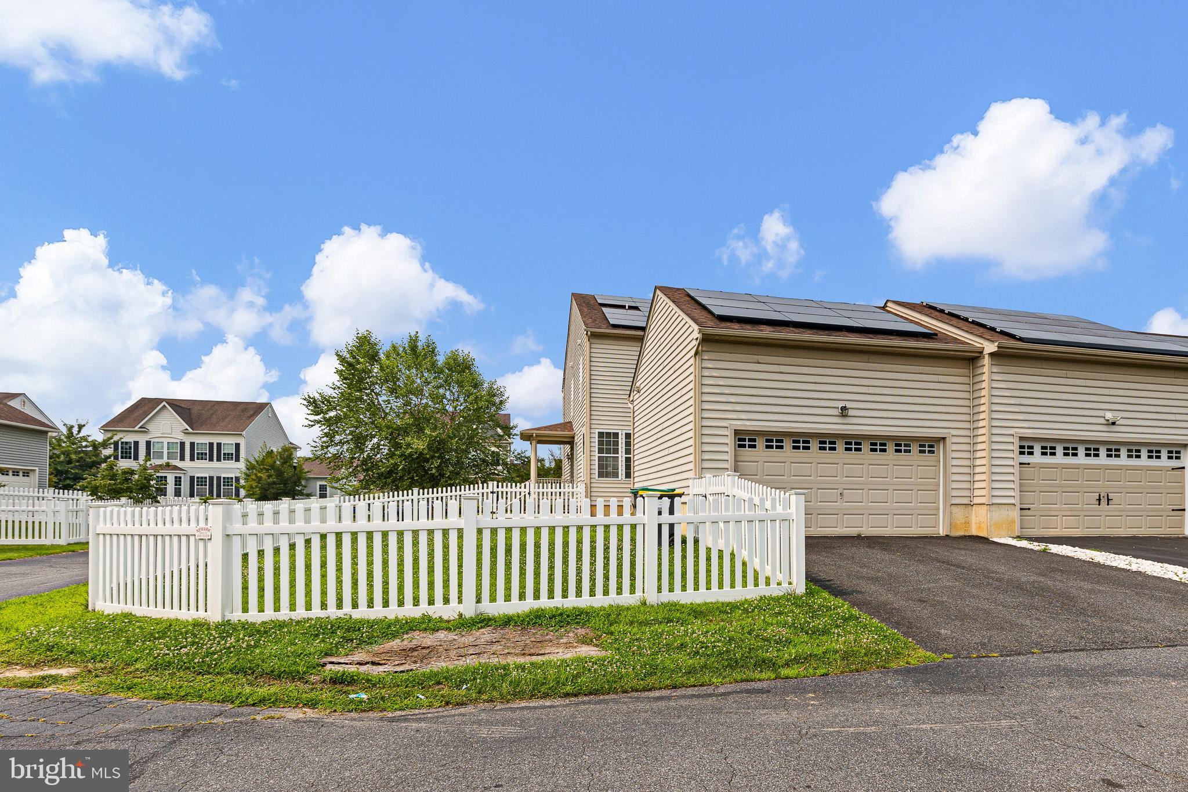
$2,235Welcome to 2332 E. Palladio Place, a beautifully maintained twin home in the sought-after Village of Bayberry. This home boasts attractive stone accents on its front and a covered porch on the side. The Chelsea, the larger of the two twin models, features 3 bedrooms, 2.5 bathrooms, a rear entry 2-car garage, a full finished basement and a flexible first-floor open plan. This elegant home features 3 bedrooms, 2.5 bathrooms, a rear entry 2-car garage, and a finished basement. Upstairs, the generously sized primary suite offers a walk-in closet. Two additional bedrooms and a well-appointed hall bathroom complete the second floor. The finished basement expands the home’s living space, offering endless flexibility for a recreation room, home office, gym, or media area. Seller‑owned solar panels for exceptional energy efficiency. Step outside to a fully fenced side yard with vinyl picket fencing, a stamped concrete patio, Trex steps, and thoughtfully designed landscaping—perfect for relaxing or entertaining. Located in the highly regarded Appoquinimink School District, Bayberry North offers exceptional community amenities including a lakehouse, clubhouse, playgrounds, open green space, and walking trails. Move-in ready and better than new—schedule your tour today.
| 5 days ago | Status changed to Active Under Contract | |
| 5 days ago | Listing updated with changes from the MLS® | |
| 2 weeks ago | Listing first seen on site |

The real estate listing information is provided by Bright MLS is for the consumer's personal, non-commercial use and may not be used for any purpose other than to identify prospective properties consumer may be interested in purchasing. Any information relating to real estate for sale or lease referenced on this web site comes from the Internet Data Exchange (IDX) program of the Bright MLS. This web site references real estate listing(s) held by a brokerage firm other than the broker and/or agent who owns this web site. The accuracy of all information is deemed reliable but not guaranteed and should be personally verified through personal inspection by and/or with the appropriate professionals. Properties in listings may have been sold or may no longer be available. The data contained herein is copyrighted by Bright MLS and is protected by all applicable copyright laws. Any unauthorized collection or dissemination of this information is in violation of copyright laws and is strictly prohibited. Copyright © 2020 Bright MLS. All rights reserved.