

1704 N PARK DRIVE 512WILMINGTON, DE19806
Mortgage Calculator
Monthly Payment (Est.)
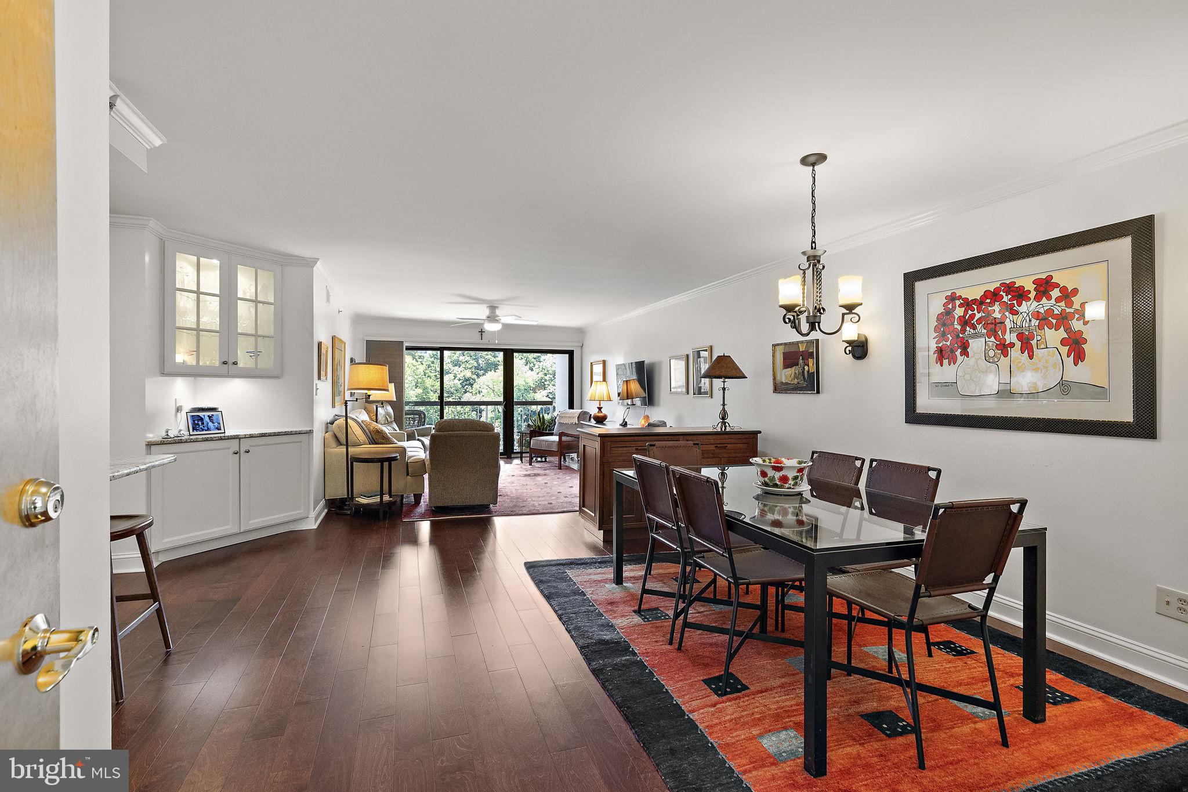
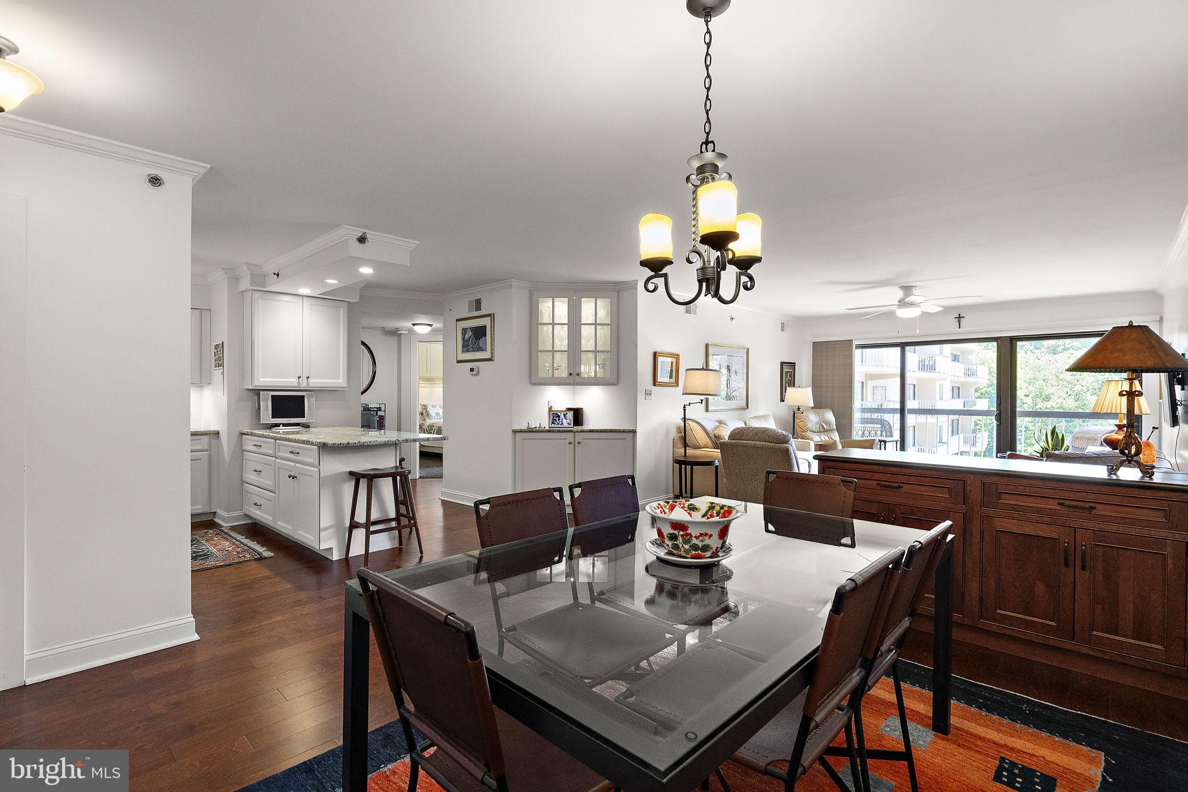
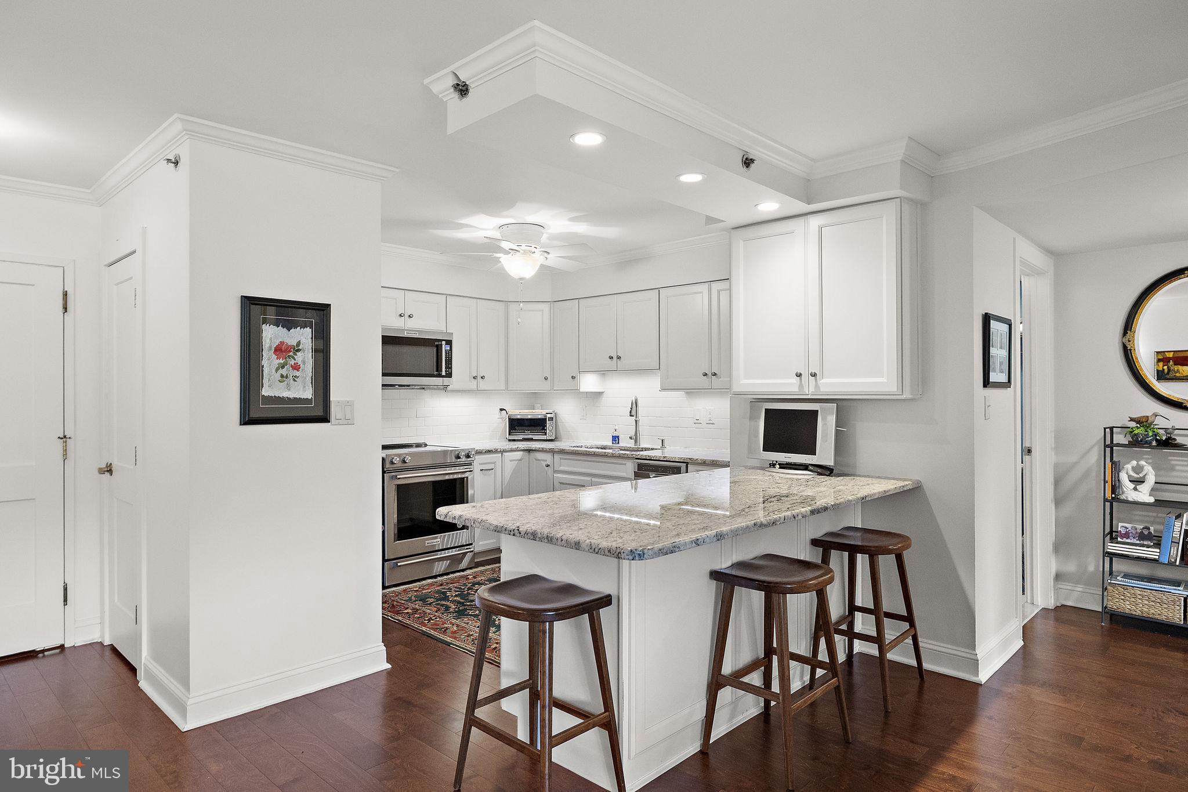
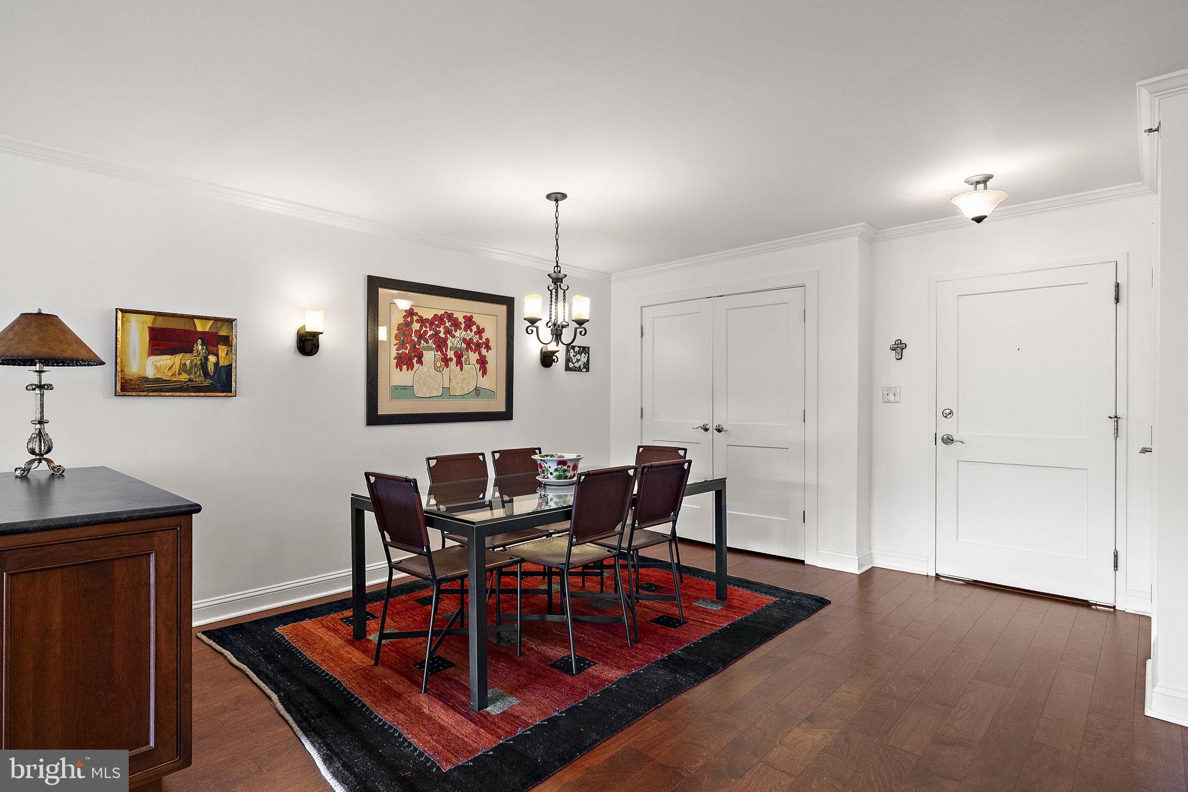
$1,483Welcome to unit 512 in the Brandywine Park Condos located just outside the city limits of Wilmington, DE – an exceptional opportunity to own a stylish condo offering the perfect blend of comfort, convenience, and modern amenities. Situated in parkland along the banks of the Brandywine River within walking access to the restaurants and shops in Trolley Square this beautifully designed 2-bedroom, 2-bathroom unit spans approximately 1,212 square feet with balcony overlooking the river. Step inside this thoughtfully renovated home featuring hardwood floors and an open layout perfect for both relaxation and entertaining. The kitchen has been fully updated with contemporary finishes, while the renovated bathrooms exude style and functionality. The home was renovated with an eye to functionality in mind. In the primary suite a wall of custom built-ins provide endless storage opportunities while looking elegant. The 2nd bedroom is a multi-purpose space with fold-up Murphy bed that has a hidden desk option when in closed position. The closet also serves double duty with one 1/2 available for storage and the other side transformed into a work center. During renovations the popcorn stye ceiling was removed throughout and crown molding added. The sliding doors and windows were also replaced providing excellent energy efficiency and ease in use. The building is packed with amenities to enhance your lifestyle. Take a refreshing dip in the below-ground community pool, grill some steaks in the barbecue area, work out in the well-equipped gym, or challenge friends to a game in the billiards or game room. Pet owners will appreciate the convenient dog run, while 2 secure assigned parking spots and a private storage closet add extra convenience and peace of mind. This condo truly offers everything you need for modern living in a vibrant and convenient location. Don't miss the opportunity to make this stunning home your own!
| 2 days ago | Listing updated with changes from the MLS® | |
| 7 days ago | Listing first seen on site |

The real estate listing information is provided by Bright MLS is for the consumer's personal, non-commercial use and may not be used for any purpose other than to identify prospective properties consumer may be interested in purchasing. Any information relating to real estate for sale or lease referenced on this web site comes from the Internet Data Exchange (IDX) program of the Bright MLS. This web site references real estate listing(s) held by a brokerage firm other than the broker and/or agent who owns this web site. The accuracy of all information is deemed reliable but not guaranteed and should be personally verified through personal inspection by and/or with the appropriate professionals. Properties in listings may have been sold or may no longer be available. The data contained herein is copyrighted by Bright MLS and is protected by all applicable copyright laws. Any unauthorized collection or dissemination of this information is in violation of copyright laws and is strictly prohibited. Copyright © 2020 Bright MLS. All rights reserved.
Did you know? You can invite friends and family to your search. They can join your search, rate and discuss listings with you.