

1806 OLD COOCHS BRIDGE ROADNEWARK, DE19702
Mortgage Calculator
Monthly Payment (Est.)
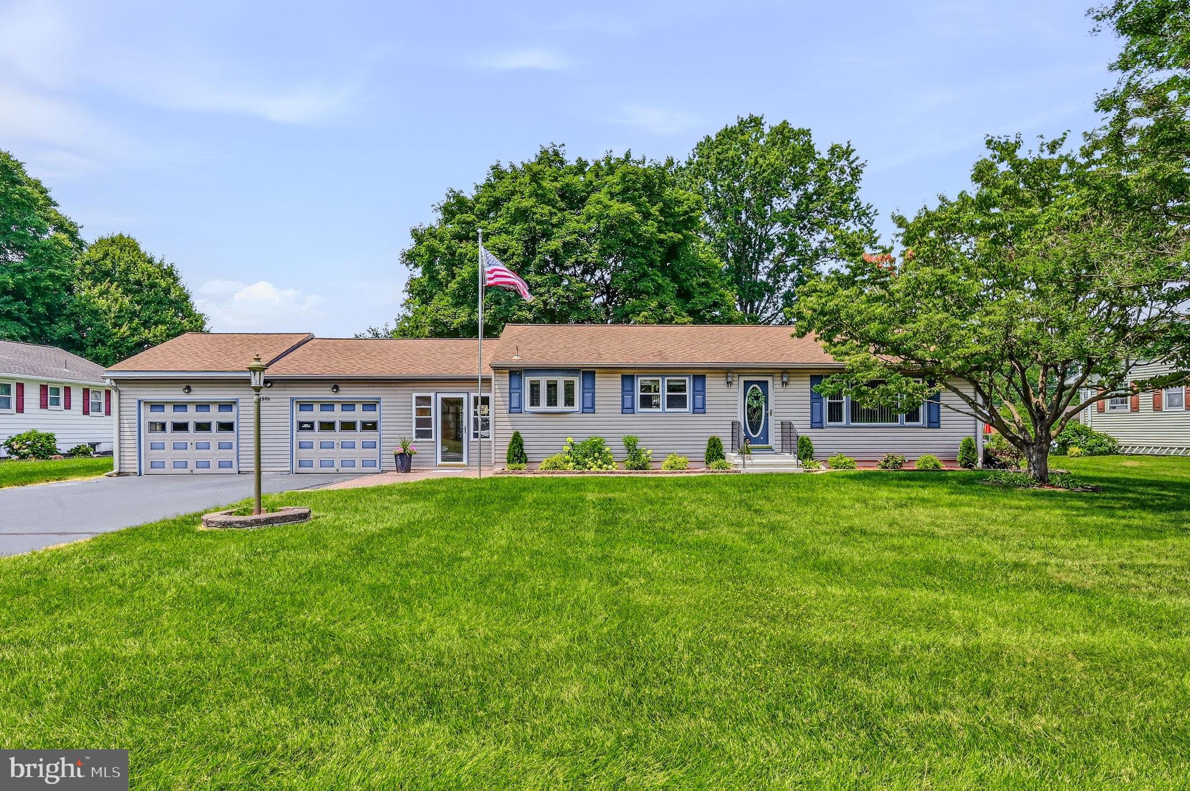
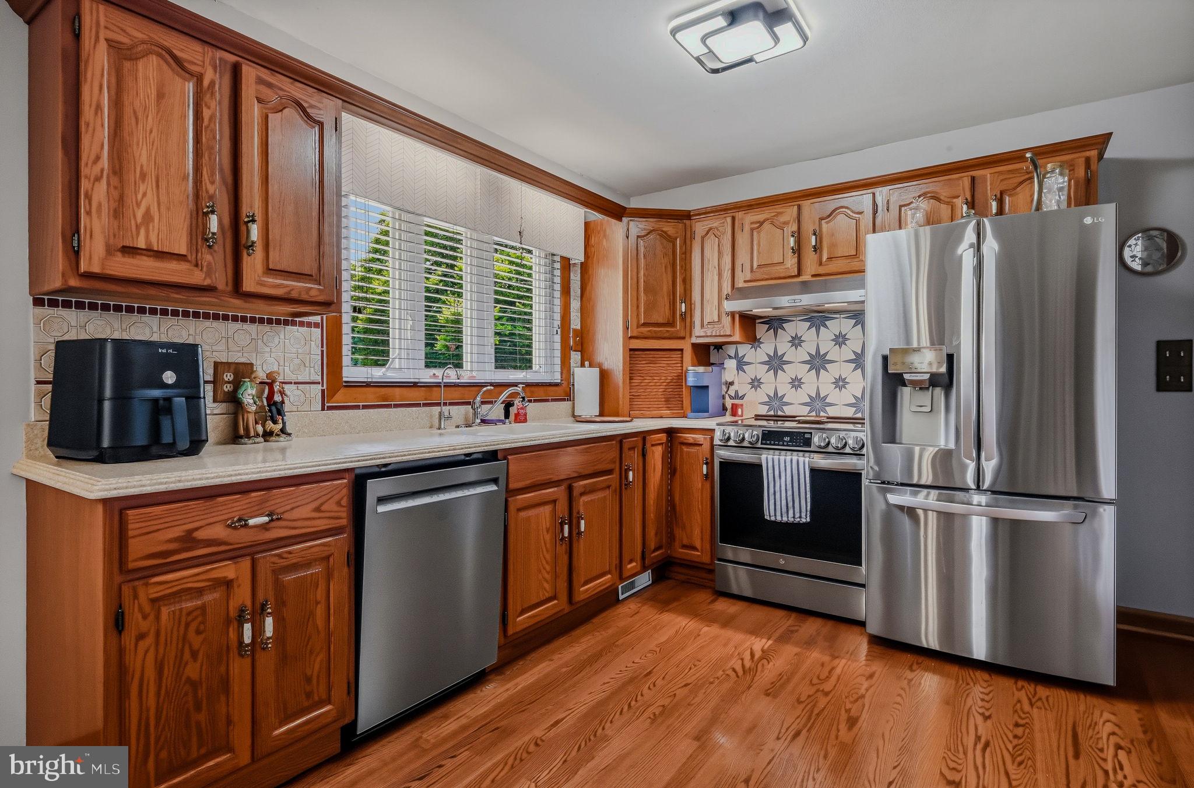
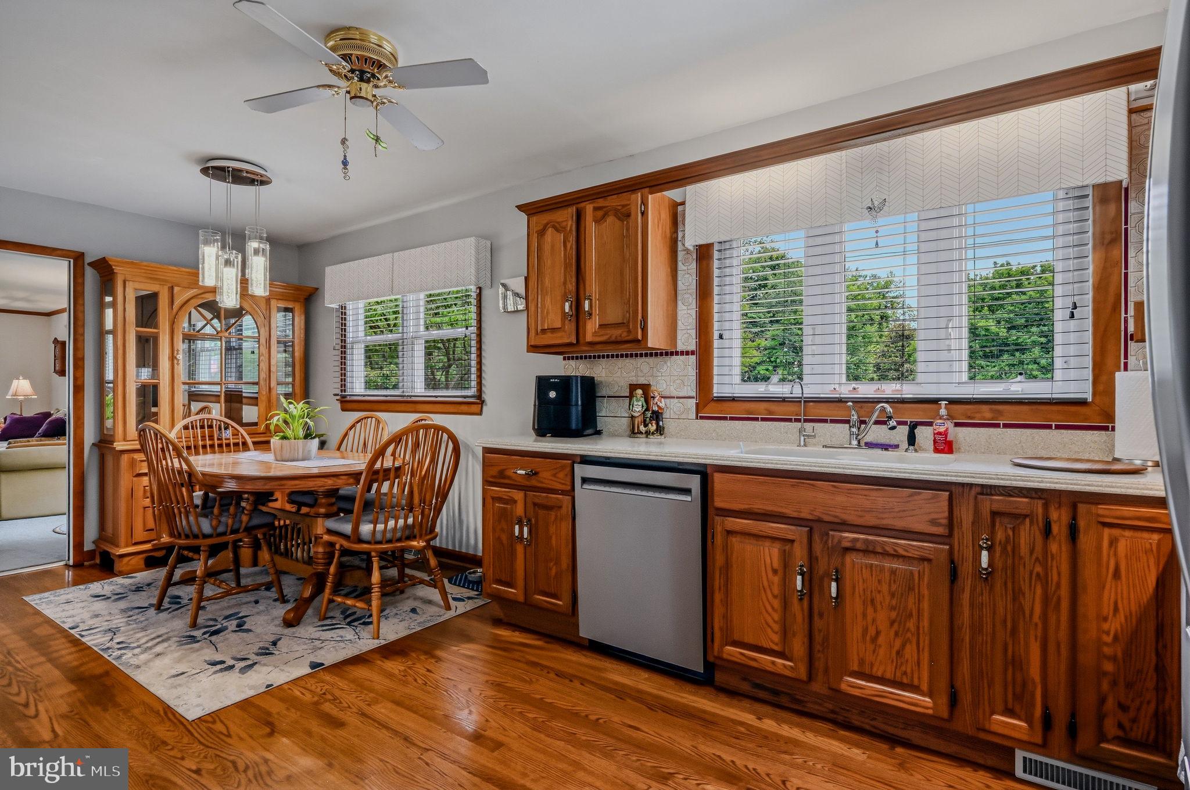
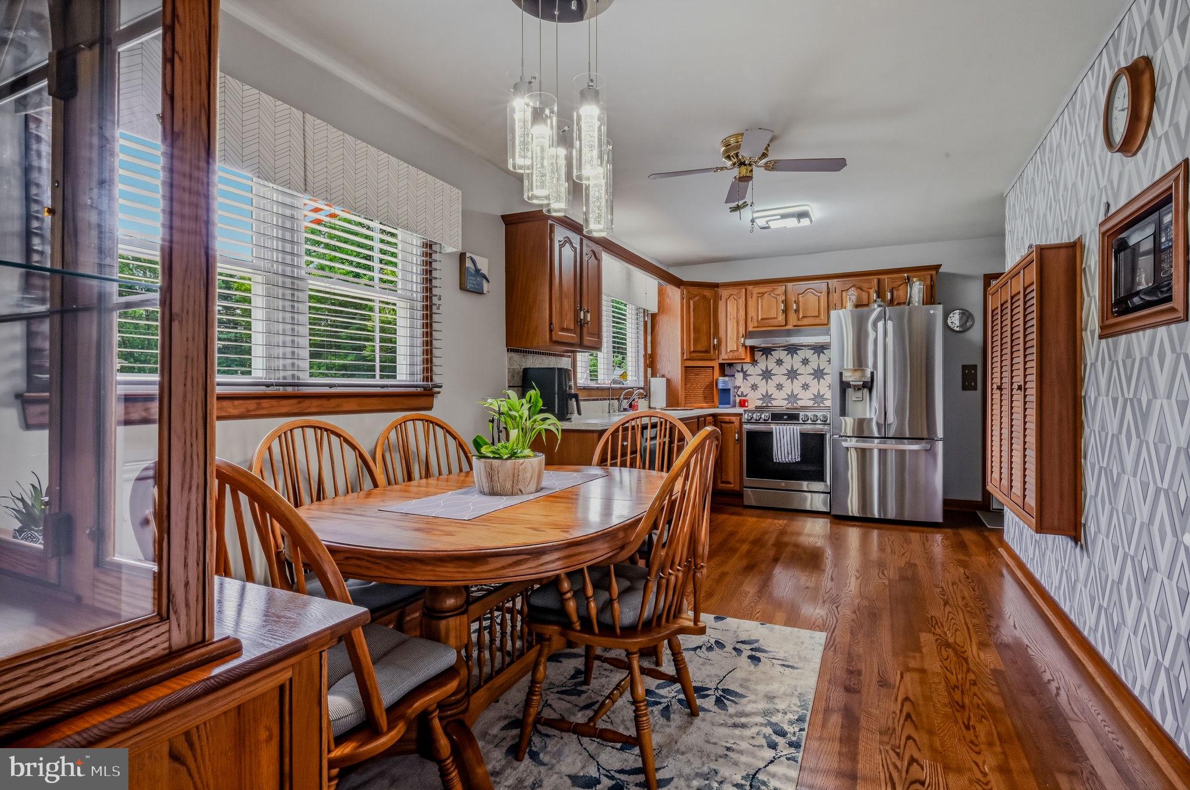
$1,916Meticulously maintained 3 BR Ranch on a fabulously landscaped 1/2 Acre lot within the Newark Charter School 5-mile radius. This home features a beautifully updated Eat-In Kitchen with Solid Wood Cabinetry, Corian Counters, Hardwood Flooring, Stainless-Steel Appliances and a good size closet pantry. The large Living Room with lots of natural light and a floor to ceiling Brick wood burning Fireplace is the perfect place to relax. You will appreciate the recently updated hall bath that looks so fresh with new Sink Cabinet w/Granite Counter, Tile Flooring and Shower Tub with lovely Glass Enclosure. There are 3 ample sized bedrooms connected by the classic Hardwood Floored hallway. The professionally water-proofed Lower Level features a large L shaped Family Room with Bar and a wall of Built-Ins, a Full Bath, Separate Laundry Room & Utility Room. This home features a 2-Car Garage with attached Workshop/Craft Room perfect for those creative individuals. Between the Kitchen & Garages there is a wonderful Breezeway that leads from the front of the home to the awesome fully fenced back yard. This yard is quite expansive with mature plantings that look fabulous! There is a Wood Deck with Pergola that is perfect for entertaining and a Patio area for grilling. Current owner has made many improvements and updates over the years including; Central Air (2026), Water Heater (2023), HVAC Heat Pump (2009), Roof (2008), Siding, Soffit, Trim, Windows & Six Panel Doors. Includes Washer, Dryer, Refrigerator, Water Treatment System & Shed. This is a wonderful place to call HOME! 🏚️♥️
| 2 days ago | Status changed to Pending | |
| 2 days ago | Listing updated with changes from the MLS® | |
| a week ago | Listing first seen on site |

The real estate listing information is provided by Bright MLS is for the consumer's personal, non-commercial use and may not be used for any purpose other than to identify prospective properties consumer may be interested in purchasing. Any information relating to real estate for sale or lease referenced on this web site comes from the Internet Data Exchange (IDX) program of the Bright MLS. This web site references real estate listing(s) held by a brokerage firm other than the broker and/or agent who owns this web site. The accuracy of all information is deemed reliable but not guaranteed and should be personally verified through personal inspection by and/or with the appropriate professionals. Properties in listings may have been sold or may no longer be available. The data contained herein is copyrighted by Bright MLS and is protected by all applicable copyright laws. Any unauthorized collection or dissemination of this information is in violation of copyright laws and is strictly prohibited. Copyright © 2020 Bright MLS. All rights reserved.
Did you know? You can invite friends and family to your search. They can join your search, rate and discuss listings with you.