

31 SPECTRUM DRIVENEWARK, DE19713
Mortgage Calculator
Monthly Payment (Est.)
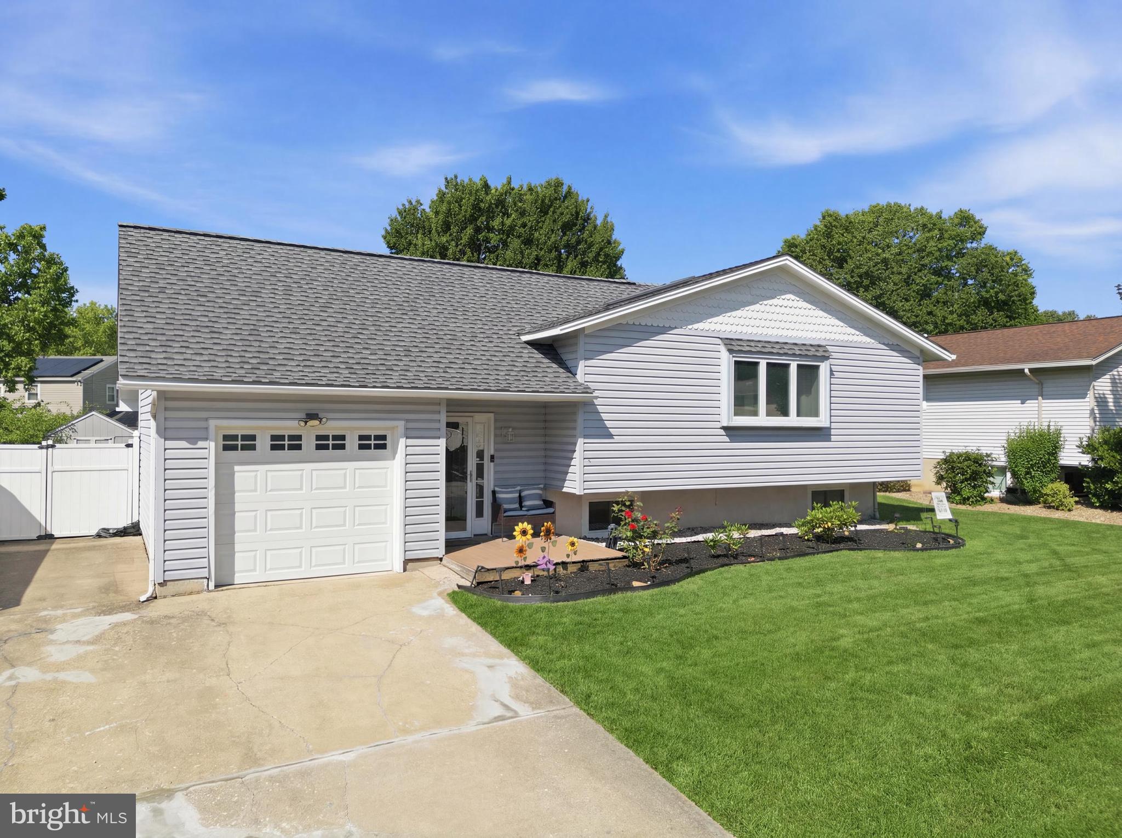
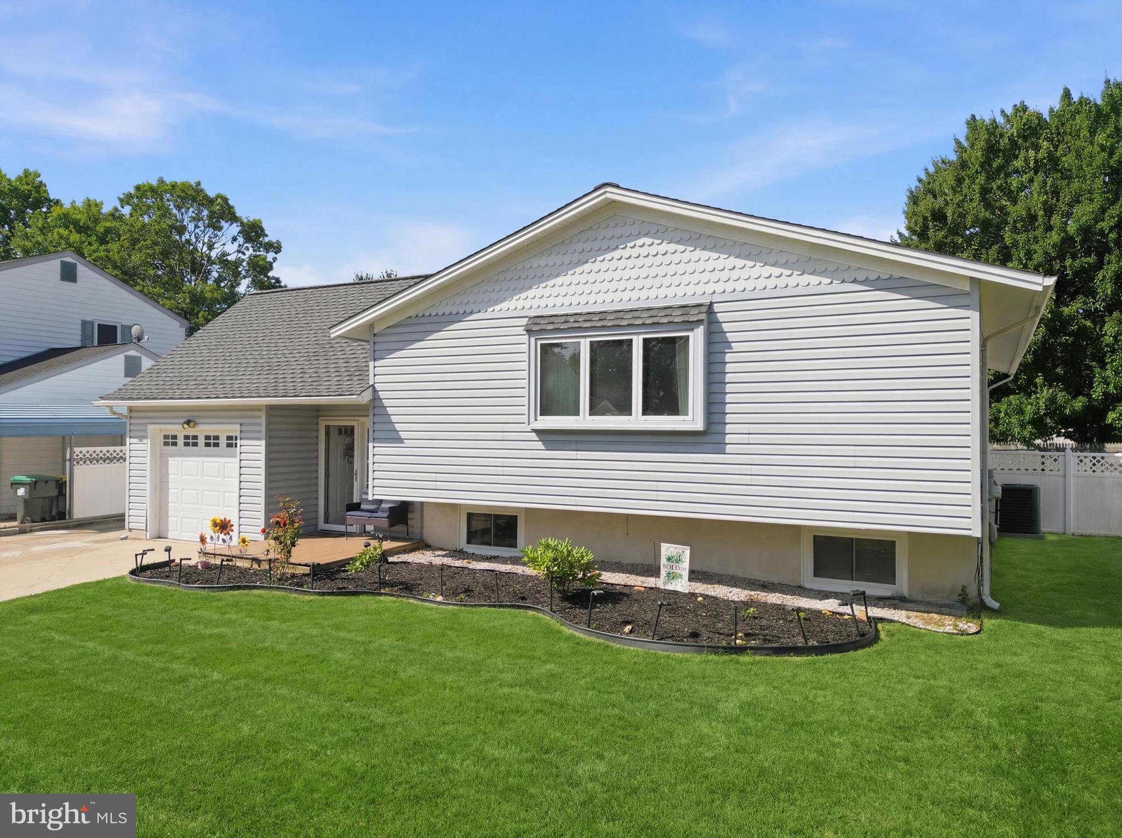
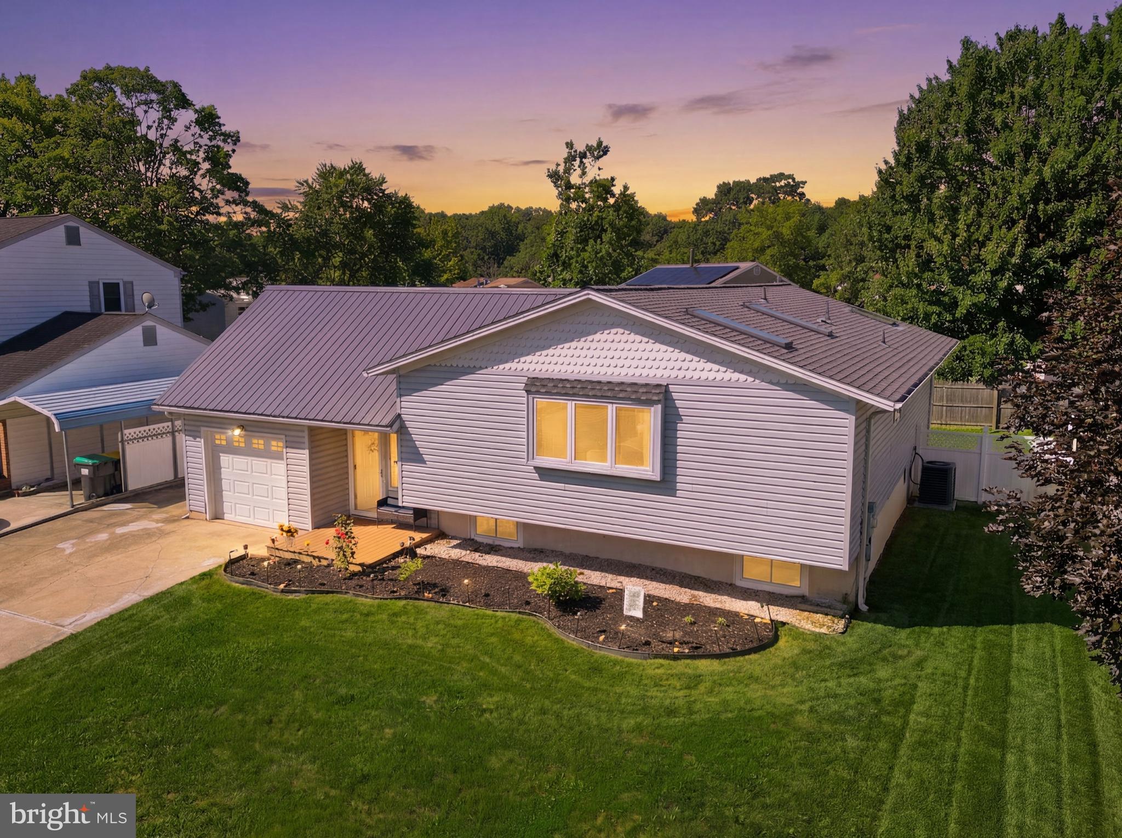
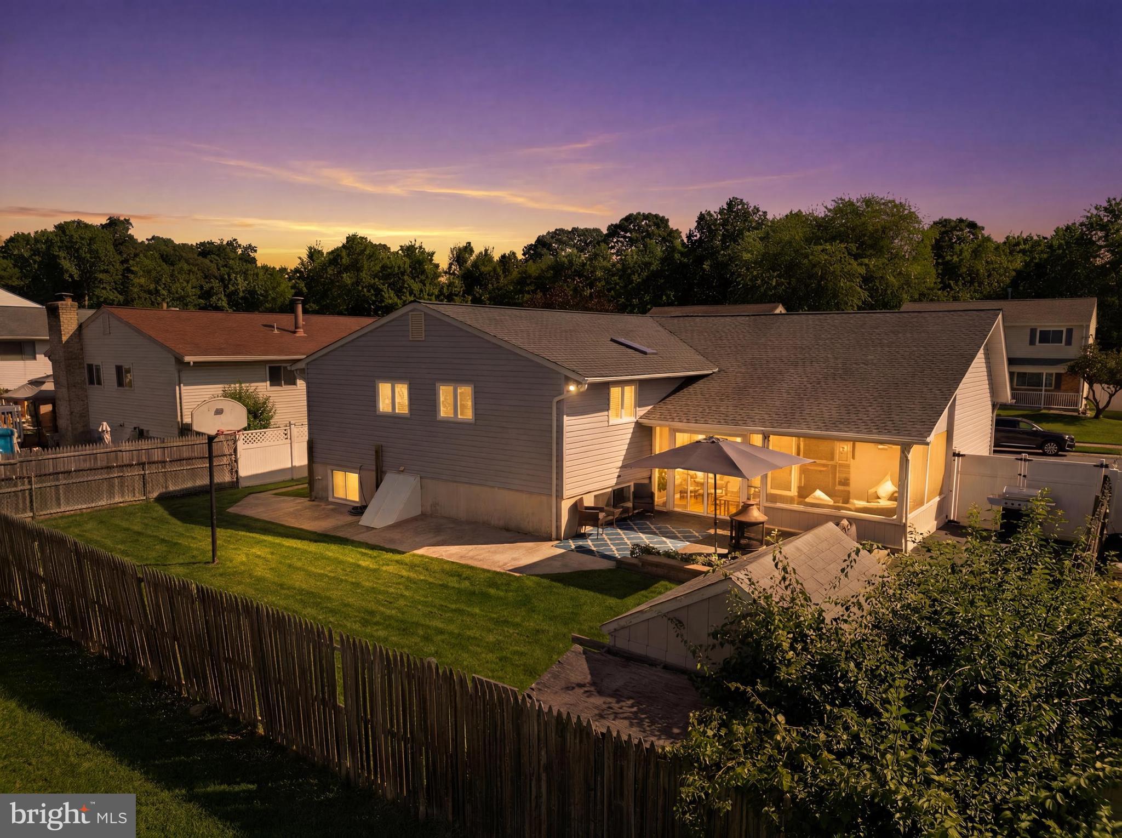
$1,961Welcome to 31 Spectrum Drive in Newark, Delaware, a beautifully updated split-level ranch home offering the perfect blend of comfort, style, and functionality. Ideally located just minutes from shopping, medical facilities, grocery stores, gas stations, major roadways for an easy commute, and only five miles from Newark Charter School, this home offers convenience in every direction. From the moment you step inside, you will appreciate the thoughtful updates and inviting spaces throughout. The foyer welcomes you with beautiful tile flooring, chair rail detail, generous storage for coats and shoes, access to the one-car garage, and a convenient entrance to the expansive screened-in patio. A few steps up lead you to the main living level . The updated kitchen is truly the heart of the home, featuring granite countertops, a full stone backsplash extending to the ceiling, crowned white cabinetry with pantry-style storage, stainless steel appliances, a commercial-style hood, and a large center island with additional cabinet space. Updated recessed lighting, upgraded electrical, and elegant marble flooring complete this stunning space. The open-concept layout allows the kitchen to flow seamlessly into the family room and dining area, creating the perfect setting. The main level offers three generously sized bedrooms and an impressive full bathroom that feels like a private retreat. The beautifully renovated "wet room" features a rainfall shower with six jets and a handheld sprayer, a freestanding soaking tub with tub filler, towel warmer, bidet toilet, custom tile work, dual sink vanity, backlit and defogging vanity mirrors, a custom niche, linen closet, and stylish tile flooring. The primary bedroom also includes a brand-new walk-in closet with built-in organization and a convenient laundry chute. The lower level provides even more living space with a large finished basement featuring two additional bedrooms with windows and closets, along with a full bathroom complete with a tile-surround tub and shower, heated tile flooring, and updated fixtures. This flexible space is perfect for guests, a home office, recreation area, or additional living space. Step outside and enjoy the oversized screened-in patio, complete with dual ceiling fans, marble flooring, electrical outlets for a media center, and direct access to the backyard. The fully fenced yard includes a storage shed and outdoor deck tiles that provide the perfect space for additional seating and outdoor enjoyment. This home has been meticulously maintained and features numerous major improvements, including a new roof with top-tier Timberline UHDZ shingles, a 30-year transferable warranty, five new Velux skylights with a powered shade in the primary bedroom, HVAC and air conditioning replaced approximately five years ago, and updated windows. Additional upgrades include updated lighting throughout, updated electrical in the kitchen lighting, a smart thermostat, front door keypad entry, Ring doorbell, and Ring security throughout all doors and windows. This wonderful home is only available due to relocation and offers a rare opportunity to own a truly move-in-ready property in a convenient Newark location. Schedule your private tour today and experience all that 31 Spectrum Drive has to offer!
| 6 days ago | Status changed to Pending | |
| 6 days ago | Listing updated with changes from the MLS® | |
| 3 weeks ago | Listing first seen on site |

The real estate listing information is provided by Bright MLS is for the consumer's personal, non-commercial use and may not be used for any purpose other than to identify prospective properties consumer may be interested in purchasing. Any information relating to real estate for sale or lease referenced on this web site comes from the Internet Data Exchange (IDX) program of the Bright MLS. This web site references real estate listing(s) held by a brokerage firm other than the broker and/or agent who owns this web site. The accuracy of all information is deemed reliable but not guaranteed and should be personally verified through personal inspection by and/or with the appropriate professionals. Properties in listings may have been sold or may no longer be available. The data contained herein is copyrighted by Bright MLS and is protected by all applicable copyright laws. Any unauthorized collection or dissemination of this information is in violation of copyright laws and is strictly prohibited. Copyright © 2020 Bright MLS. All rights reserved.