

2504 CEDAR AVENUEWILMINGTON, DE19808
Mortgage Calculator
Monthly Payment (Est.)
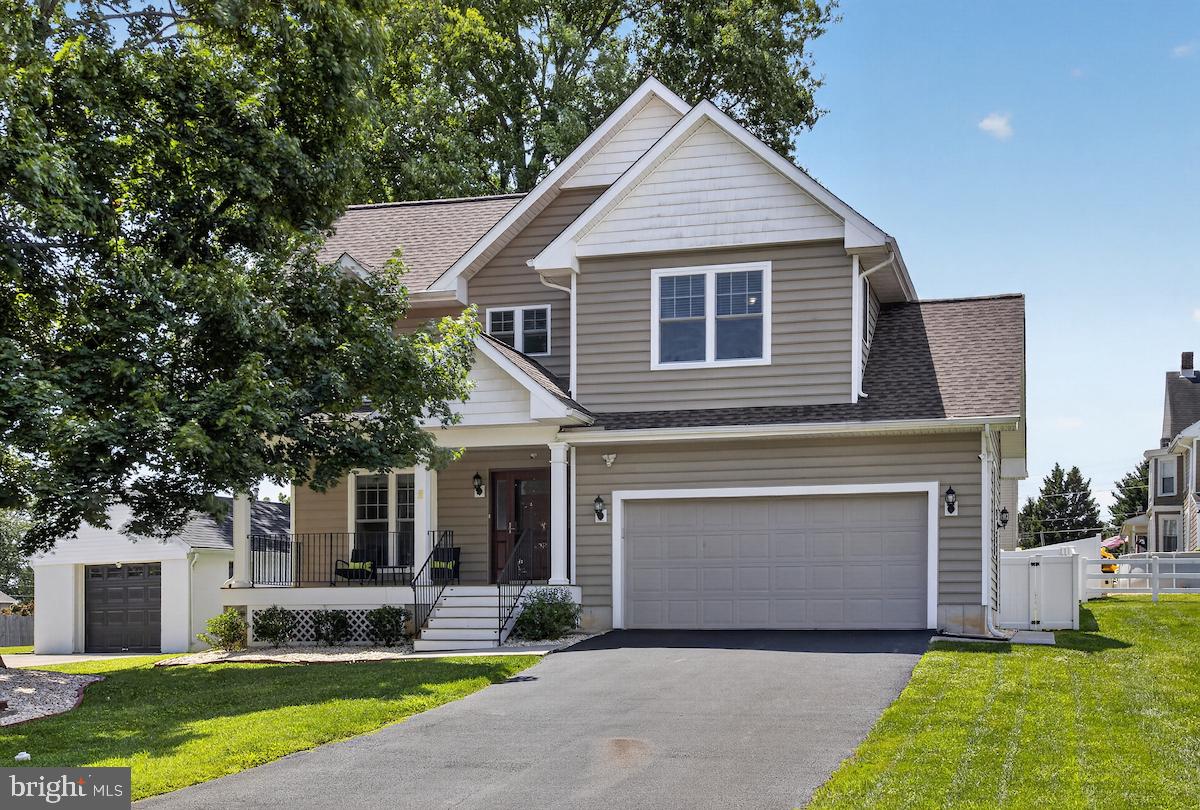
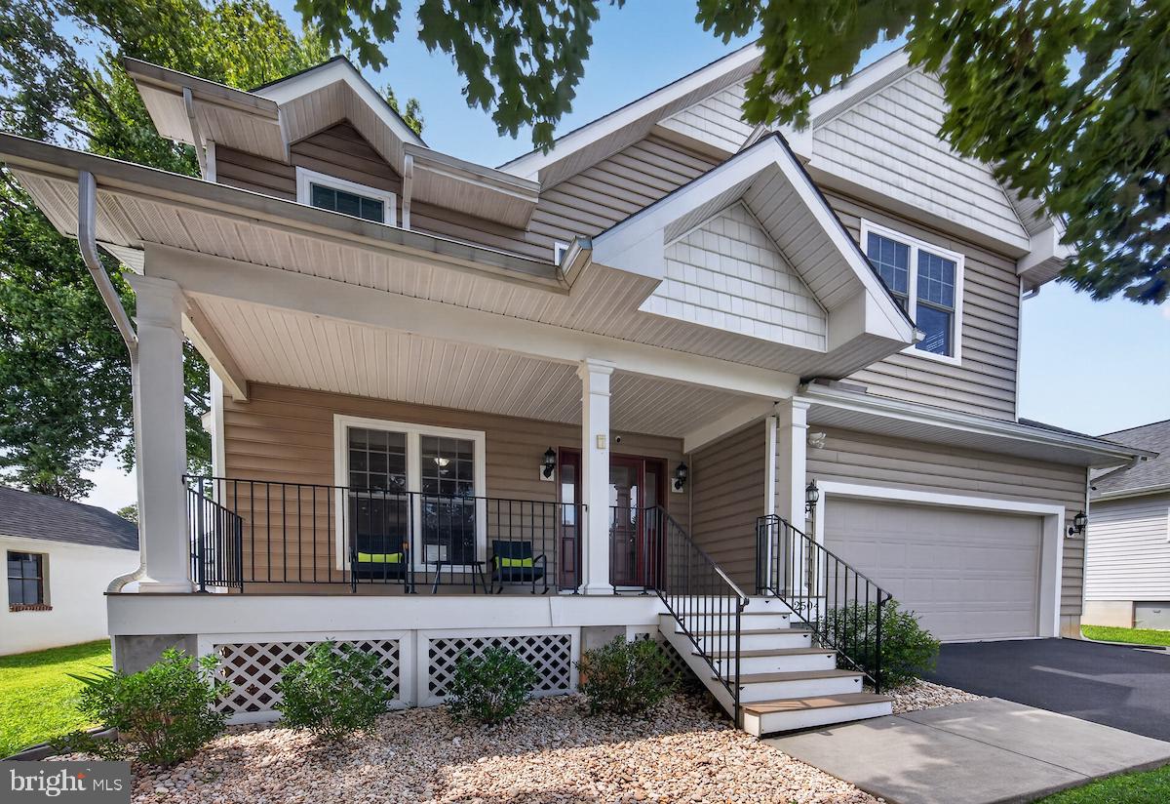
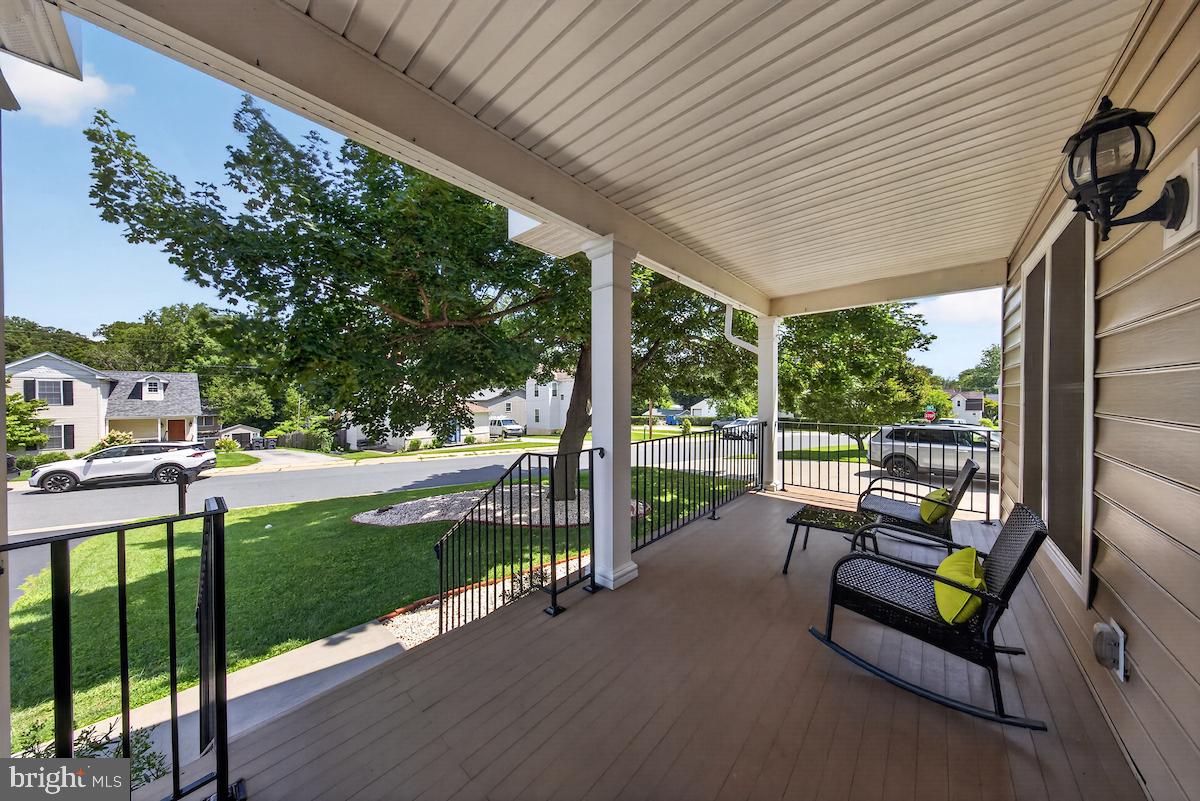
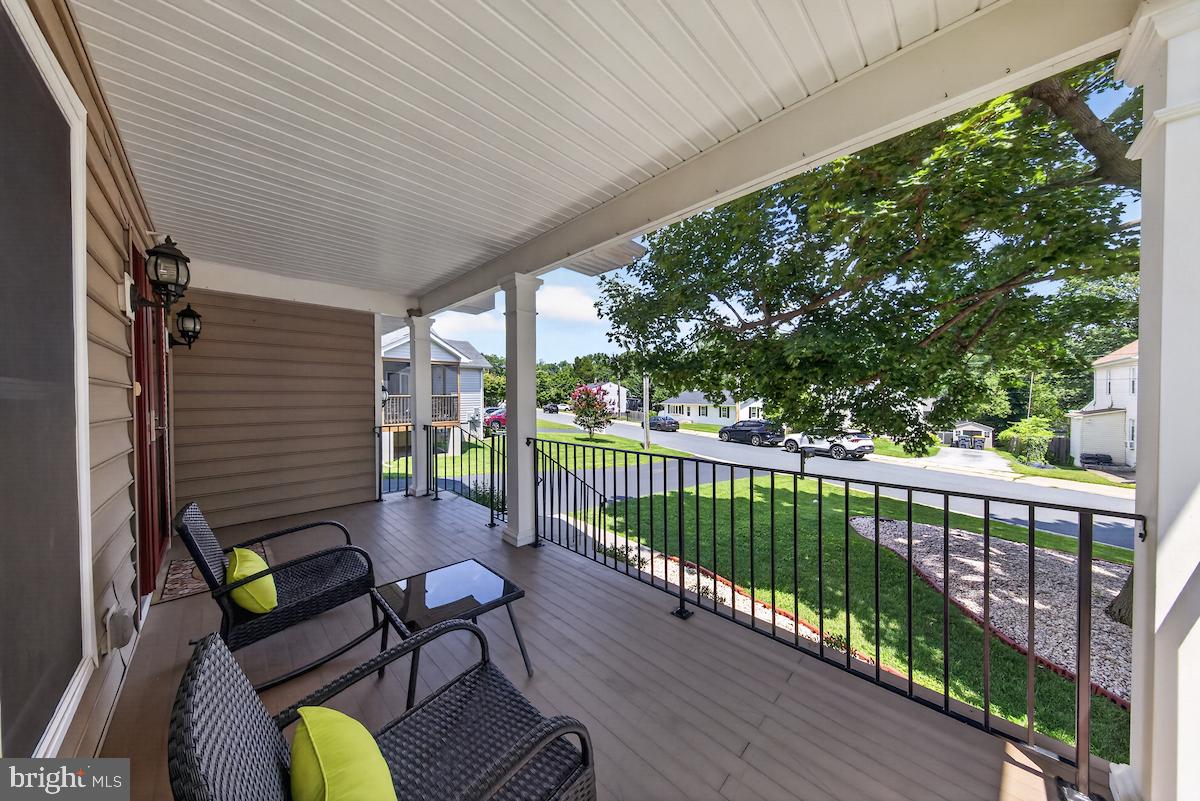
$2,669Prepare to fall in love with this beautifully updated, move-in ready home that perfectly blends timeless character with modern convenience. From the moment you arrive, the exceptional curb appeal and welcoming front porch invite you to slow down, relax, and imagine yourself at home. Step inside to a warm and inviting living room, where a cozy gas fireplace is framed by charming built-in shelving—perfect for displaying treasured keepsakes, books, or décor. Continue through the home to a versatile dining area that can easily adapt to your lifestyle, whether hosting holiday gatherings or enjoying everyday meals. The true showstopper is the stunning kitchen, completely remodeled in 2023. Thoughtfully designed with both style and function in mind, it's a space you'll love spending time in. Just beyond, step onto the spacious maintenance-free deck overlooking the fully fenced backyard—ideal for entertaining, grilling, or simply unwinding outdoors. The fully finished lower level, completed in 2025, offers incredible flexibility and exceptional attention to detail. This level features a comfortable living area, a generously sized bedroom, an updated closet, a full bathroom, and walk-out access to the backyard, making it perfect for guests, multigenerational living, or a private retreat. Upstairs, you'll find a spacious primary suite complete with an ensuite bath and ample closet space. Two additional bedrooms feature brand-new carpeting and share a beautifully remodeled Jack-and-Jill bathroom, updated in 2024. Throughout the home, thoughtful upgrades include custom shelving, enhanced closet systems, and custom motorized shades on the main level, adding both style and everyday convenience. Beautifully updated from top to bottom and ideally located, this rare gem offers the perfect combination of comfort, functionality, and designer finishes. Cedars Park is approximately a block away and the community hosts special events periodically. Homes like this don't come along often—be sure to add it to your must-see list and schedule your tour before it's gone!
| 7 hours ago | Listing updated with changes from the MLS® | |
| 7 days ago | Listing first seen on site |

The real estate listing information is provided by Bright MLS is for the consumer's personal, non-commercial use and may not be used for any purpose other than to identify prospective properties consumer may be interested in purchasing. Any information relating to real estate for sale or lease referenced on this web site comes from the Internet Data Exchange (IDX) program of the Bright MLS. This web site references real estate listing(s) held by a brokerage firm other than the broker and/or agent who owns this web site. The accuracy of all information is deemed reliable but not guaranteed and should be personally verified through personal inspection by and/or with the appropriate professionals. Properties in listings may have been sold or may no longer be available. The data contained herein is copyrighted by Bright MLS and is protected by all applicable copyright laws. Any unauthorized collection or dissemination of this information is in violation of copyright laws and is strictly prohibited. Copyright © 2020 Bright MLS. All rights reserved.
Did you know? You can invite friends and family to your search. They can join your search, rate and discuss listings with you.