

129 SCOTTFIELD DRIVENEWARK, DE19713
Mortgage Calculator
Monthly Payment (Est.)
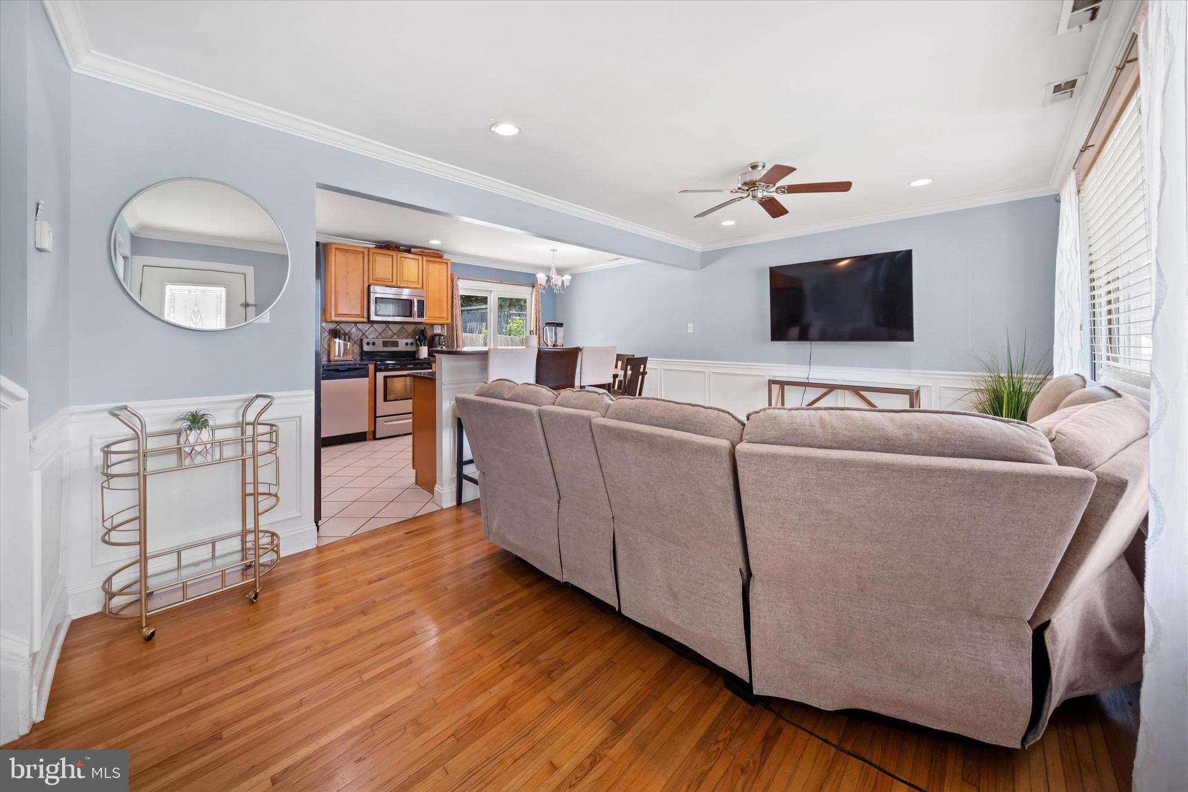
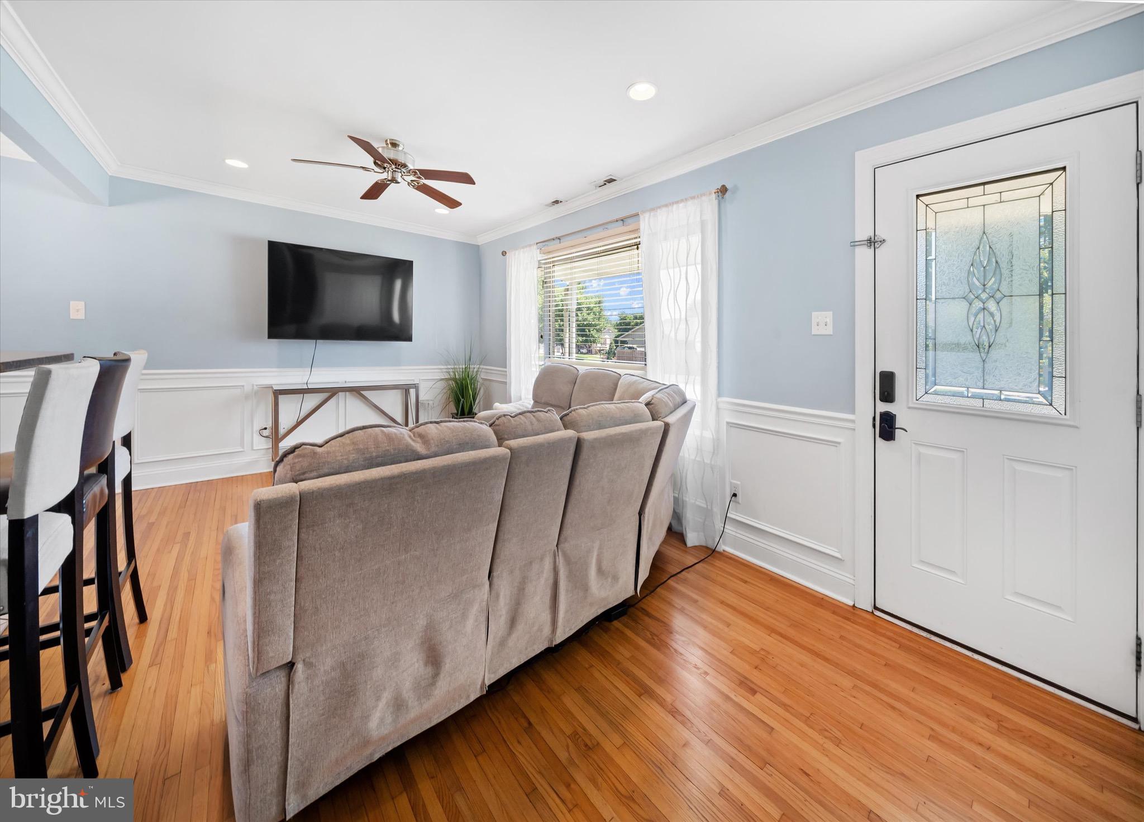
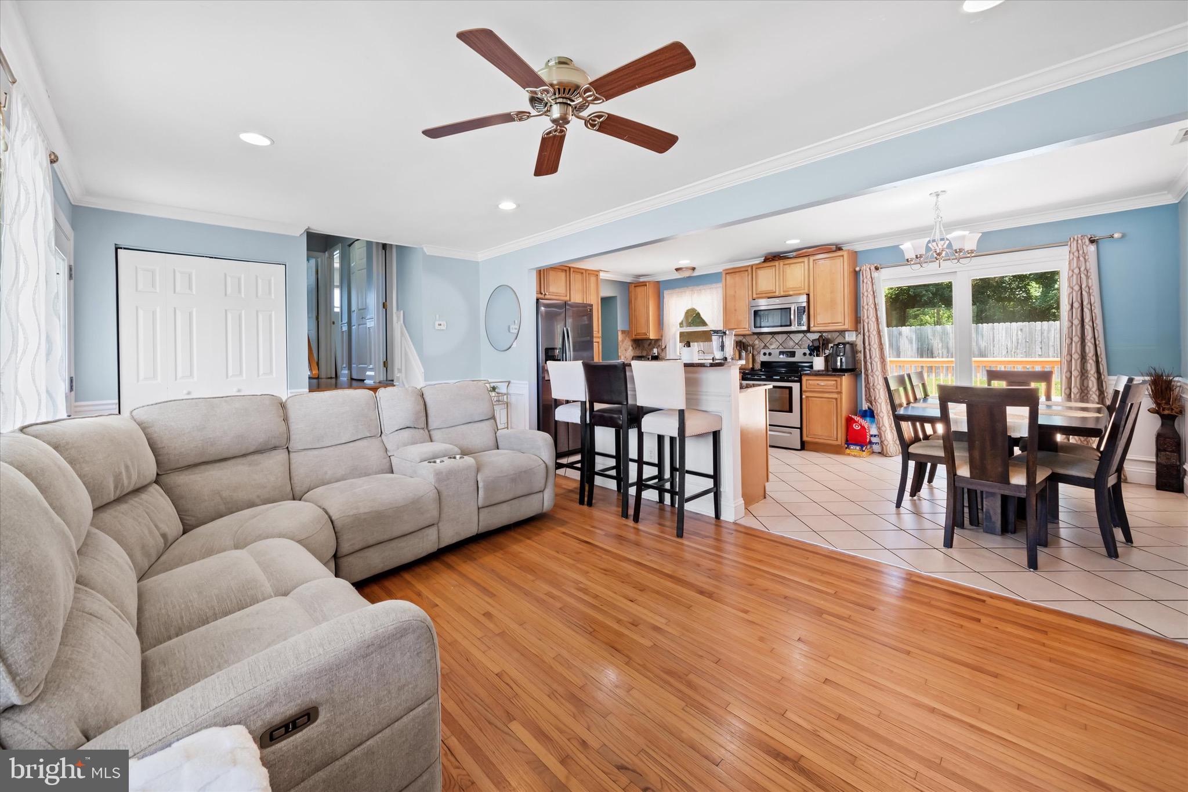
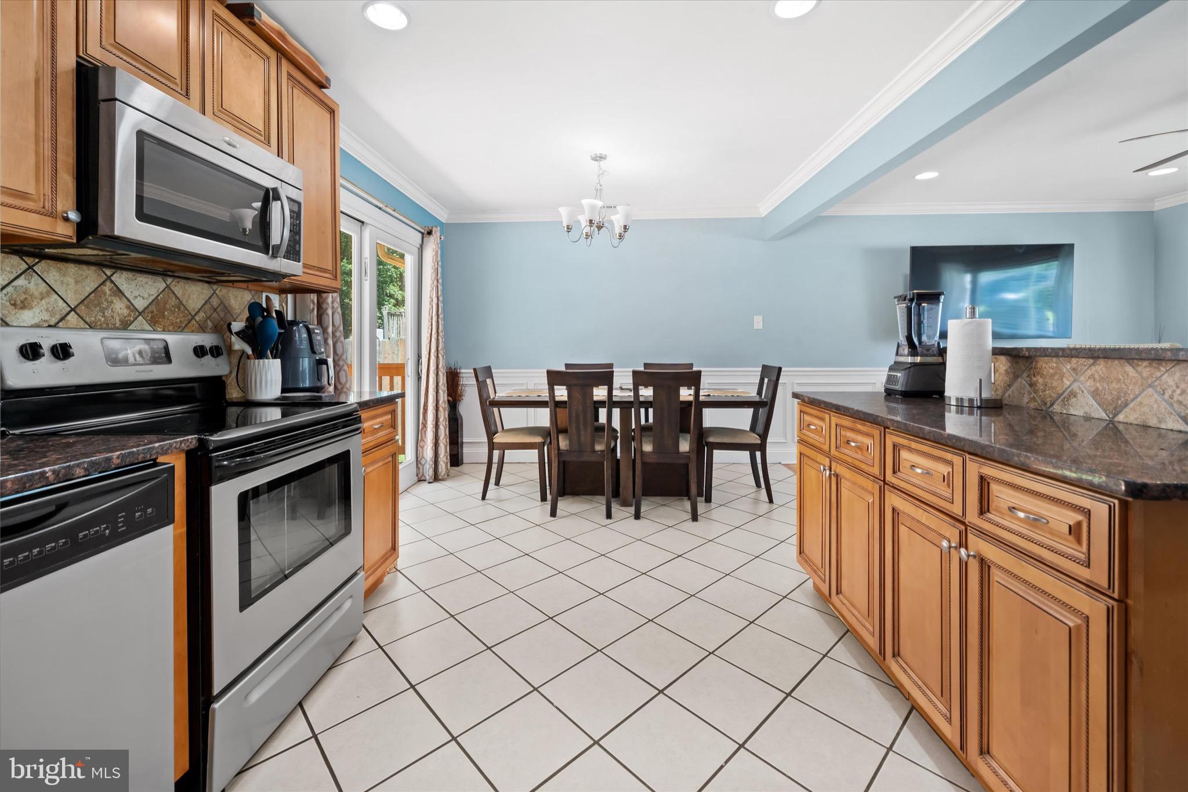
$1,710Welcome to 129 Scottifeld Drive, a beautifully updated 3-bedroom, 2-bath split-level home in the desirable Scottfield community. Conveniently located within minutes of the highly sought-after Newark Charter School and the University of Delaware, this move-in-ready home offers comfort, style, and an unbeatable location.As you arrive, you'll appreciate the inviting front patio and spacious driveway. Step inside to an open-concept layout filled with abundant natural light. The living room features gleaming hardwood floors, recessed lighting, elegant crown molding, and a stylish accent wall, creating a warm and welcoming atmosphere. The eat-in kitchen is designed for both everyday living and entertaining, offering a center island with bar seating, tile flooring, stainless steel appliances, granite countertops, a modern tile backsplash, and recessed lighting. Upstairs, you'll find three generously sized bedrooms, each featuring hardwood flooring, recessed lighting, and ceiling fans. The full hall bathroom is beautifully finished with tile flooring and a tiled shower. The lower level provides additional flexible living space with a bonus room currently being used as a bedroom. Complete with laminate flooring and recessed lighting, this room can easily serve as a family room, home office, playroom, or guest space. This level also includes a laundry room and a second full bathroom featuring tile flooring and tiled shower walls. Step outside to enjoy the spacious deck overlooking a fully fenced backyard surrounded by mature trees, offering plenty of privacy for relaxing or entertaining. This property also features a detached garage/workshop, providing abundant storage space and endless possibilities for hobbies, projects, or a dedicated workspace. Located just minutes from shopping, dining, parks, and major highways- this home combines an exceptional location with thoughtful updates throughout. Don't miss your opportunity to make this beautiful home yours—schedule your private showing today!
| 5 days ago | Status changed to Pending | |
| 5 days ago | Listing updated with changes from the MLS® | |
| 2 weeks ago | Listing first seen on site |

The real estate listing information is provided by Bright MLS is for the consumer's personal, non-commercial use and may not be used for any purpose other than to identify prospective properties consumer may be interested in purchasing. Any information relating to real estate for sale or lease referenced on this web site comes from the Internet Data Exchange (IDX) program of the Bright MLS. This web site references real estate listing(s) held by a brokerage firm other than the broker and/or agent who owns this web site. The accuracy of all information is deemed reliable but not guaranteed and should be personally verified through personal inspection by and/or with the appropriate professionals. Properties in listings may have been sold or may no longer be available. The data contained herein is copyrighted by Bright MLS and is protected by all applicable copyright laws. Any unauthorized collection or dissemination of this information is in violation of copyright laws and is strictly prohibited. Copyright © 2020 Bright MLS. All rights reserved.
Did you know? You can invite friends and family to your search. They can join your search, rate and discuss listings with you.