

20 CARILLON COURTWILMINGTON, DE19803
Mortgage Calculator
Monthly Payment (Est.)
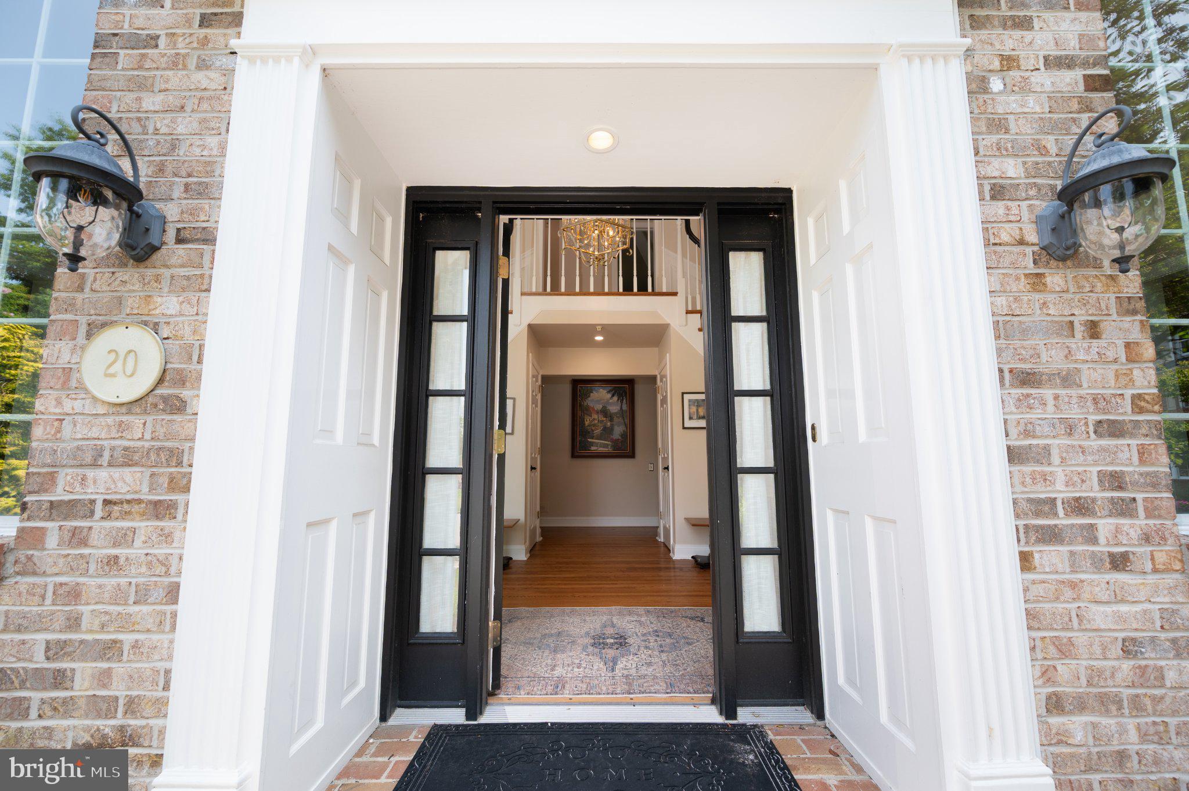
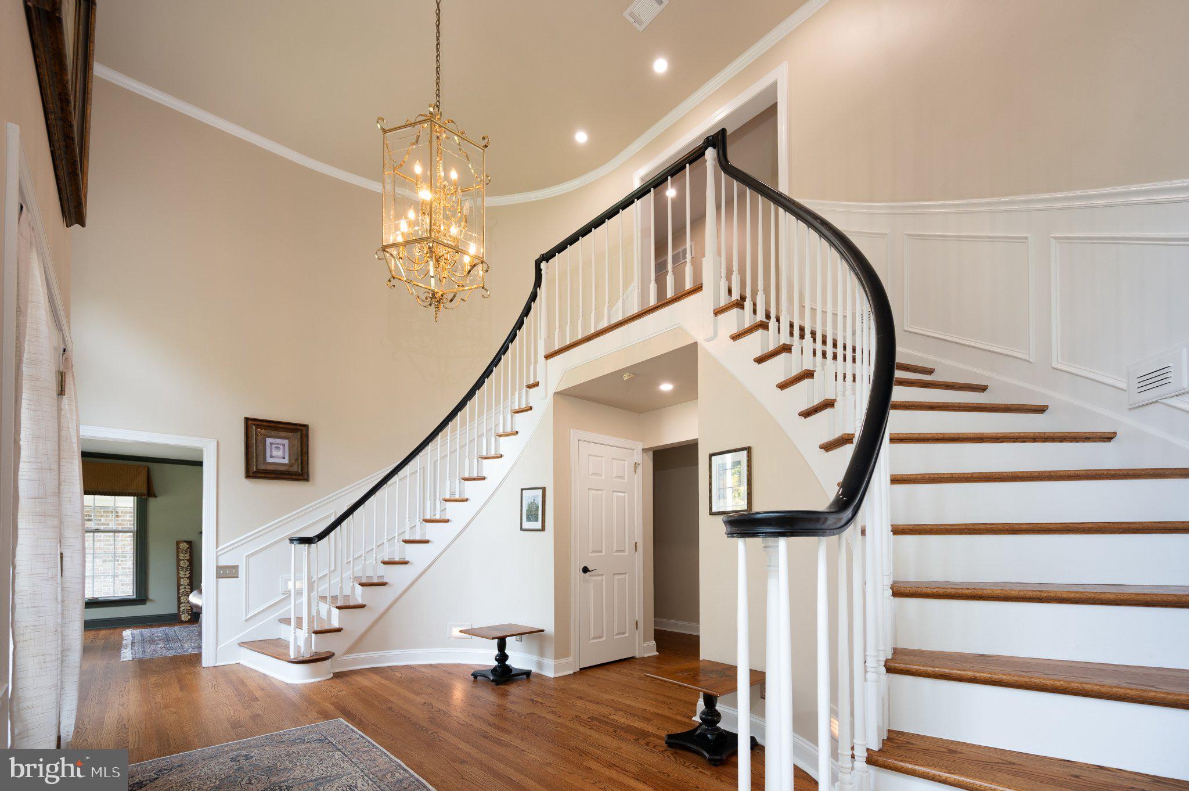
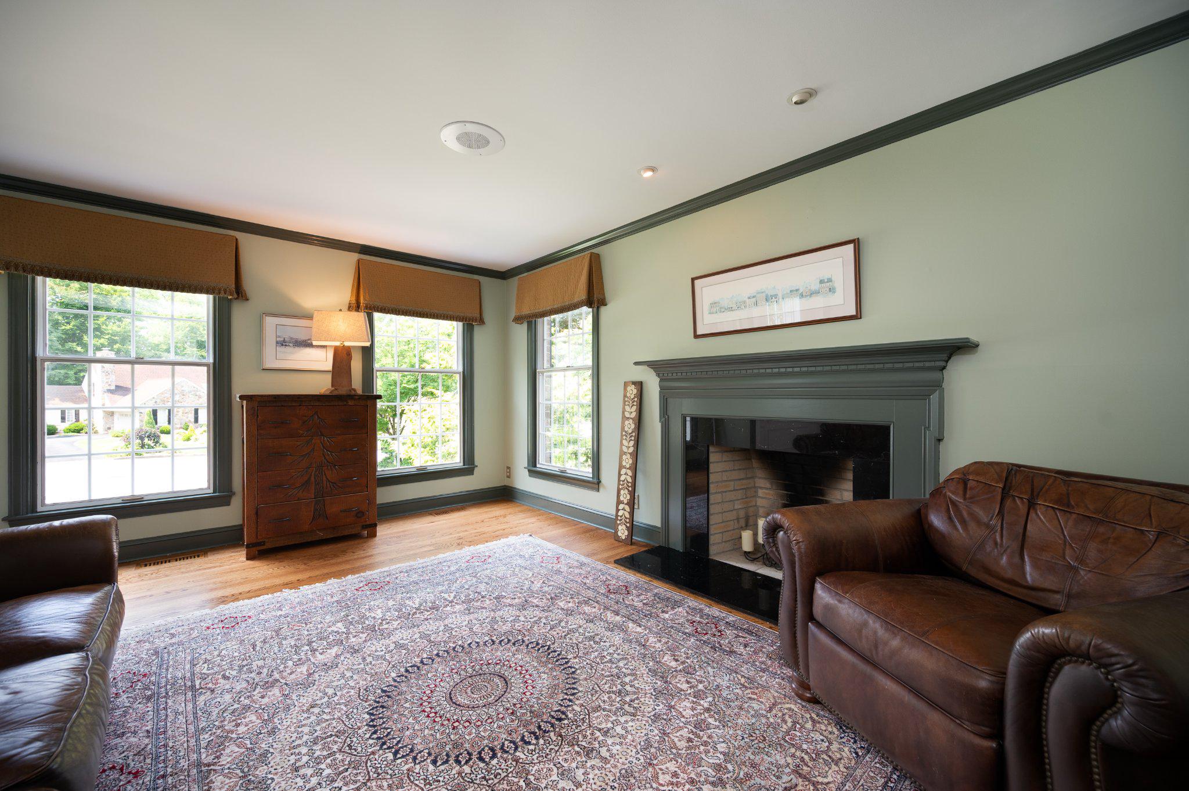
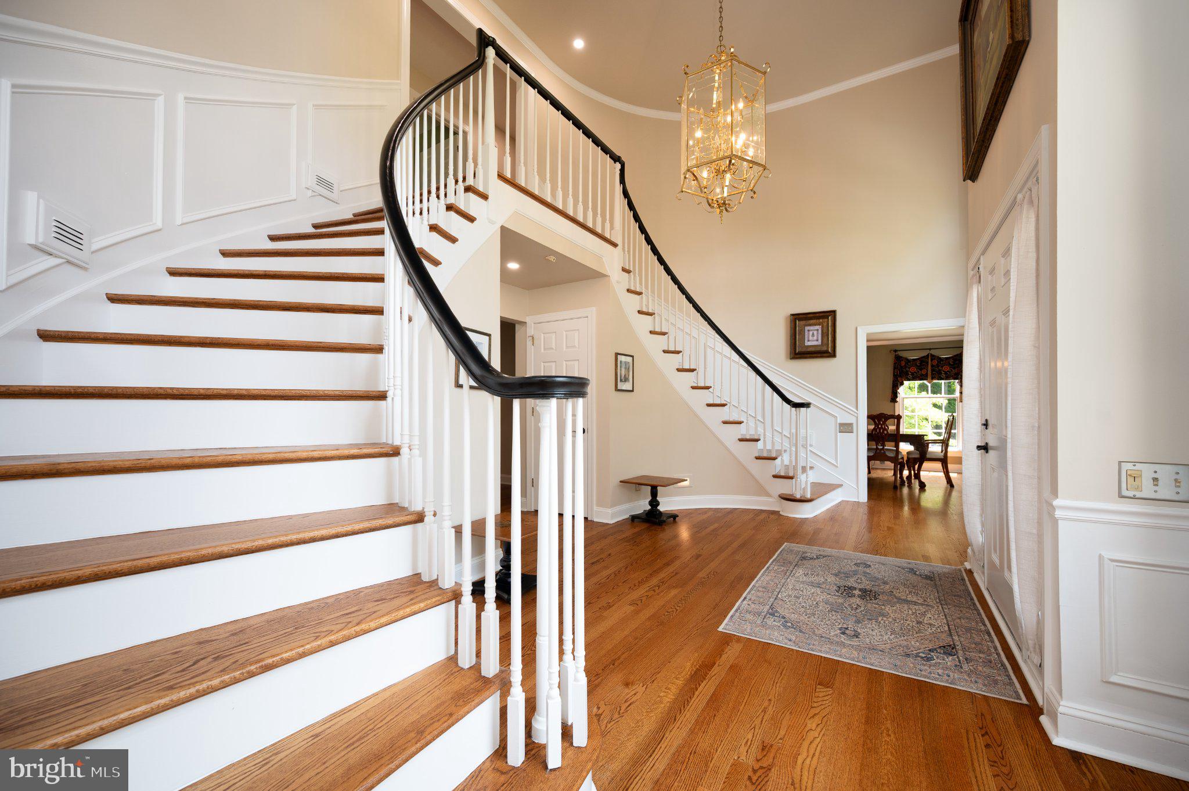
Enter an interest rate to see your estimated monthly payment.Welcome to 20 Carillon Ct, an impressive 5-bedroom, 3.5-bathroom home in highly desirable Carillon. This private cul-de-sac community is an easy walk or bike ride from DuPont Country Club. While you are on your bike take a ride through Alapocas Run State Park where biking and jogging trails abound, part of the Northern Delaware Greenway Trail. The current homeowners have upgraded the home in numerous ways starting with the beautiful stone walkway, bordered by Belgian Block, which also borders the driveway. Step into the grand foyer, where oversized windows bathe the home in natural light, showcasing the elegant hardwood floors, which have all been refinished throughout the home. The formal dining room to the right opens to a stunning modern kitchen with all new appliances including a Wolf dual fuel range, SubZero refrigerator and Thermador second oven. Other upscale appliances are complimented by a beverage center and wine refrigerator. The kitchen opens up to an enormous family room with wood burning fireplace and from there provides access to a sunroom bordering the beautiful pool! Also on the main level you'll find an oversized mud/laundry room, a large private office with built-in's and a separate living room with fireplace. Ascend the butterfly staircase and you'll find 5 generous bedrooms. The primary bedroom is so spacious it includes a coffee bar! The updated bathroom has beautiful marble, double sinks, soaking tub and shower. On the other end of the hall you'll find the four other bedrooms and two hall bathrooms both updated. The bedrooms have new carpet or refreshed stunning hardwood. The lower level of the home is finished and spacious with brand new carpet and multiple closets. Including a newer HVAC and hot water heater, whole house generator and surge protector, your person-cave or game room awaits! The bonus of this home is the incredible pool and hot tub! The pool has been resurfaced and the decking and coping replaced! With this beautiful and spacious patio you can entertain a crowd with multiple seating areas in or out of the pool! And there is even a grassy area to kick a ball around. This home is in a fantastic location with easy access to golf, parks and shopping and all points north and south. It will check so many of your boxes! Make your showing tour today!
| 2 days ago | Status changed to Active Under Contract | |
| 2 days ago | Listing updated with changes from the MLS® | |
| a month ago | Listing first seen on site |

The real estate listing information is provided by Bright MLS is for the consumer's personal, non-commercial use and may not be used for any purpose other than to identify prospective properties consumer may be interested in purchasing. Any information relating to real estate for sale or lease referenced on this web site comes from the Internet Data Exchange (IDX) program of the Bright MLS. This web site references real estate listing(s) held by a brokerage firm other than the broker and/or agent who owns this web site. The accuracy of all information is deemed reliable but not guaranteed and should be personally verified through personal inspection by and/or with the appropriate professionals. Properties in listings may have been sold or may no longer be available. The data contained herein is copyrighted by Bright MLS and is protected by all applicable copyright laws. Any unauthorized collection or dissemination of this information is in violation of copyright laws and is strictly prohibited. Copyright © 2020 Bright MLS. All rights reserved.