

51 DASHER AVENUEBEAR, DE19701
Mortgage Calculator
Monthly Payment (Est.)
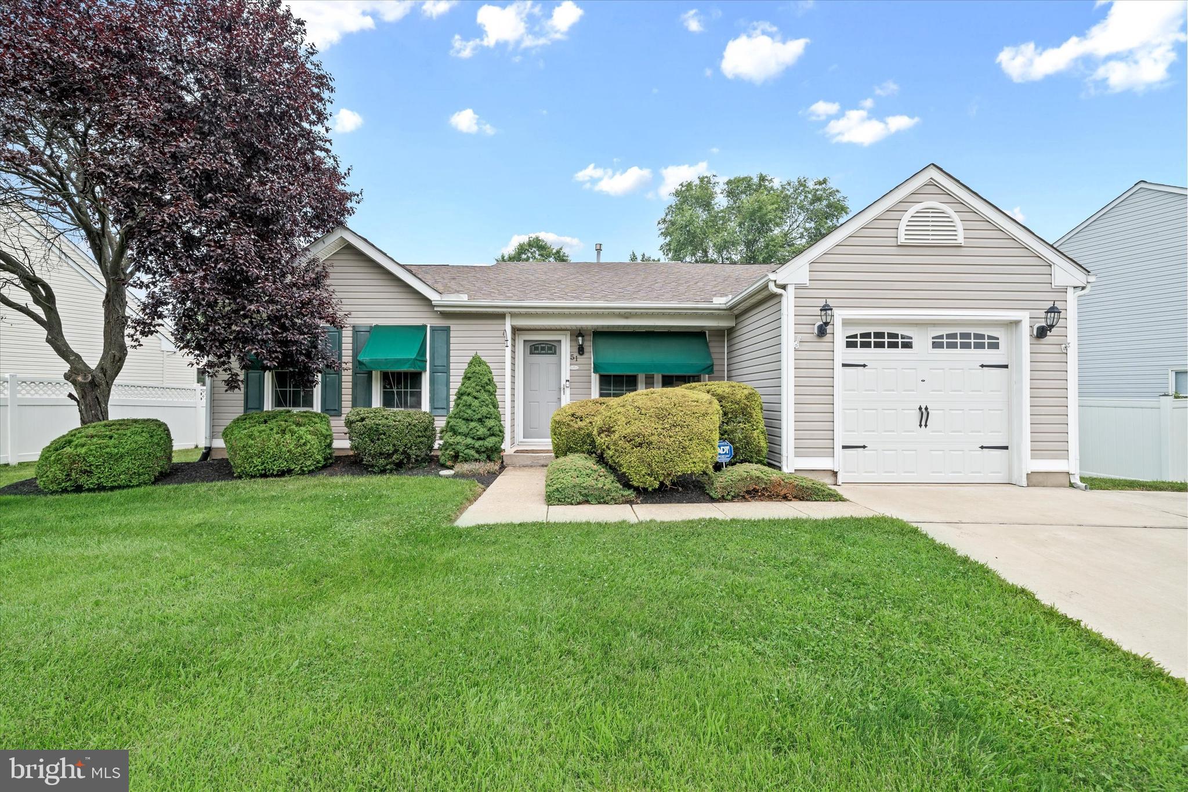
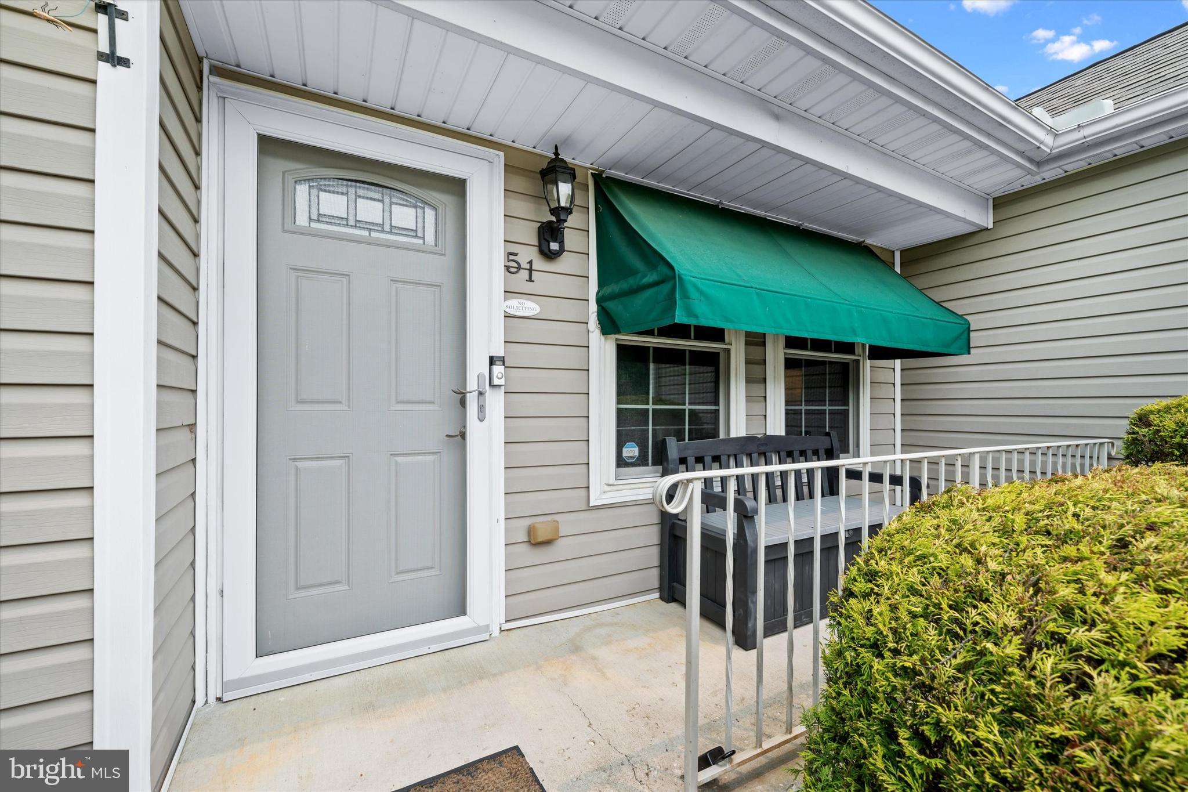
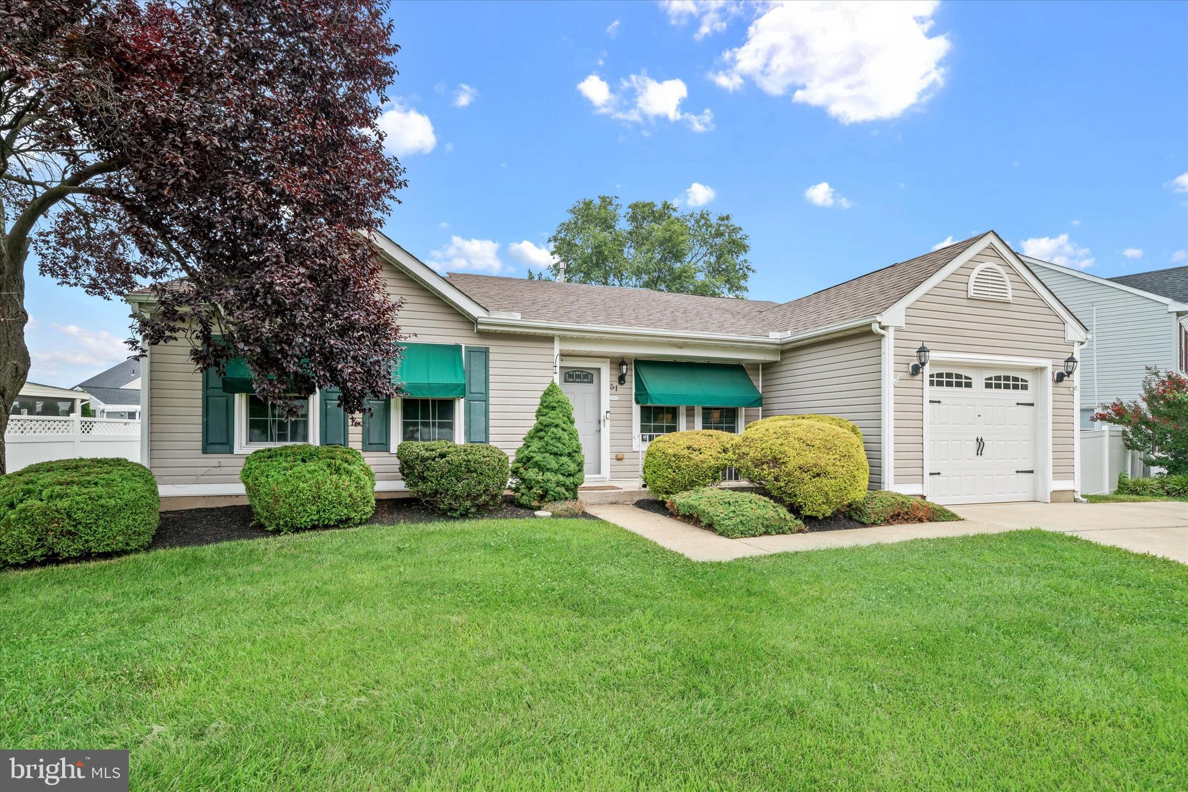
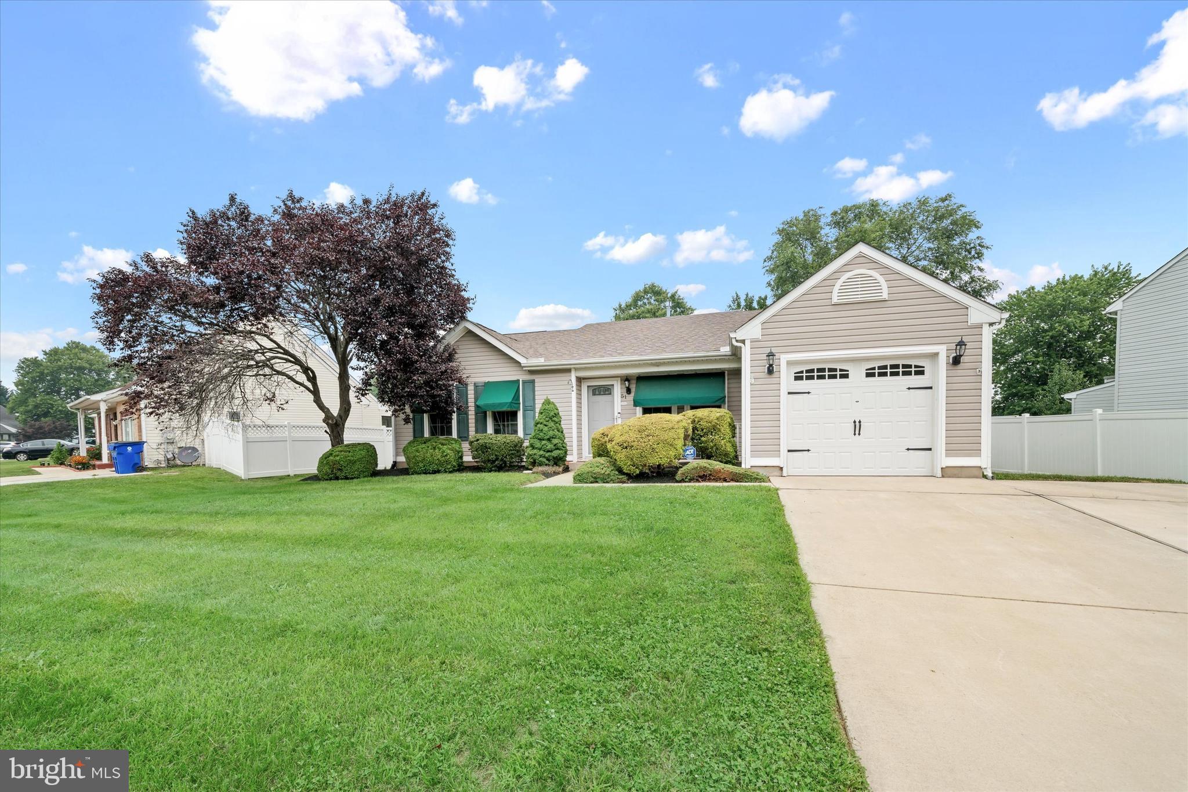
$1,825Welcome to 51 Dasher Avenue, a beautifully maintained ranch home nestled in the highly sought-after community of Whethersfield. Offering 3 spacious bedrooms, 2 full bathrooms, and a 1-car garage, this move-in-ready home combines comfort, thoughtful updates, and an unbeatable location. Step inside to discover a bright and inviting living room featuring soaring ceilings and a cozy gas fireplace—the perfect place to gather with family and friends. The updated kitchen is designed to impress with stainless steel appliances, a custom tile backsplash, updated flooring, and plenty of space to prepare your favorite meals. A spacious family room addition with ceramic tile flooring and its own dedicated heating unit provides incredible flexibility for entertaining, relaxing, or creating the perfect home office or playroom. Outside, you'll enjoy a peaceful backyard retreat complete with a storage shed equipped with electricity, offering endless possibilities for hobbies, projects, or additional storage. Major updates provide added peace of mind, including a new heating and cooling system and hot water heater installed within the last two years, along with a roof that is less than five years old. Conveniently located just minutes from Route 1, Route 40, and I-95, this home offers easy access to shopping, dining, schools, entertainment, Christiana Hospital, and countless local amenities, making everyday living both simple and convenient. Lovingly cared for by its current owner, this exceptional home is truly turnkey—just bring your belongings and start making memories. Don't miss your opportunity to own this gem in one of the area's most desirable communities. Schedule your private tour today!
| 2 weeks ago | Status changed to Pending | |
| 2 weeks ago | Listing updated with changes from the MLS® | |
| 3 weeks ago | Listing first seen on site |

The real estate listing information is provided by Bright MLS is for the consumer's personal, non-commercial use and may not be used for any purpose other than to identify prospective properties consumer may be interested in purchasing. Any information relating to real estate for sale or lease referenced on this web site comes from the Internet Data Exchange (IDX) program of the Bright MLS. This web site references real estate listing(s) held by a brokerage firm other than the broker and/or agent who owns this web site. The accuracy of all information is deemed reliable but not guaranteed and should be personally verified through personal inspection by and/or with the appropriate professionals. Properties in listings may have been sold or may no longer be available. The data contained herein is copyrighted by Bright MLS and is protected by all applicable copyright laws. Any unauthorized collection or dissemination of this information is in violation of copyright laws and is strictly prohibited. Copyright © 2020 Bright MLS. All rights reserved.
Did you know? You can invite friends and family to your search. They can join your search, rate and discuss listings with you.