

133 CARLOTTA DRIVEBEAR, DE19701
Mortgage Calculator
Monthly Payment (Est.)
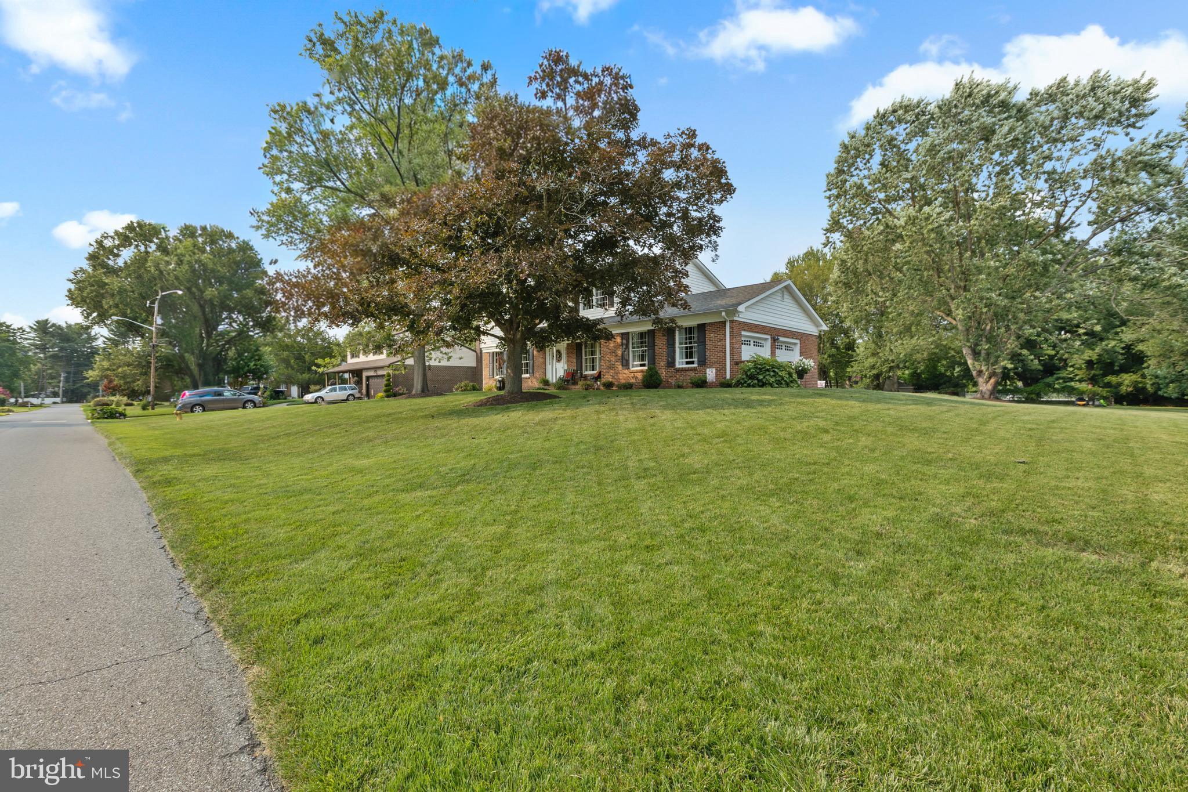
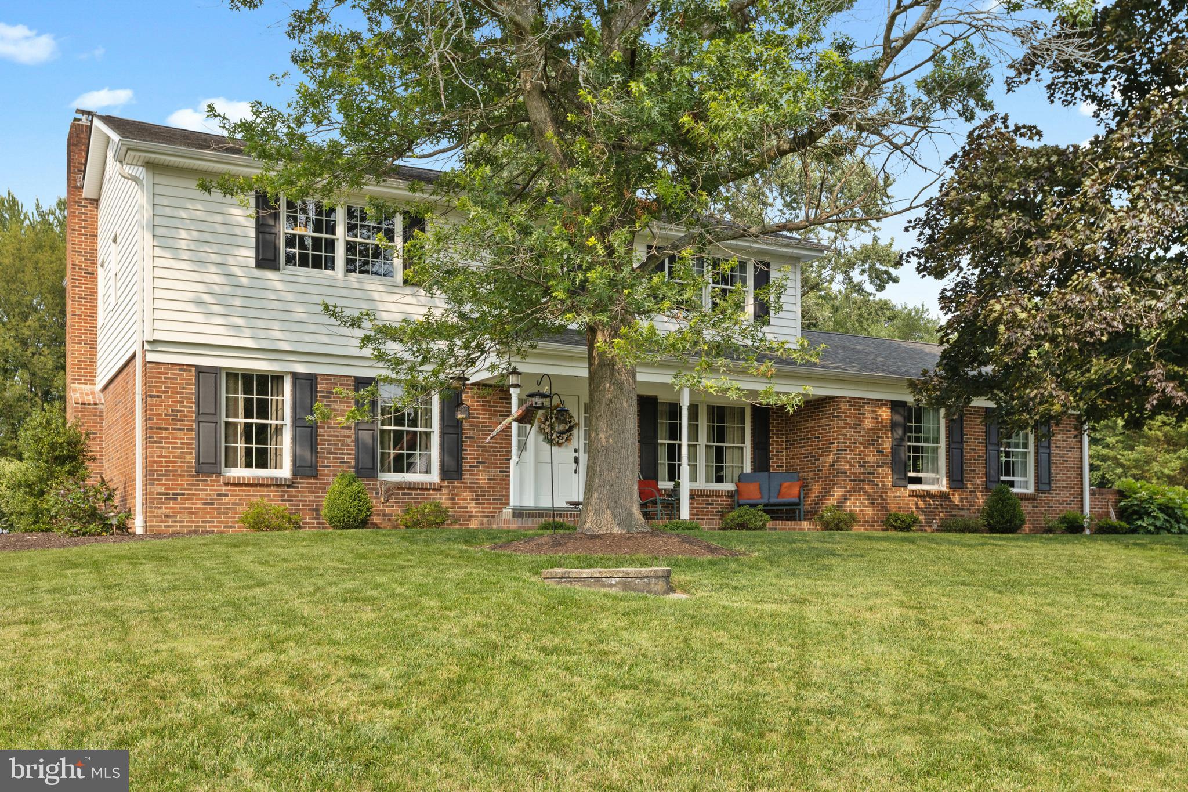
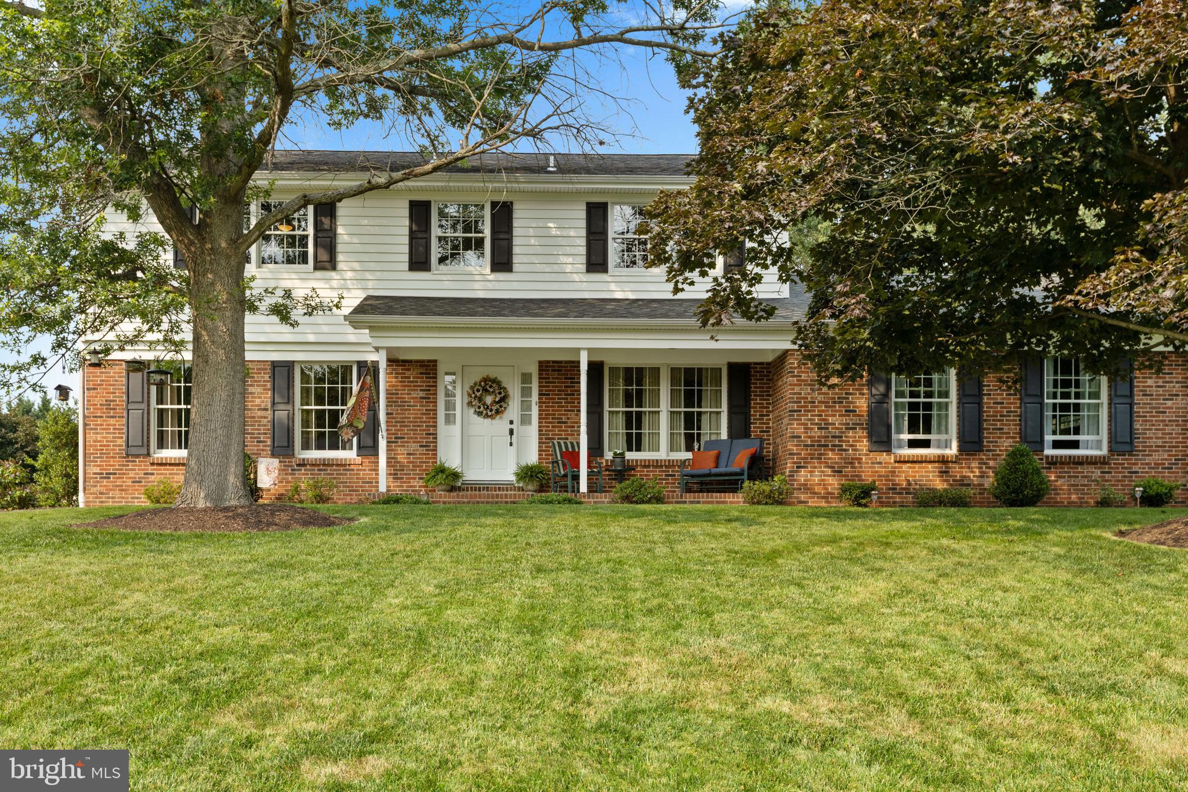
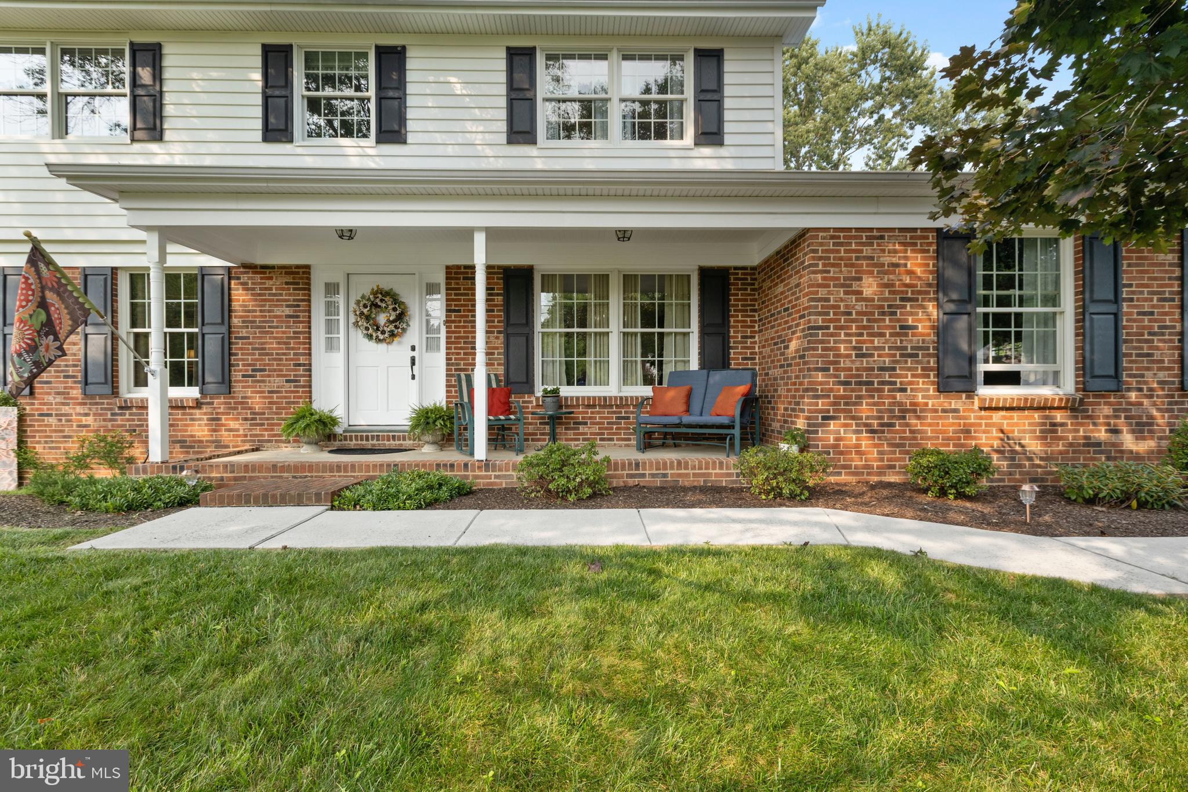
$2,509Welcome to timeless elegance! This is the home that you have been waiting for! Situated on a beautifully landscaped .56-acre lot, this meticulously maintained 4-bedroom, 2.5-bath colonial seamlessly blends classic charm with thoughtful modern updates. From the moment you arrive, you'll be pleasantly surprised by the stately brick-front exterior, mature shade trees, and welcoming covered front porch. Step inside to discover a home filled with warmth and quality craftsmanship, featuring rich hardwood floors, crown molding, spacious living areas, and an inviting floor plan designed for everyday living! The heart of the home is the beautifully renovated kitchen, complete with crisp white Kemper cabinetry, quartz countertops, subway tile backsplash, stainless steel appliances, a farmhouse sink with a Weymouth faucet, a Fisher and Paykel stove, recessed lighting, and a large center island—perfect for gathering with family and friends. Just beyond the kitchen, escape to the spectacular four-season sunroom. Walls of windows, French doors, a stunning coffered ceiling, and slate tile flooring create a light-filled retreat you'll enjoy year-round while overlooking the expansive backyard. The inviting family room offers timeless character with exposed wood beams, custom built-in bookcases, and a beautiful brick fireplace, creating the perfect setting for relaxing evenings at home. Upstairs, you'll find four generously sized bedrooms. Step into each room to discover its own personal design. The primary bedroom is sure to please with an upgraded private bath. The finished lower level provides exceptional additional living space ideal for a media room, game room, fitness area, home office, or playroom, while still offering ample storage. Outside, the oversized lot provides the perfect combination of privacy and open space for entertaining, gardening, outdoor recreation, or simply enjoying the peaceful surroundings. Lovingly maintained and beautifully updated throughout, this move-in-ready home offers the perfect balance of timeless architecture, modern amenities, and exceptional indoor and outdoor living. Opportunities like this are rare—schedule your private tour today!
| 2 days ago | Status changed to Active Under Contract | |
| 2 days ago | Listing updated with changes from the MLS® | |
| 3 weeks ago | Listing first seen on site |

The real estate listing information is provided by Bright MLS is for the consumer's personal, non-commercial use and may not be used for any purpose other than to identify prospective properties consumer may be interested in purchasing. Any information relating to real estate for sale or lease referenced on this web site comes from the Internet Data Exchange (IDX) program of the Bright MLS. This web site references real estate listing(s) held by a brokerage firm other than the broker and/or agent who owns this web site. The accuracy of all information is deemed reliable but not guaranteed and should be personally verified through personal inspection by and/or with the appropriate professionals. Properties in listings may have been sold or may no longer be available. The data contained herein is copyrighted by Bright MLS and is protected by all applicable copyright laws. Any unauthorized collection or dissemination of this information is in violation of copyright laws and is strictly prohibited. Copyright © 2020 Bright MLS. All rights reserved.
Did you know? You can invite friends and family to your search. They can join your search, rate and discuss listings with you.