

15 OXFORD WAYWILMINGTON, DE19807
Mortgage Calculator
Monthly Payment (Est.)
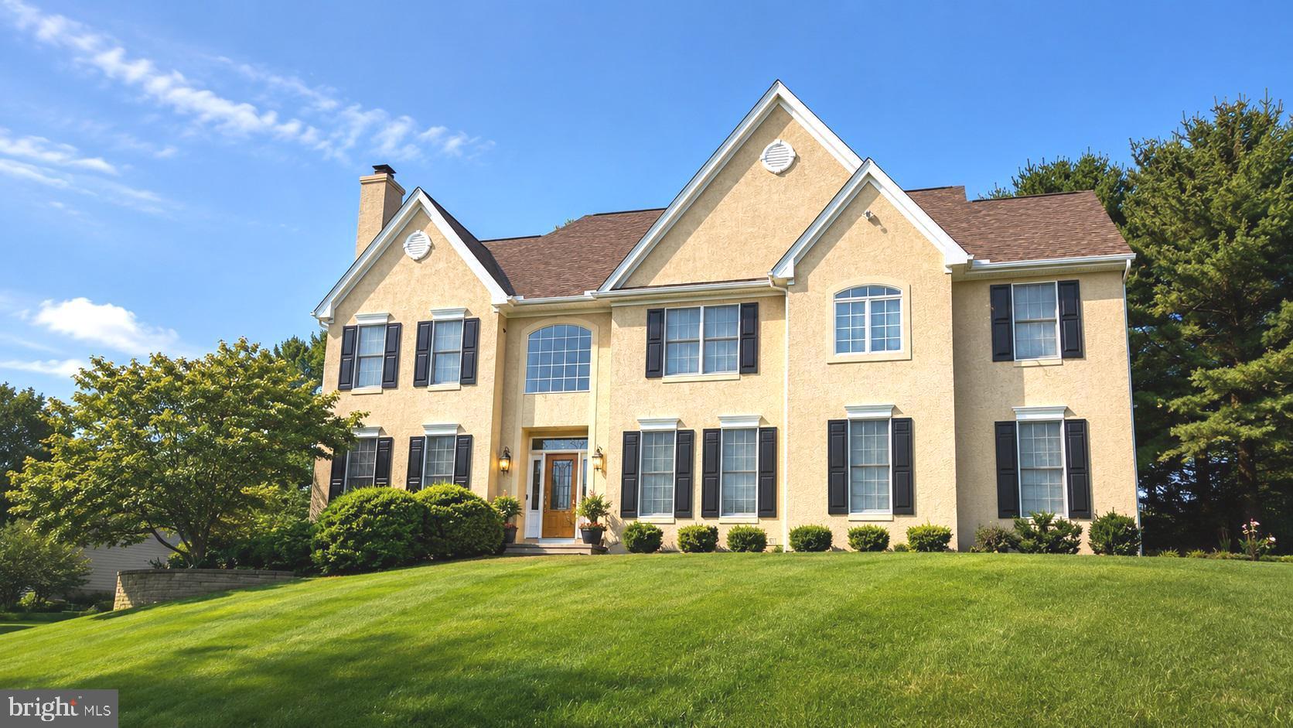
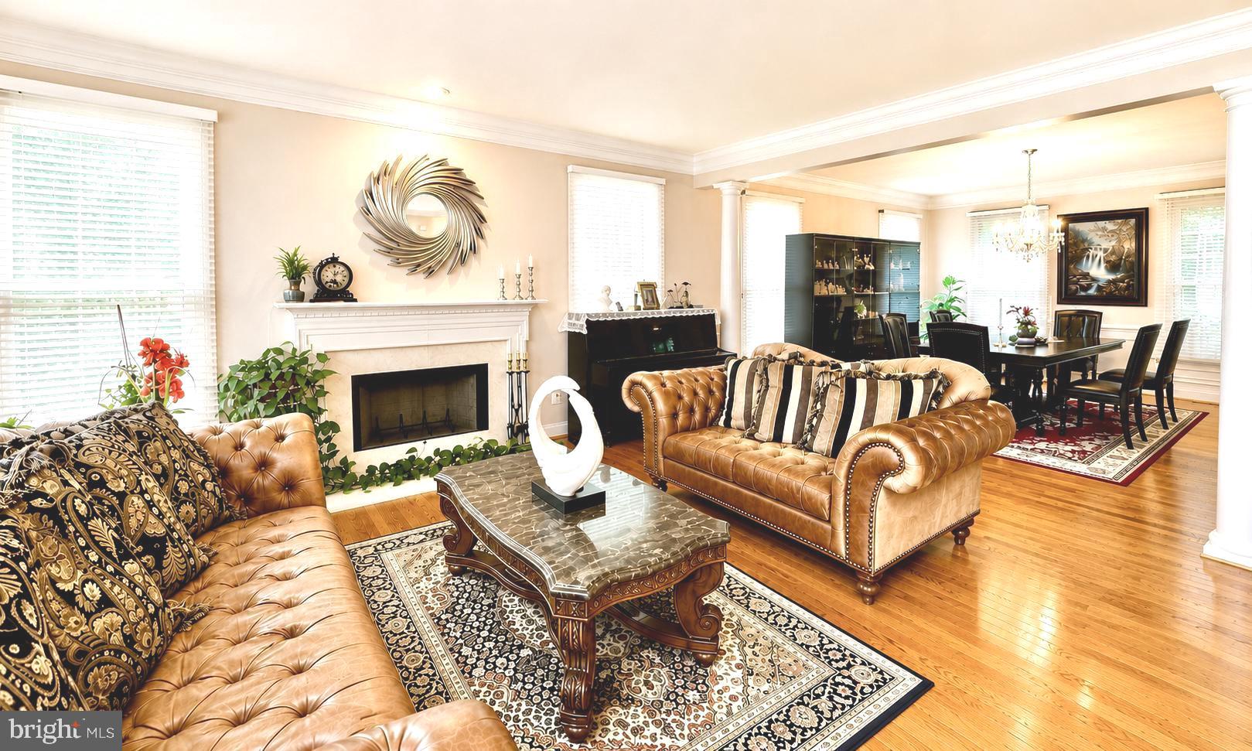
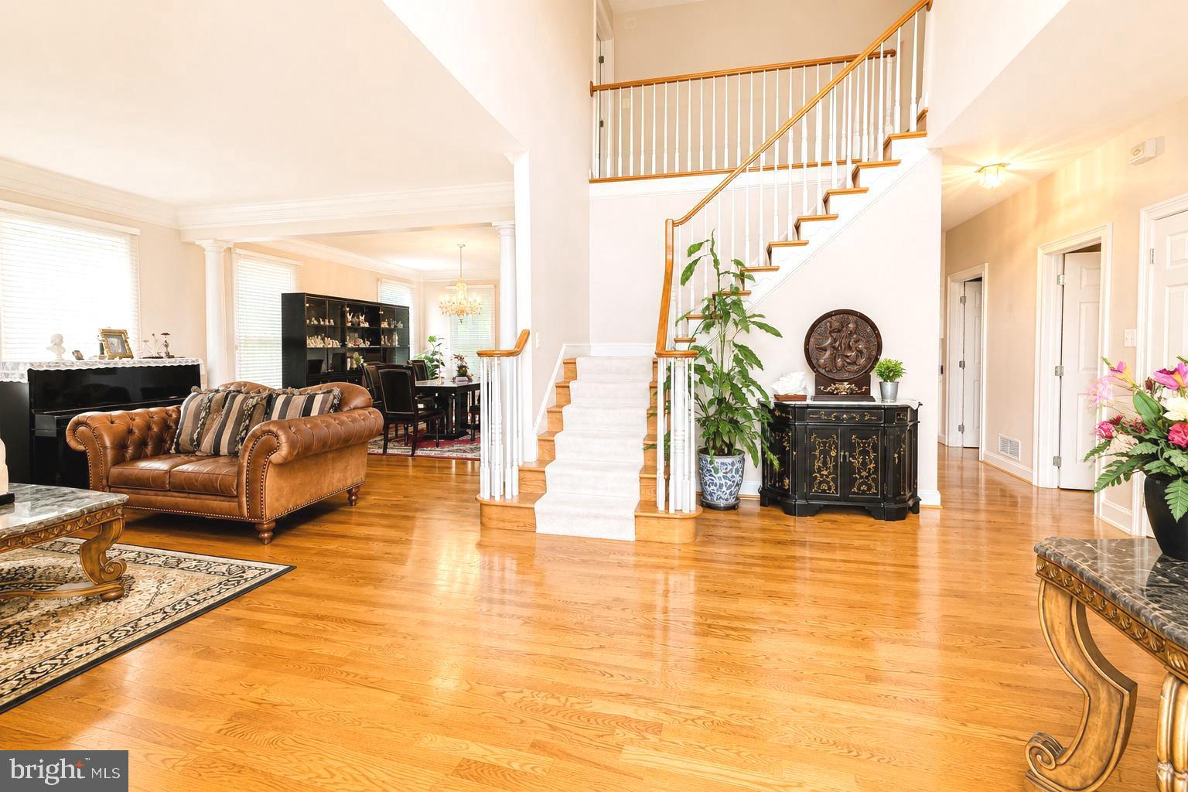
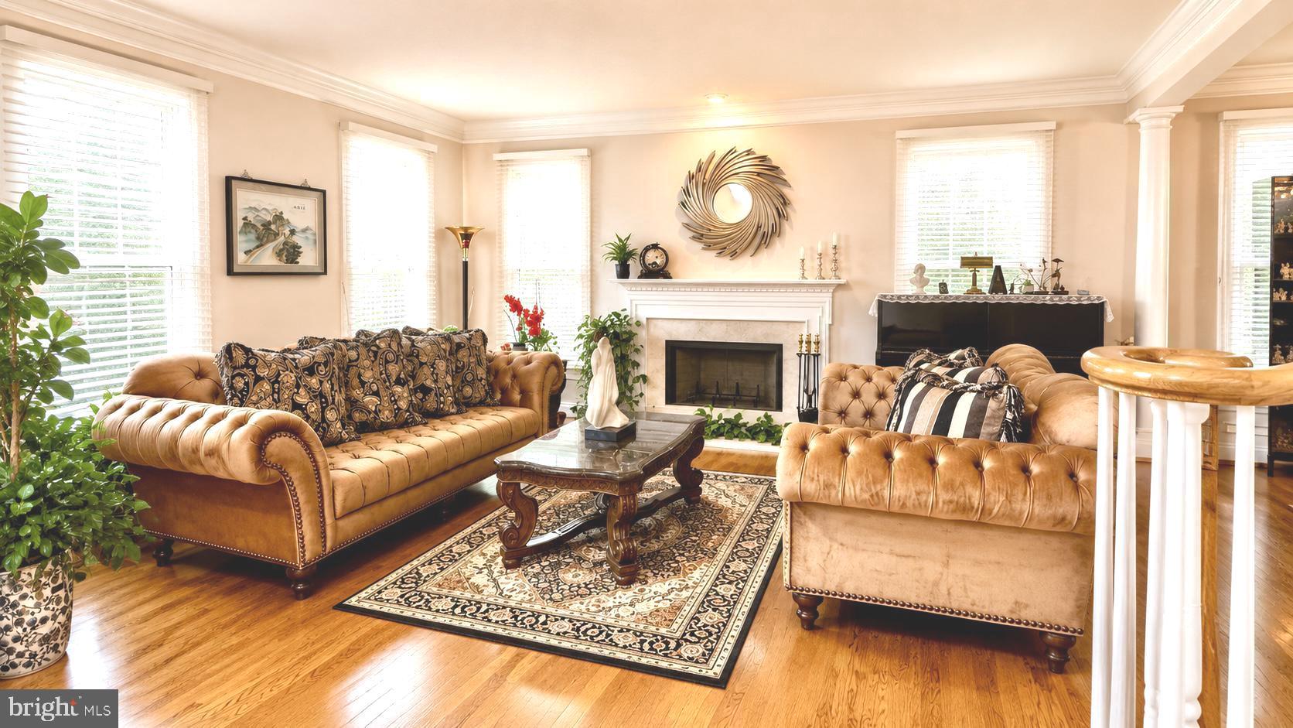
Enter an interest rate to see your estimated monthly payment.Elegant Luxury Living in Prestigious Stonewold. Welcome to this beautifully maintained Fleetwood model, proudly offered by the current owner and nestled on a professionally landscaped lot backing to private open space in the highly desirable Stonewold community. One of the largest models in the neighborhood, this exceptional home offers approximately 5,675 square feet of beautifully finished living space with 5-6 bedrooms, 4.5 baths, and a side-entry 3-car garage. Designed for both comfortable everyday living and elegant entertaining, this home showcases timeless style, quality craftsmanship, and thoughtful upgrades throughout. Recent Major Updates and Improvements: New Roof (May 2023) New First-Zone HVAC System (April 2022) New Second-Zone HVAC System (June 2020) New Water Softener (April 2023) New Hot Water (May 2019) For added peace of mind, a stucco inspection was completed by Nick Hindley of Environspec, Ltd., and all recommended repairs have been professionally completed. R.L. Vazquez Construction completed the stucco repairs on April 21, 2016. New Castle County (NCC) issued the stucco repair permit and certificate of occupancy. Step inside the dramatic two-story foyer with a graceful turned staircase, 9-foot ceilings throughout the first floor, and beautiful hardwood floors throughout the foyer, living room, dining room, kitchen, breakfast nook and family room. The sun-filled formal living and dining rooms feature elegant crown molding and oversized windows, creating warm and inviting spaces for entertaining. The gourmet kitchen features 42-inch cabinetry, granite countertops, a center island with a gas cooktop, double wall ovens, microwave, and a bright breakfast area. The spectacular two-story family room offers a gas fireplace, soaring windows, and a convenient rear staircase. A private study, updated powder room, and spacious laundry room complete the main level. Upstairs, the luxurious primary suite offers French doors, a spacious sitting room, and a beautifully renovated spa bath with a Jacuzzi tub, rainfall shower, quartz double vanity, and custom walk-in closets. A private Princess Suite includes its own full bath, while two additional generously sized bedrooms share a hall bath. The upstairs has 4 large beautiful bedrooms with 3 full bathrooms. The finished lower level is perfect for entertaining or multigenerational living, featuring a spacious recreation room, media area, full kitchen with wet bar, custom cabinetry, wine refrigerator, exercise room, abundant storage, and a private in-law suite with a bedroom and full bath. The maintenance-free composite deck overlooks a beautiful, private backyard backing to open space, providing the perfect setting for outdoor entertaining or peaceful relaxation. Lovingly maintained by its current owner and thoughtfully updated throughout, this exceptional home offers the perfect blend of luxury, comfort, and functionality in one of the area's most sought-after communities. A rare opportunity to own one of Stonewold's finest homes.
| 2 weeks ago | Price changed to $1,168,000 | |
| 2 weeks ago | Listing updated with changes from the MLS® | |
| 2 months ago | Listing first seen on site |

The real estate listing information is provided by Bright MLS is for the consumer's personal, non-commercial use and may not be used for any purpose other than to identify prospective properties consumer may be interested in purchasing. Any information relating to real estate for sale or lease referenced on this web site comes from the Internet Data Exchange (IDX) program of the Bright MLS. This web site references real estate listing(s) held by a brokerage firm other than the broker and/or agent who owns this web site. The accuracy of all information is deemed reliable but not guaranteed and should be personally verified through personal inspection by and/or with the appropriate professionals. Properties in listings may have been sold or may no longer be available. The data contained herein is copyrighted by Bright MLS and is protected by all applicable copyright laws. Any unauthorized collection or dissemination of this information is in violation of copyright laws and is strictly prohibited. Copyright © 2020 Bright MLS. All rights reserved.
Did you know? You can invite friends and family to your search. They can join your search, rate and discuss listings with you.