

2602 DARBY DRIVEWILMINGTON, DE19808
Mortgage Calculator
Monthly Payment (Est.)
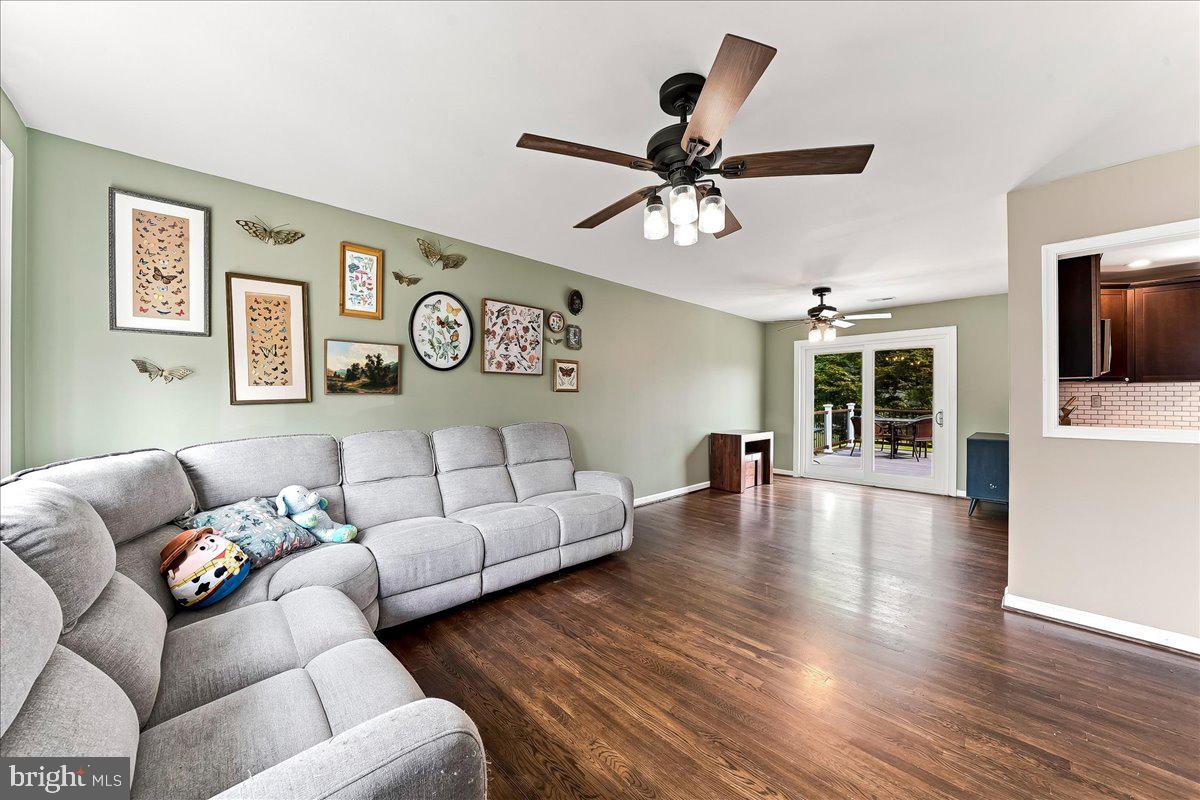
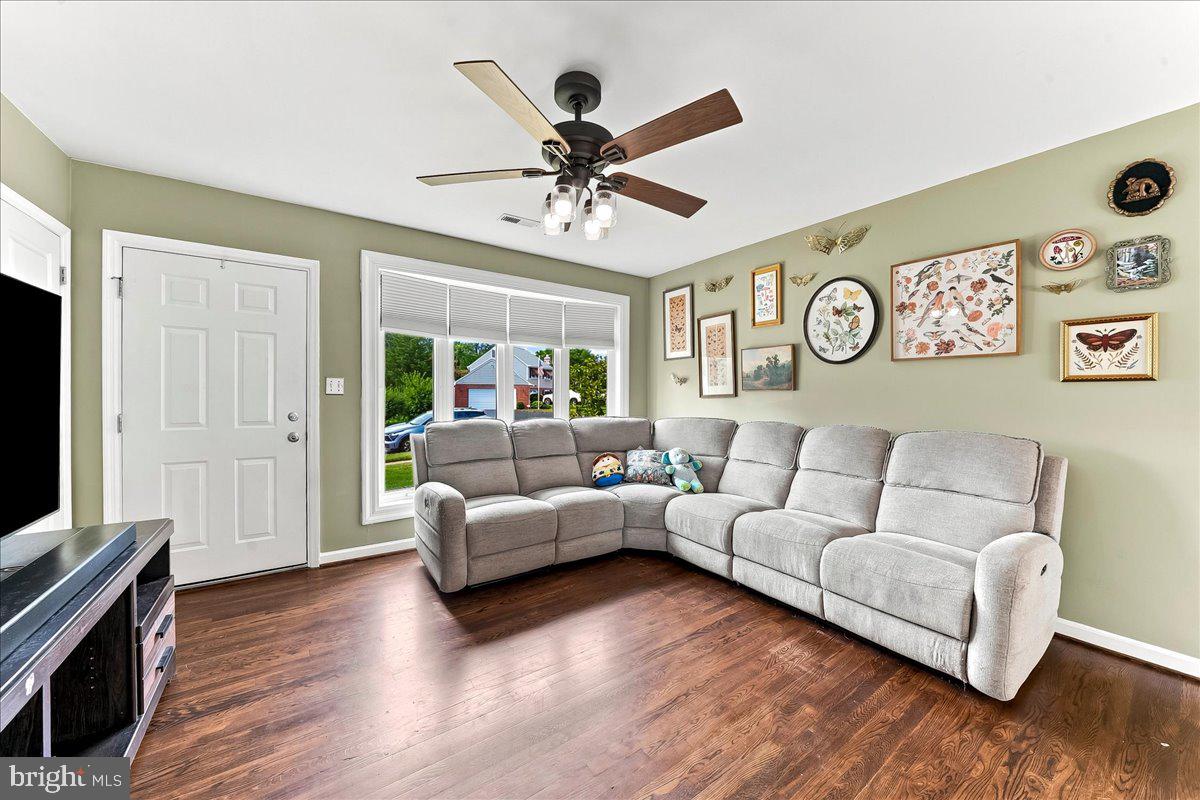
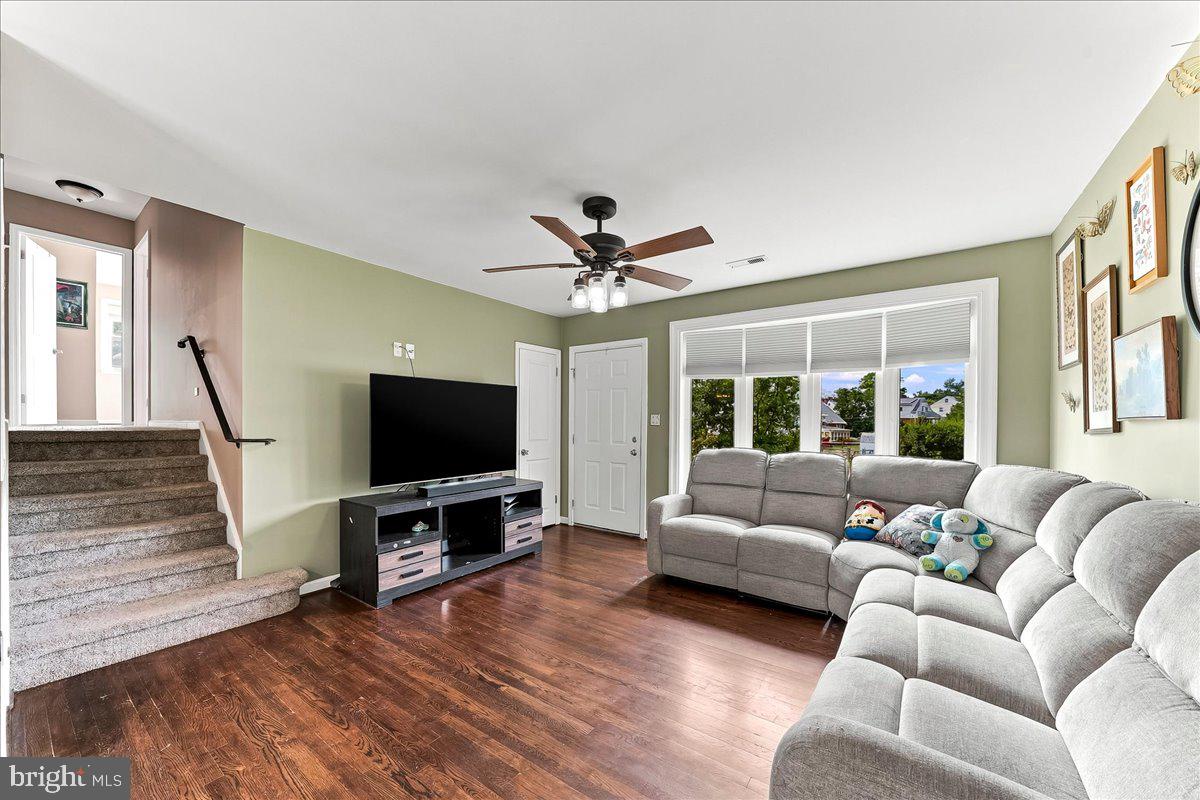
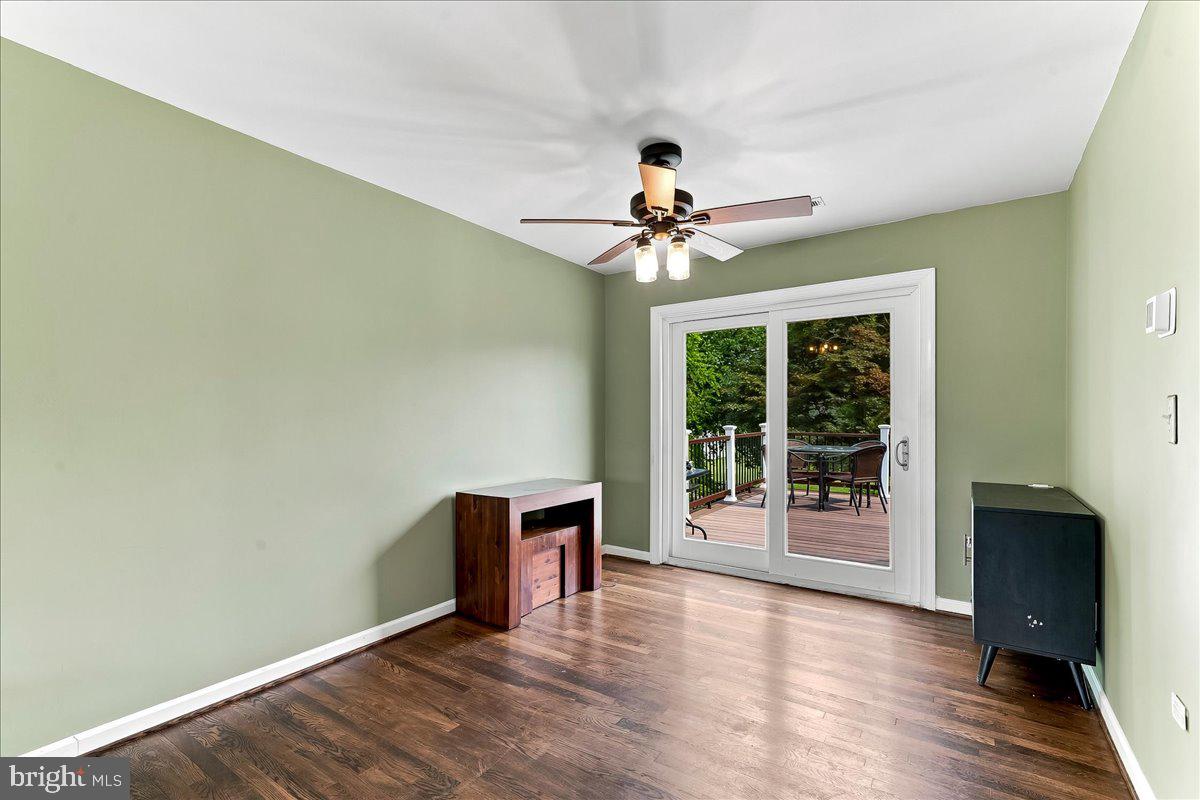
$1,985Welcome home to this beautifully updated, turn-key split-level gem! Boasting classic brick-and-vinyl curb appeal and a convenient one-car garage, this move-in-ready home seamlessly blends contemporary finishes wish peace-of-mind mechanical upgrades. Step inside to find gorgeous dark wood floors flowing through an open, sun-drenched living area. The modern chef’s kitchen is a true highlight, beautifully appointed with premium granite countertops, rich cabinetry, a classic subway tile backsplash, and stainless steel appliances. The thoughtful, multi-level layout offers outstanding privacy and room to spread out. The first upper level hosts three bright bedrooms and an updated full hall bath, while just a few steps up, a private fourth bedroom with cozy sloped ceilings makes an ideal primary suite, home office, or guest retreat. Downstairs, a massive, fully remodeled family room serves as the ultimate cozy getaway, complete with a stylish modern full bath, custom smart lighting, and a dedicated high-efficiency mini-split system for personalized climate control. A clean, unfinished lower level provides massive storage potential and a laundry area. Step outside to your deep, tree-lined backyard oasis. Entertaining is effortless on the massive concrete patio that steps up to a spacious deck, creating the perfect setup for summer barbecues and peaceful morning coffee. Best of all, major updates are already handled, including a three-year-old HVAC heat pump and electric water heater, plus an upgraded 200-amp electrical panel. Located just moments from beautiful Sherwood Park, this home perfectly pairs a quiet neighborhood feel with everyday convenience. Schedule your tour today!
| 19 hours ago | Listing updated with changes from the MLS® | |
| 20 hours ago | Listing first seen on site |

The real estate listing information is provided by Bright MLS is for the consumer's personal, non-commercial use and may not be used for any purpose other than to identify prospective properties consumer may be interested in purchasing. Any information relating to real estate for sale or lease referenced on this web site comes from the Internet Data Exchange (IDX) program of the Bright MLS. This web site references real estate listing(s) held by a brokerage firm other than the broker and/or agent who owns this web site. The accuracy of all information is deemed reliable but not guaranteed and should be personally verified through personal inspection by and/or with the appropriate professionals. Properties in listings may have been sold or may no longer be available. The data contained herein is copyrighted by Bright MLS and is protected by all applicable copyright laws. Any unauthorized collection or dissemination of this information is in violation of copyright laws and is strictly prohibited. Copyright © 2020 Bright MLS. All rights reserved.
Did you know? You can invite friends and family to your search. They can join your search, rate and discuss listings with you.