

7 KERRIN ROADBEAR, DE19701
Mortgage Calculator
Monthly Payment (Est.)
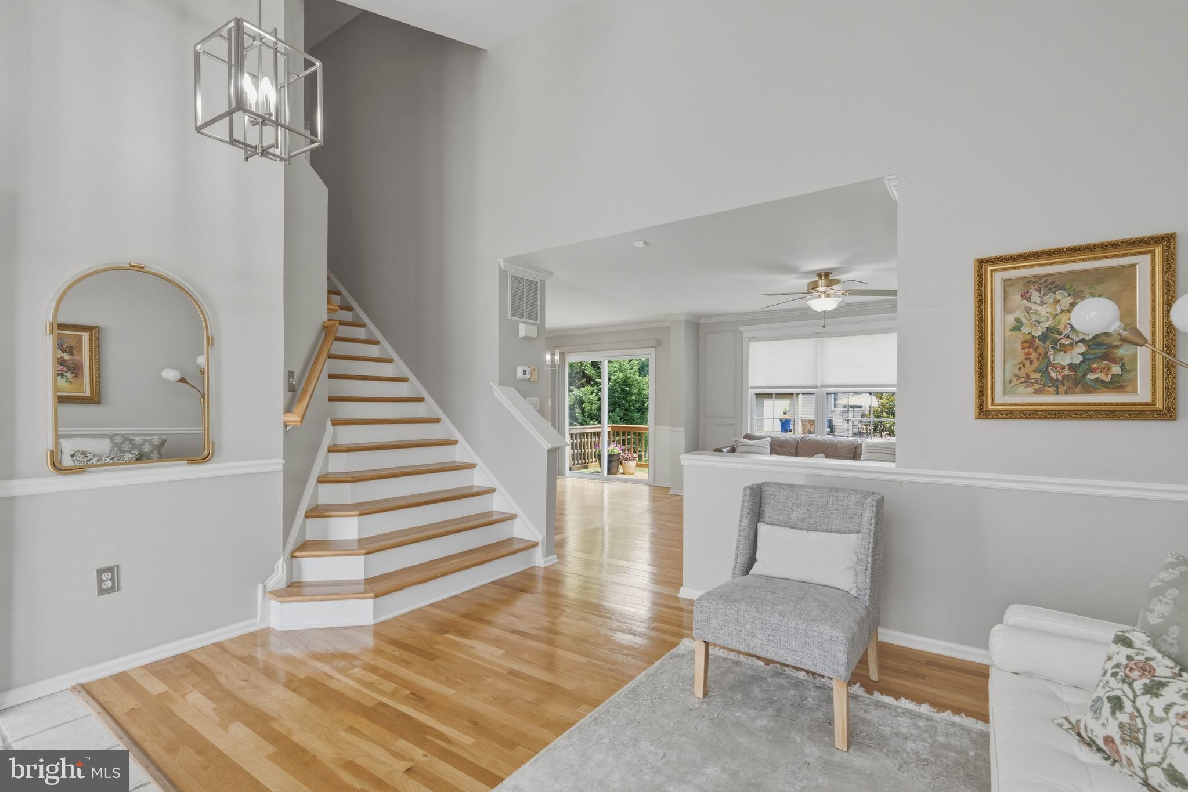
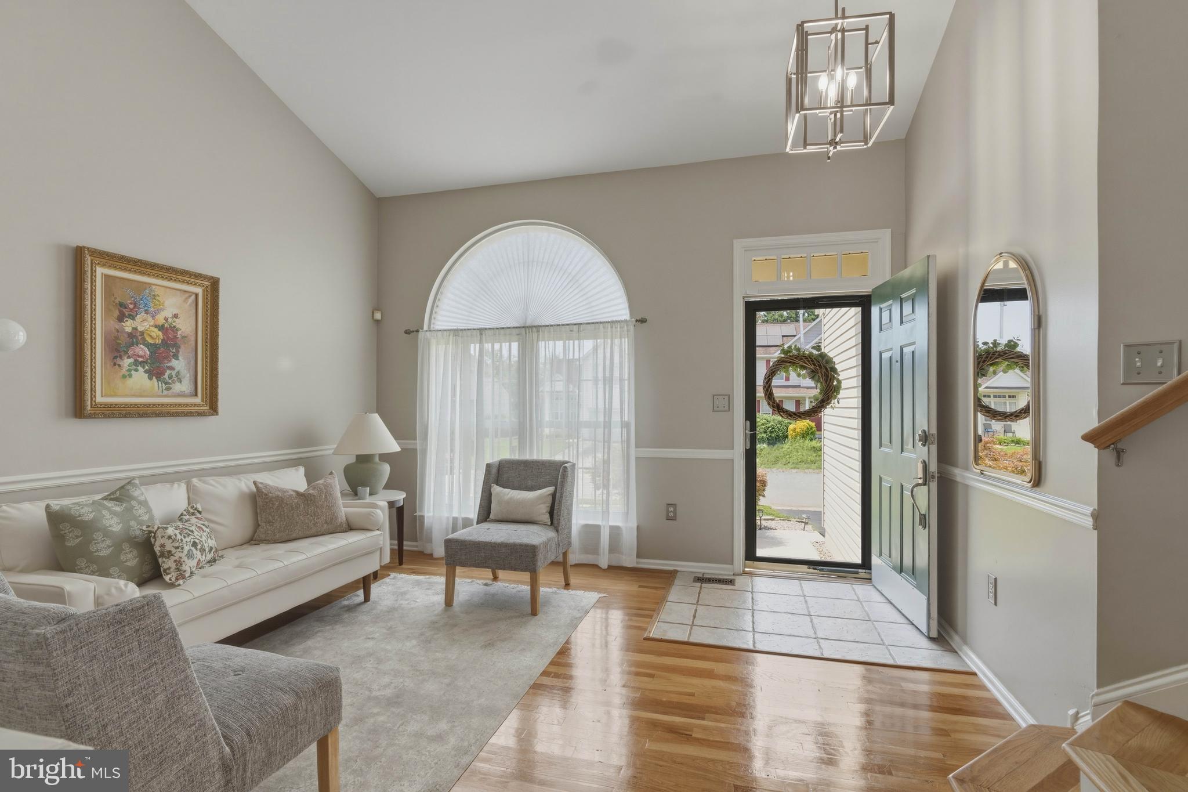
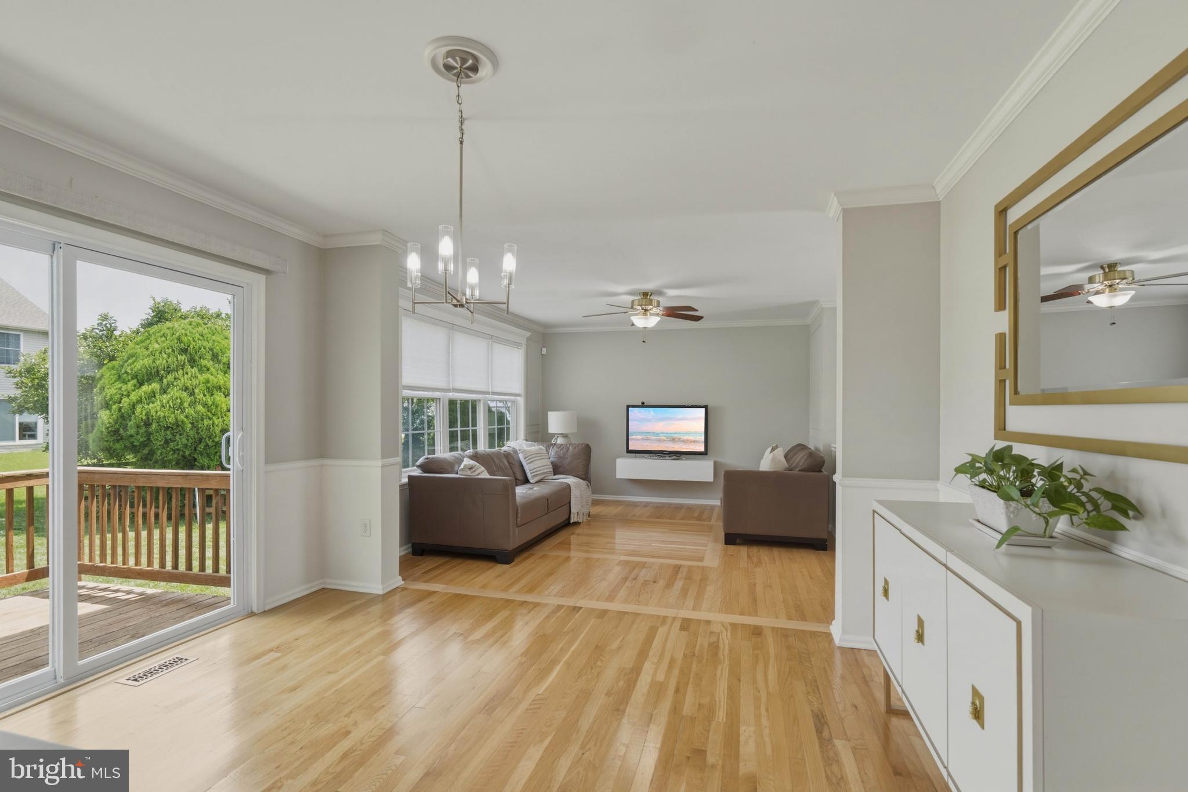
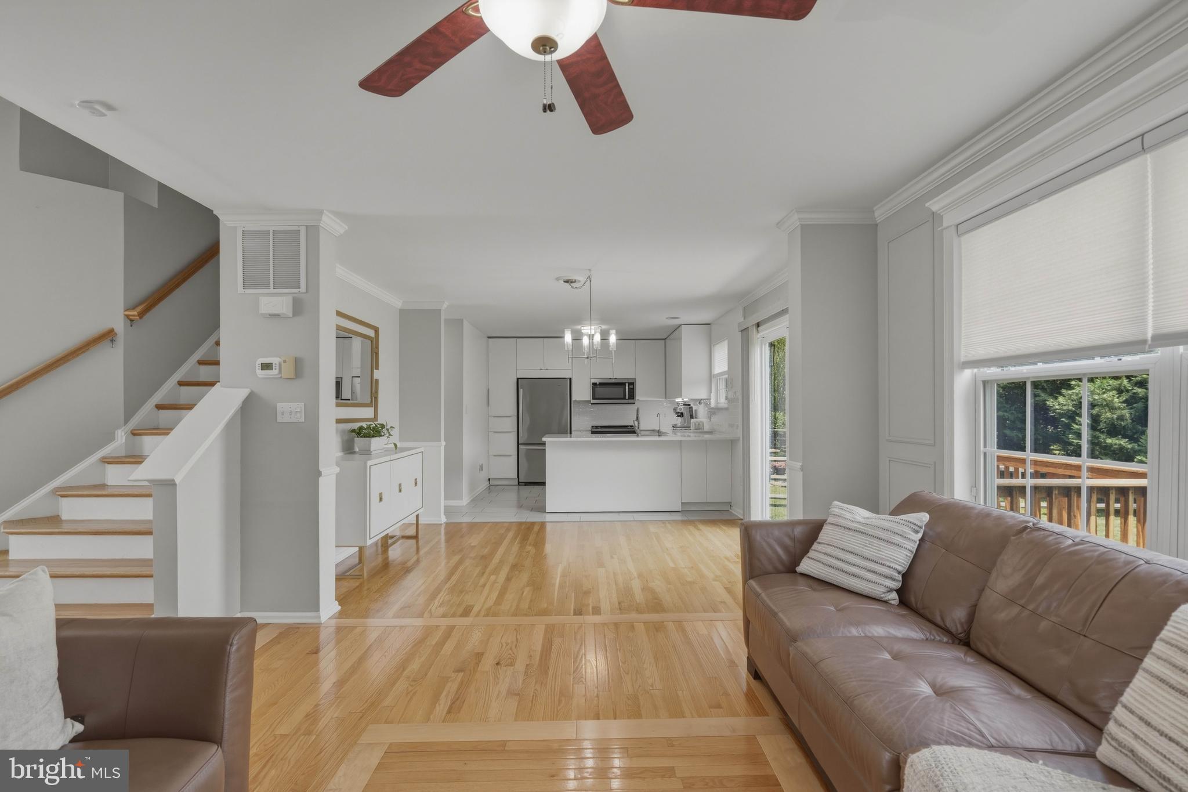
$2,281Welcome to 7 Kerrin Road, a beautifully maintained 4-bedroom, 2.5-bath home in the highly desirable Brennan Estates community. From its inviting curb appeal to its bright, open interior, this home offers the perfect blend of comfort, style, and modern updates. Inside, hardwood floors and abundant natural light create a warm, welcoming atmosphere throughout the main level. The beautifully remodeled kitchen features quartz countertops, updated cabinetry, modern finishes, and an open layout that flows seamlessly into the dining and living areas—perfect for everyday living and entertaining. Upstairs, the private primary suite provides a peaceful retreat with a spacious walk-in closet and an en-suite bath featuring an oversized soaking tub. Three additional generously sized bedrooms, a full hall bath, and the convenience of an upstairs laundry room complete the second floor. The finished lower level offers additional 325sq ft of flexible living space for a recreation room, home theater, gym, office, or playroom. Outside, enjoy a large backyard and elevated deck with plenty of room for relaxing, entertaining, or creating your own outdoor retreat. A two-car garage and extended driveway provide ample parking and storage. Major improvements include a new roof in 2022, brand-new HVAC system in 2026, remodeled kitchen in 2026, renovated bathrooms, a whole-house water softener, and a reverse osmosis drinking water system , and additional recent upgrades throughout. Located in the award-winning Appoquinimink School District, Brennan Estates offers playgrounds, walking paths, recreational areas, and optional membership to Club Brennan Pool, giving residents access to outstanding neighborhood amenities. Move-in ready and thoughtfully updated, this is an exceptional opportunity to own a beautiful home in one of Bear’s most sought-after communities.
| 2 days ago | Status changed to Pending | |
| 2 days ago | Listing updated with changes from the MLS® | |
| 6 days ago | Price changed to $500,000 | |
| 3 weeks ago | Listing first seen on site |

The real estate listing information is provided by Bright MLS is for the consumer's personal, non-commercial use and may not be used for any purpose other than to identify prospective properties consumer may be interested in purchasing. Any information relating to real estate for sale or lease referenced on this web site comes from the Internet Data Exchange (IDX) program of the Bright MLS. This web site references real estate listing(s) held by a brokerage firm other than the broker and/or agent who owns this web site. The accuracy of all information is deemed reliable but not guaranteed and should be personally verified through personal inspection by and/or with the appropriate professionals. Properties in listings may have been sold or may no longer be available. The data contained herein is copyrighted by Bright MLS and is protected by all applicable copyright laws. Any unauthorized collection or dissemination of this information is in violation of copyright laws and is strictly prohibited. Copyright © 2020 Bright MLS. All rights reserved.
Did you know? You can invite friends and family to your search. They can join your search, rate and discuss listings with you.