

8 YORKTOWN ROADNEW CASTLE, DE19720
Mortgage Calculator
Monthly Payment (Est.)
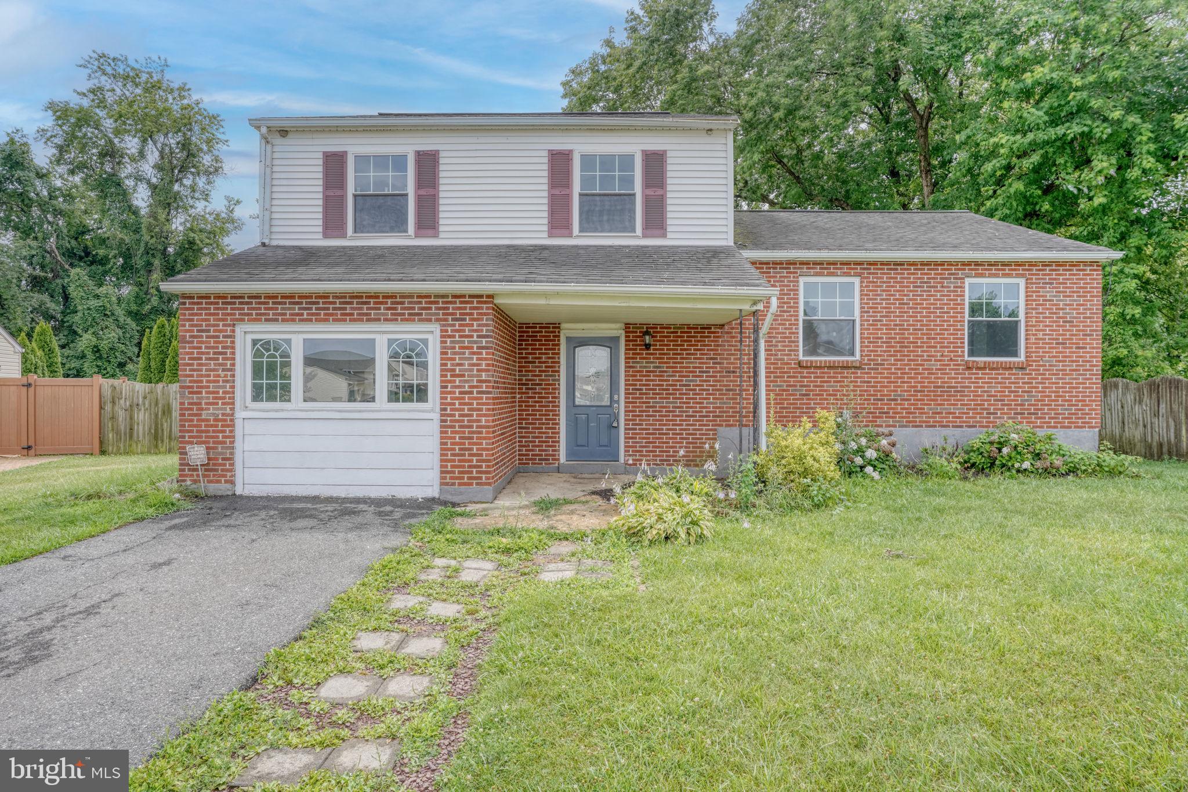
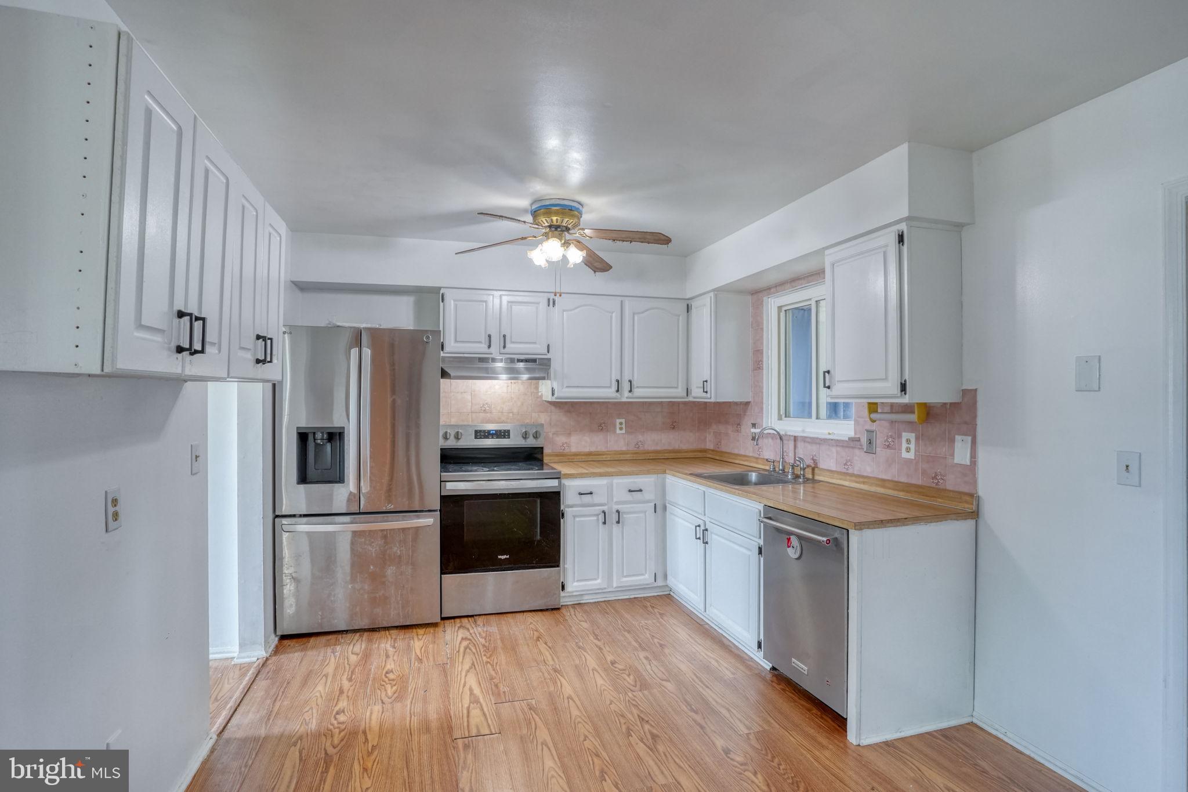
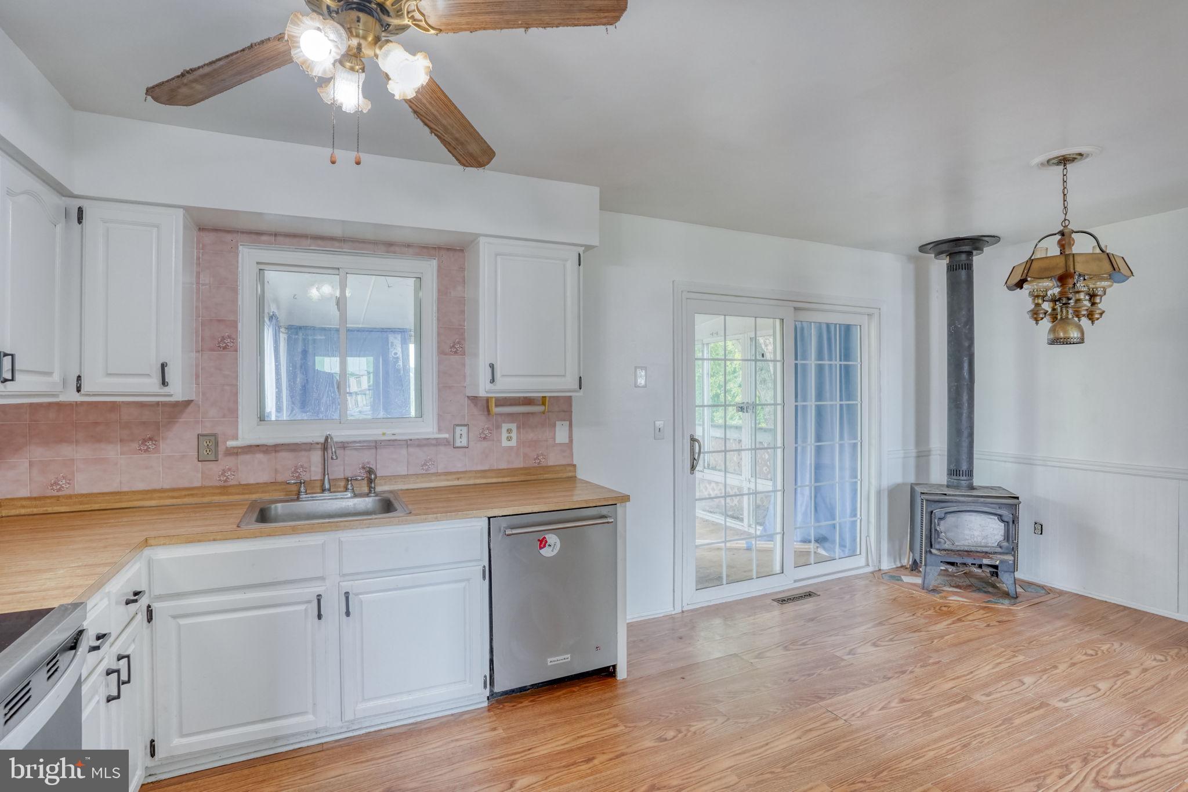
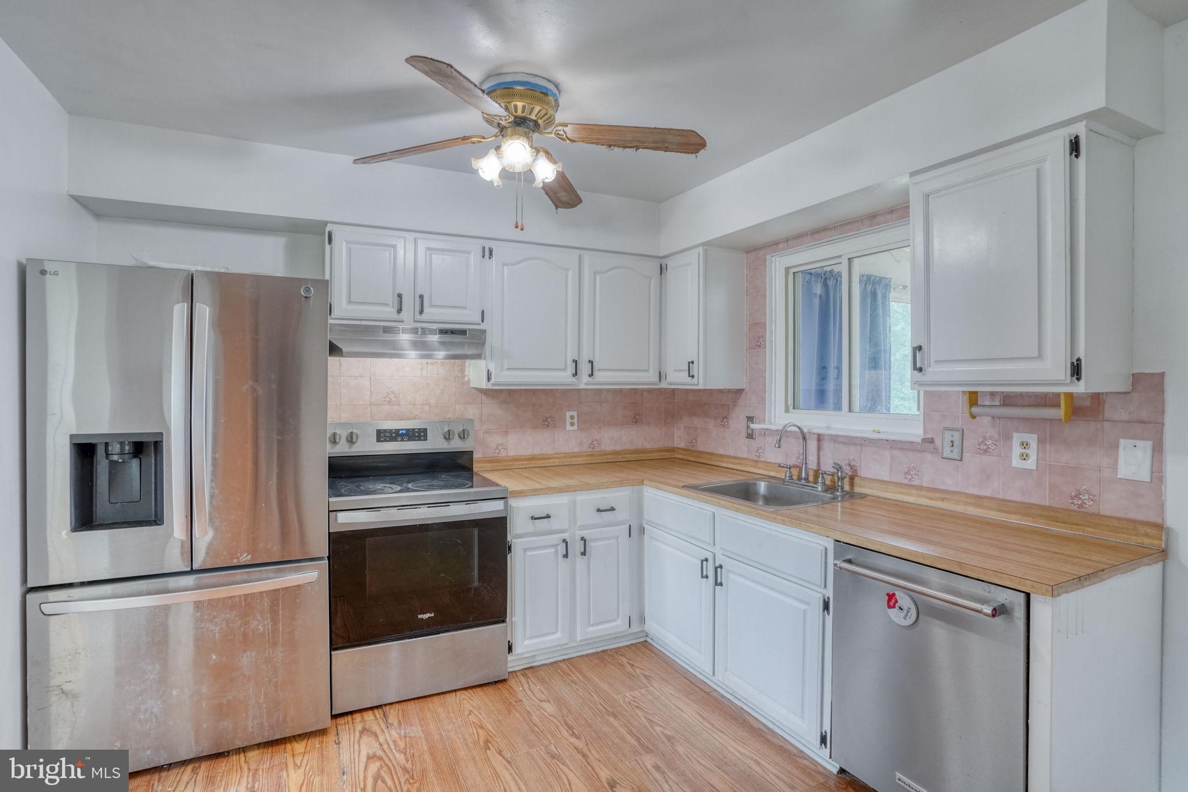
$1,300Opportunity awaits in the established Penn Acres South community! This detached single-family home offers 3 bedrooms (office could be 4th bedroom), 1.5 baths and approximately 2,025 square feet of total finished living space, including a spacious finished lower level. Priced to reflect the opportunity for updating, this property is an excellent option for an investor (ARV $400K), renovation buyer or owner-occupant looking to build equity through improvements and sweat equity. The home features newer stainless kitchen appliances and newer AC unit. The split-level layout provides multiple living areas and plenty of flexibility for future updates. Outside, the property features private parking located in a cul-de-sac and a backyard that backs to parkland open space, offering additional privacy. Located in a great community with convenient access to shopping, major routes and everyday amenities. Bring your ideas and transform this home into a strong investment, resale opportunity or first home with long-term equity potential. Property is being offered in its present condition. Schedule your showing today!
| yesterday | Listing updated with changes from the MLS® | |
| yesterday | Listing first seen on site |

The real estate listing information is provided by Bright MLS is for the consumer's personal, non-commercial use and may not be used for any purpose other than to identify prospective properties consumer may be interested in purchasing. Any information relating to real estate for sale or lease referenced on this web site comes from the Internet Data Exchange (IDX) program of the Bright MLS. This web site references real estate listing(s) held by a brokerage firm other than the broker and/or agent who owns this web site. The accuracy of all information is deemed reliable but not guaranteed and should be personally verified through personal inspection by and/or with the appropriate professionals. Properties in listings may have been sold or may no longer be available. The data contained herein is copyrighted by Bright MLS and is protected by all applicable copyright laws. Any unauthorized collection or dissemination of this information is in violation of copyright laws and is strictly prohibited. Copyright © 2020 Bright MLS. All rights reserved.
Did you know? You can invite friends and family to your search. They can join your search, rate and discuss listings with you.