

166 E 2NDNEW CASTLE, DE19720
Mortgage Calculator
Monthly Payment (Est.)
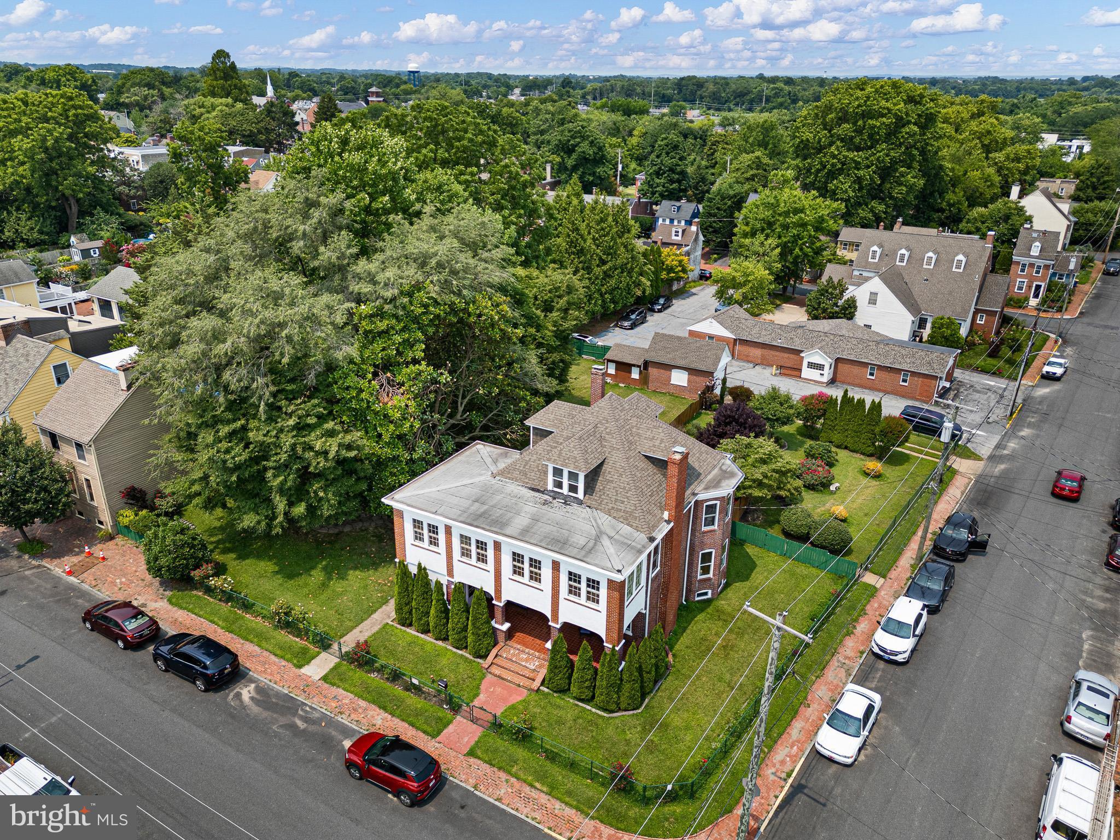
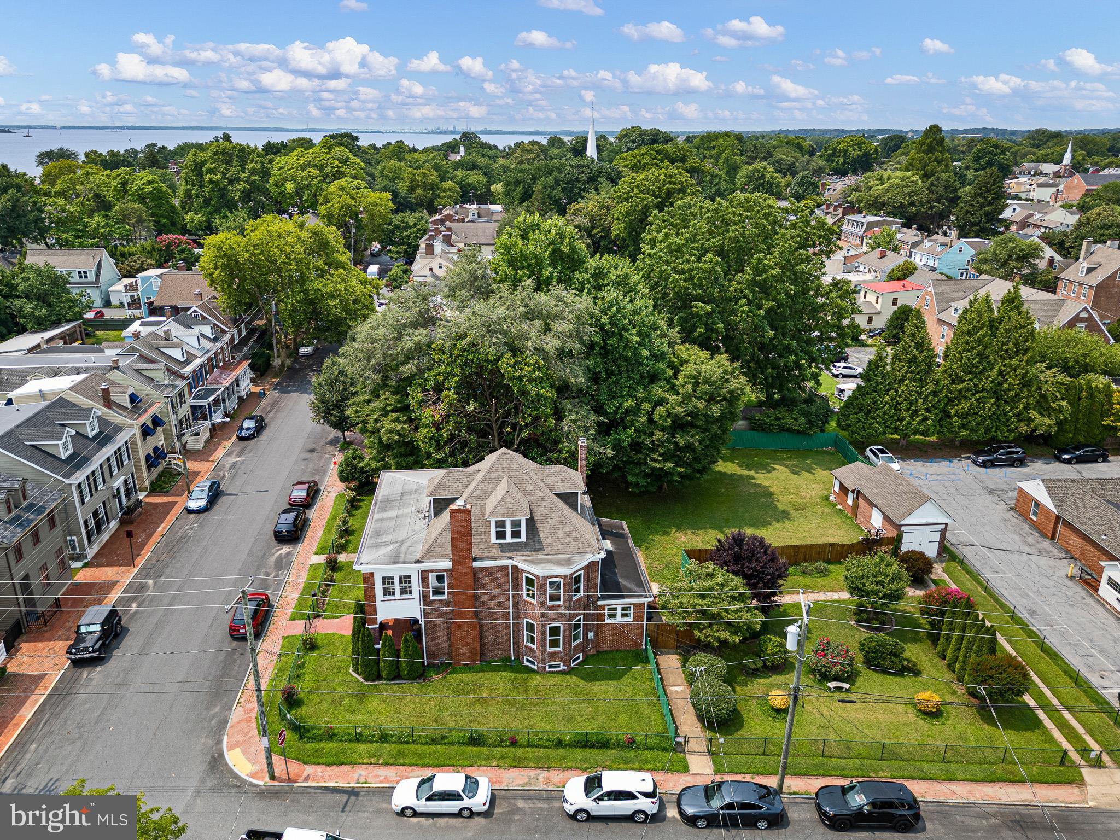
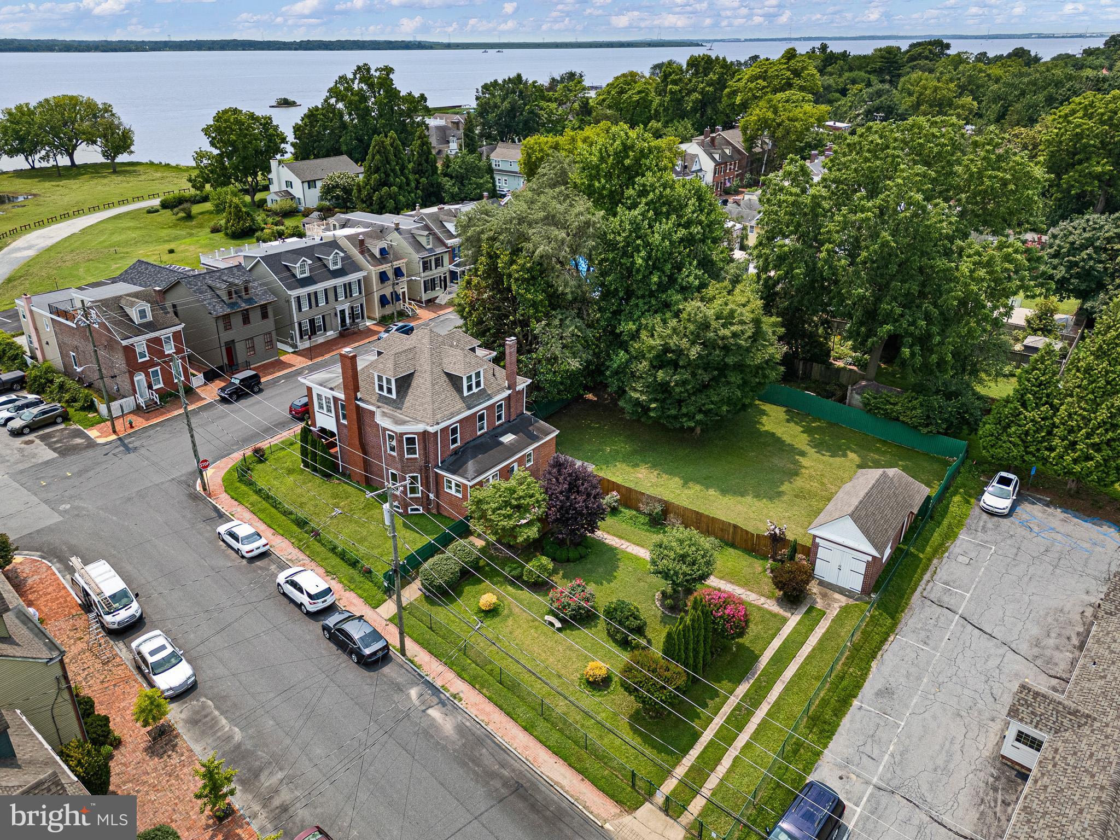
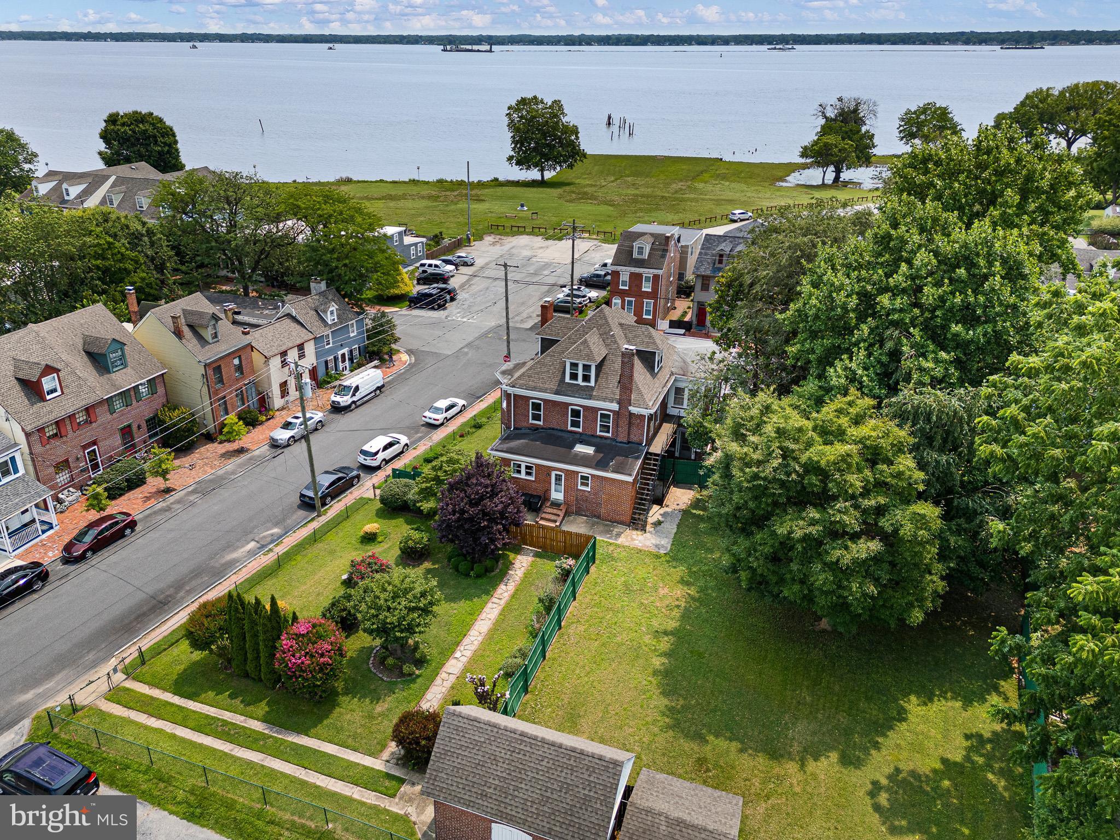
$5,452Proudly presenting 166 East 2nd Street situated in the ever-quaint historic Old New Castle. This property is steeped in history and offers its next proprietor a perfect blend of timeless architecture and future opportunity. The most intriguing value proposition for this property is the prospect of redevelopment. The oversized corner lot offers a patient real estate investor the potential for subdivision to build-out additional residential units. The floorplan of the three story +/- 3,350 sf residence lends itself well to conversion to apartments or condo units. Any change of use or subdivision would be subject to jurisdictional review and approval, buyer to conduct all due diligence independently. As it currently stands, the home offers a large residence on a wonderful oversized lot with off street parking, river views from multiple rooms, and modern updates. Rich in original craftsmanship, the home showcases chestnut pegged hardwood floors on the main level, original pine flooring upstairs, intricate plaster moldings, inset ceilings, graceful arched doorways, oversized baseboards, decorative chair rail, and countless period details that reflect the home's enduring heritage. The gracious floor plan begins with a grand center hall foyer which flows into an elegant formal living and dining room designed for both entertaining and everyday living. The living room features a wood-burning fireplace with built-ins, while the sun-filled enclosed porch provides a peaceful place to relax. The updated kitchen blends modern convenience with classic charm, and a flexible first-floor bedroom with a full bath offers options for guests or main-level living. The spacious second floor includes generously sized bedrooms, a beautifully renovated hall bath, and a private primary suite with dual closets, a walk-through dressing room/walk-in closet, and an updated en-suite bath. A second-floor laundry area, river-view office, and additional sitting room overlooking historic Second Street. The third floor serves as an ideal guest or in-law suite with a kitchenette, full bath, walk-in closet, and versatile living space. Seize this opportunity and claim your piece of history in Old New Castle!
| 17 hours ago | Listing first seen on site | |
| 17 hours ago | Listing updated with changes from the MLS® |

The real estate listing information is provided by Bright MLS is for the consumer's personal, non-commercial use and may not be used for any purpose other than to identify prospective properties consumer may be interested in purchasing. Any information relating to real estate for sale or lease referenced on this web site comes from the Internet Data Exchange (IDX) program of the Bright MLS. This web site references real estate listing(s) held by a brokerage firm other than the broker and/or agent who owns this web site. The accuracy of all information is deemed reliable but not guaranteed and should be personally verified through personal inspection by and/or with the appropriate professionals. Properties in listings may have been sold or may no longer be available. The data contained herein is copyrighted by Bright MLS and is protected by all applicable copyright laws. Any unauthorized collection or dissemination of this information is in violation of copyright laws and is strictly prohibited. Copyright © 2020 Bright MLS. All rights reserved.
Did you know? You can invite friends and family to your search. They can join your search, rate and discuss listings with you.