

106 COUNTRY FLOWER ROADNEWARK, DE19711
Mortgage Calculator
Monthly Payment (Est.)
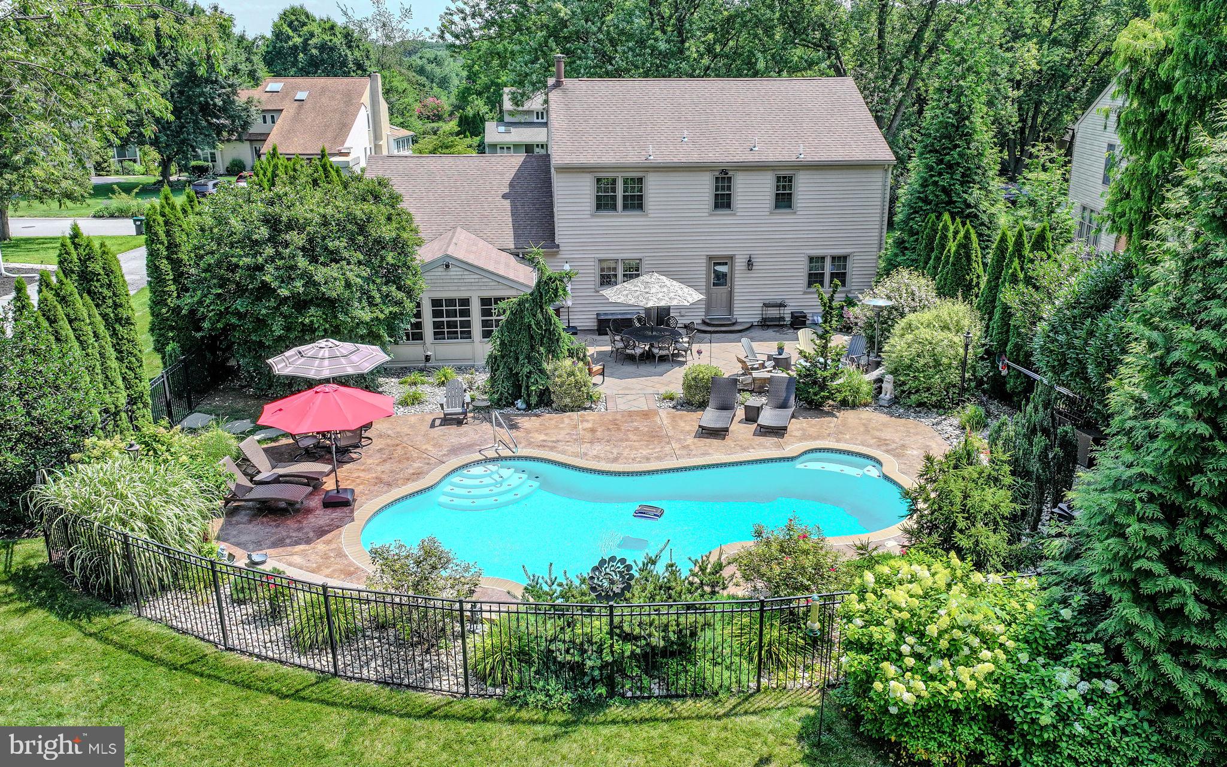
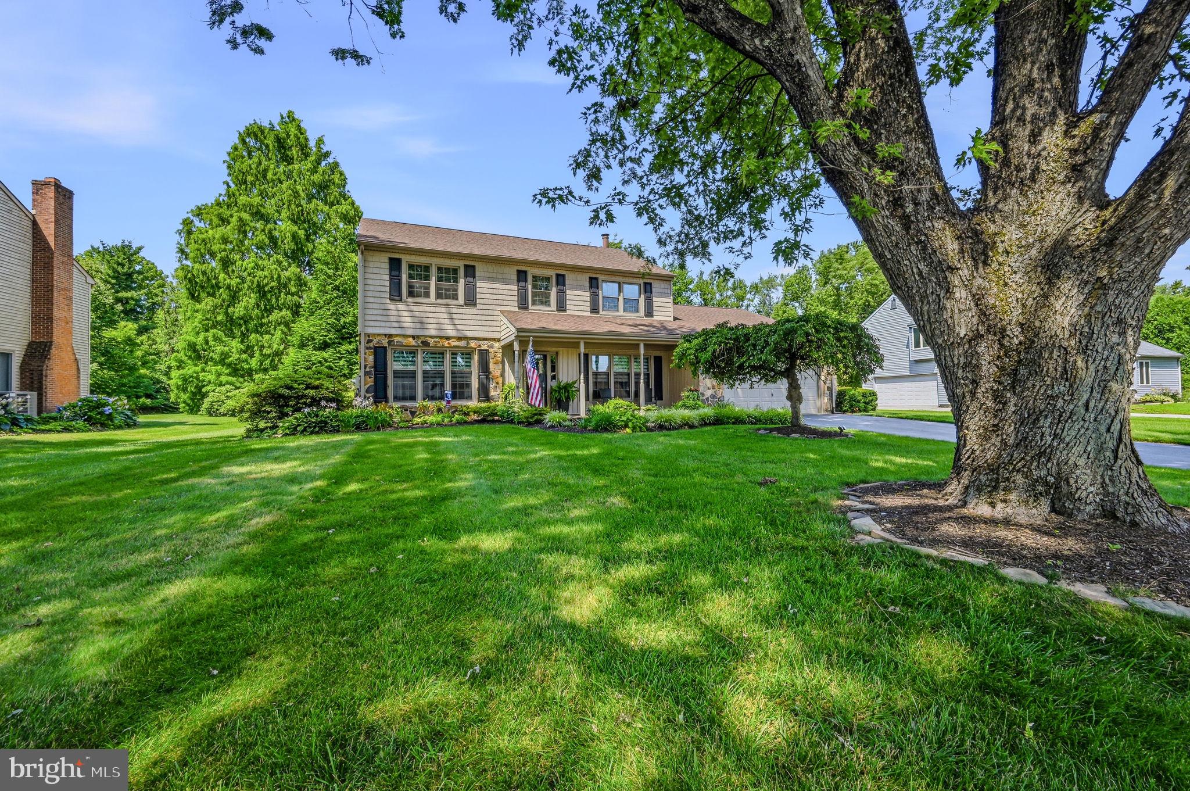
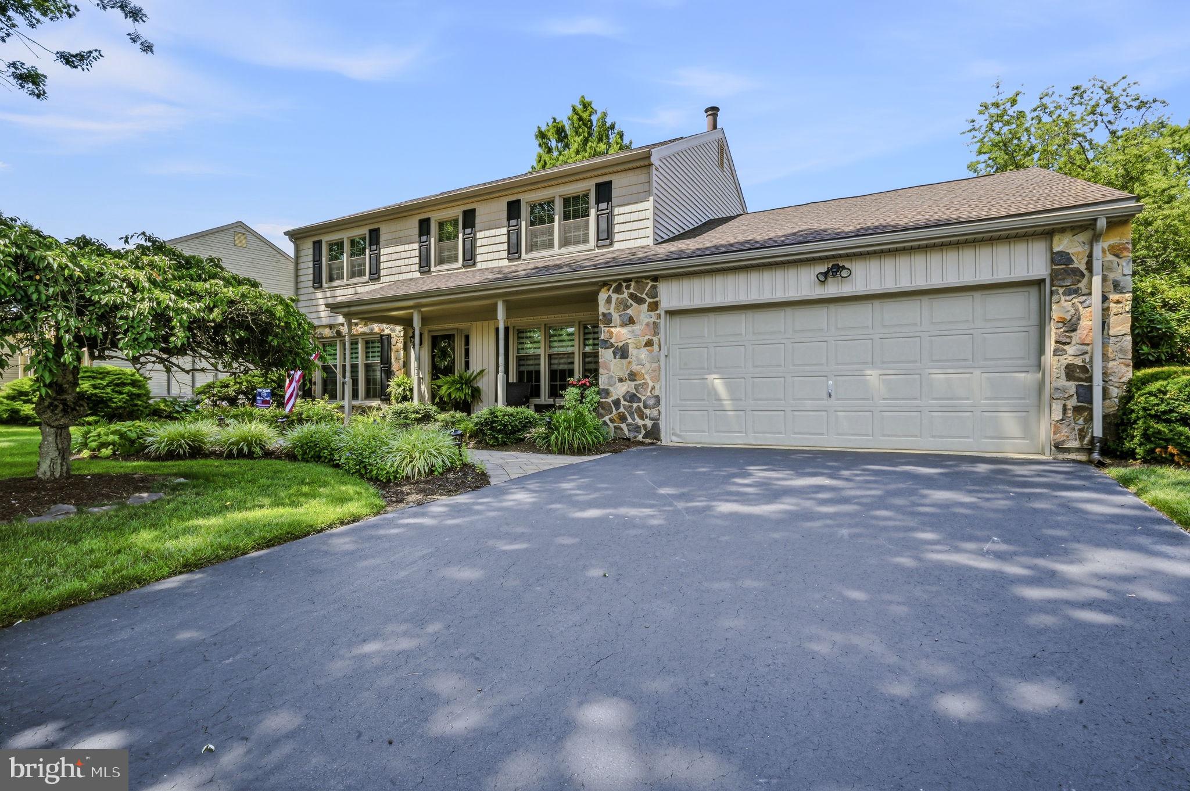
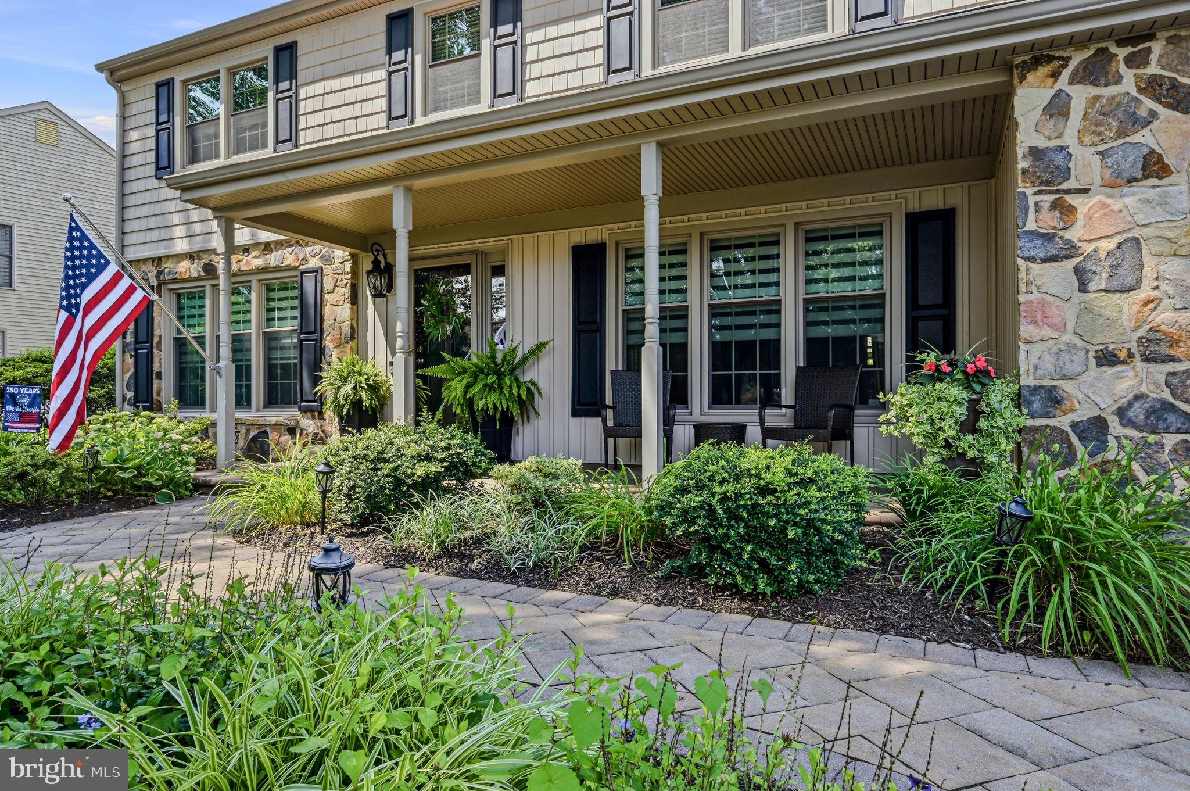
$3,102Welcome to this beautifully maintained and updated Colonial in the sought-after Yorktowne community, where timeless architecture meets exceptional outdoor living. Perfectly positioned on a beautifully landscaped .54-acre lot, this home offers your own private summertime oasis. Spend your afternoons lounging beside the sparkling in-ground pool, entertaining family and friends on the expansive paver patio, or simply relaxing while taking in the peaceful backyard surrounded by mature landscaping. The expansive backyard also provides additional space for numerous outdoor activities. The enclosed rear porch extends the living space and provides the perfect setting for year-round enjoyment, whether you're sipping your morning coffee, hosting friends, or unwinding after a long day. A charming covered front porch creates a warm welcome and adds to the home's inviting curb appeal. <br><br> Inside, just under 2,500 square feet of thoughtfully designed living space offers four bedrooms, two full bathrooms, one half bath, and an attached two-car garage. Rich hardwood and LVP flooring extend throughout the entire main level. This is complemented by extensive custom molding and trim work, recessed lighting, and abundant natural light, which create an inviting, elegant atmosphere. <br><br> The traditional floor plan features spacious formal living and dining rooms, a comfortable family room centered around a cozy fireplace, and a beautifully appointed kitchen with upgraded countertops, gas cooking, generous cabinetry, and a sunny breakfast area. A large kitchen window overlooks the backyard, filling the space with natural light and creating a bright, welcoming environment. The convenient laundry room provides direct access to the pool area and ample storage. A true home office and half bath complete the first floor. <br><br> Upstairs, the primary suite provides a peaceful retreat with a custom Closets By Design walk-in closet and a beautifully remodeled ensuite bathroom featuring a walk-in shower. Three additional generously sized bedrooms, each enhanced with custom closet systems, share an equally well-appointed remodeled hall bathroom. A bonus flex room, currently used as a second home office completes this functional floor plan. <br><br> The unfinished basement provides 1,035 sq. ft. of storage or the option to finish for additional living space. <br><br> Thoughtfully maintained and extensively updated over the years, this home offers exceptional peace of mind with replacement windows, siding, front door, roof, shutters, HVAC system, water heater, beautifully remodeled bathrooms, newer carpet, extensive hardscaping including the front walkway and rear patio, added recessed lighting, a security system, and custom storage systems in the bedrooms. <br><br> Offering timeless Colonial charm, exceptional outdoor living, beautiful landscaping, and quality updates throughout, this move-in-ready home delivers the perfect combination of comfort, elegance, and everyday functionality.
| 36 minutes ago | Listing updated with changes from the MLS® | |
| 21 hours ago | Listing first seen on site |

The real estate listing information is provided by Bright MLS is for the consumer's personal, non-commercial use and may not be used for any purpose other than to identify prospective properties consumer may be interested in purchasing. Any information relating to real estate for sale or lease referenced on this web site comes from the Internet Data Exchange (IDX) program of the Bright MLS. This web site references real estate listing(s) held by a brokerage firm other than the broker and/or agent who owns this web site. The accuracy of all information is deemed reliable but not guaranteed and should be personally verified through personal inspection by and/or with the appropriate professionals. Properties in listings may have been sold or may no longer be available. The data contained herein is copyrighted by Bright MLS and is protected by all applicable copyright laws. Any unauthorized collection or dissemination of this information is in violation of copyright laws and is strictly prohibited. Copyright © 2020 Bright MLS. All rights reserved.
Did you know? You can invite friends and family to your search. They can join your search, rate and discuss listings with you.