

202 LAKE OZARKS DRIVEBEAR, DE19701
Mortgage Calculator
Monthly Payment (Est.)
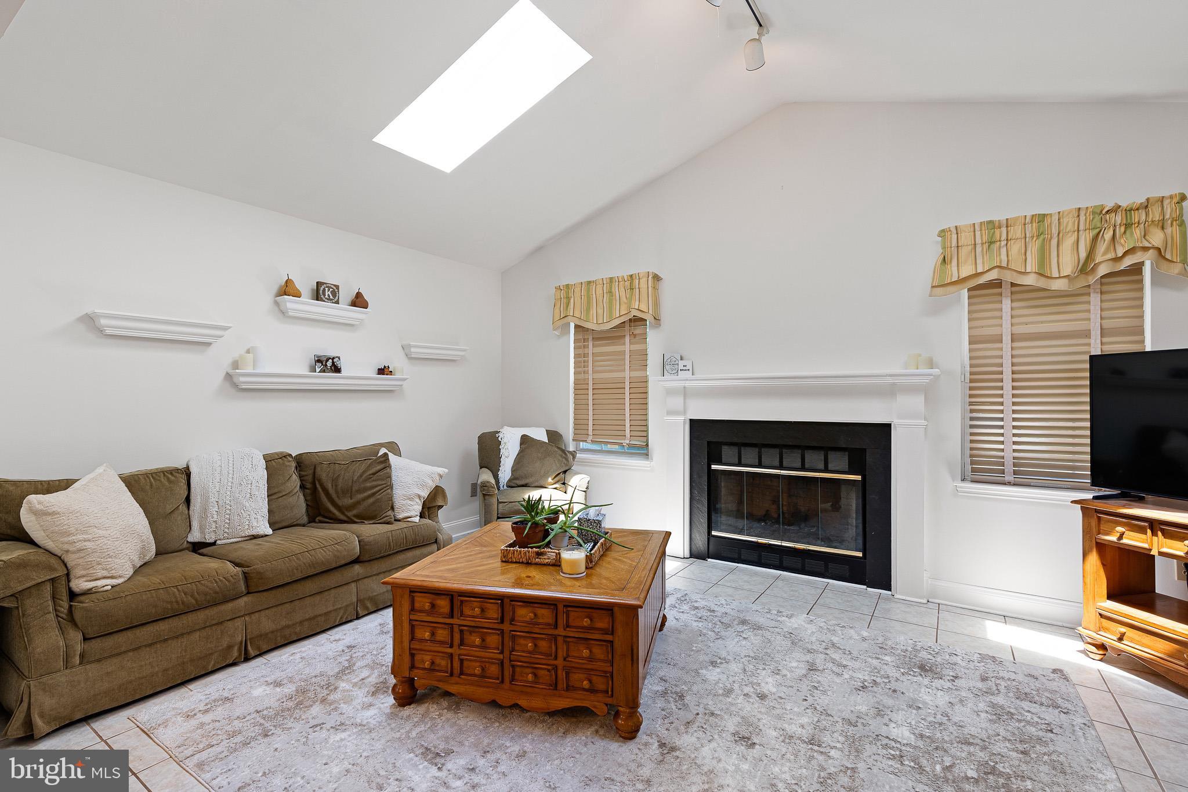
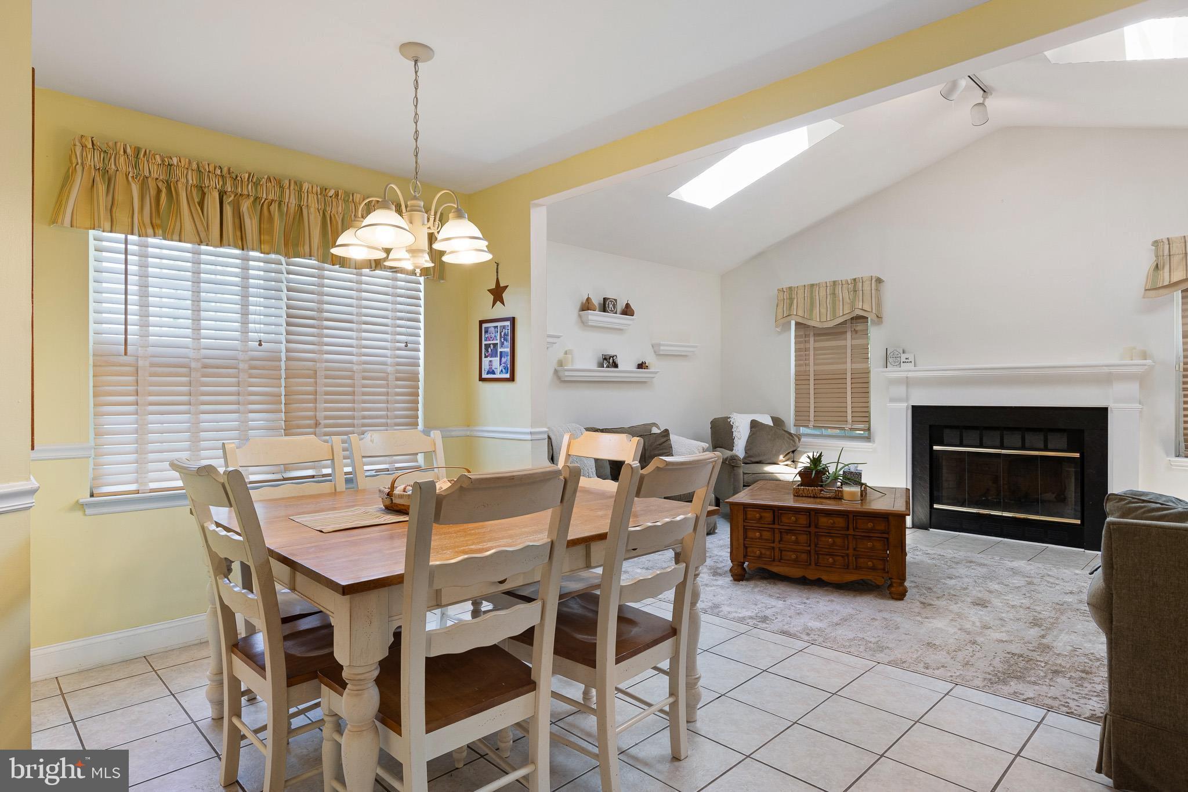
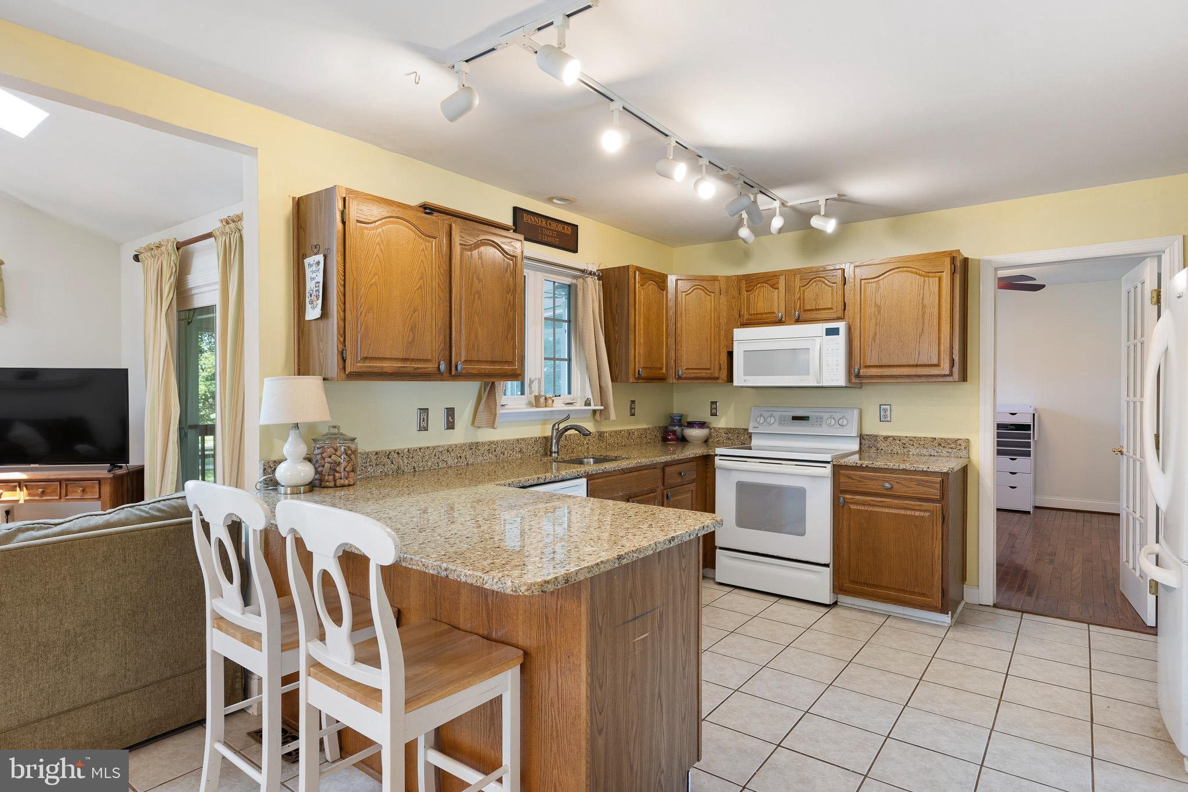
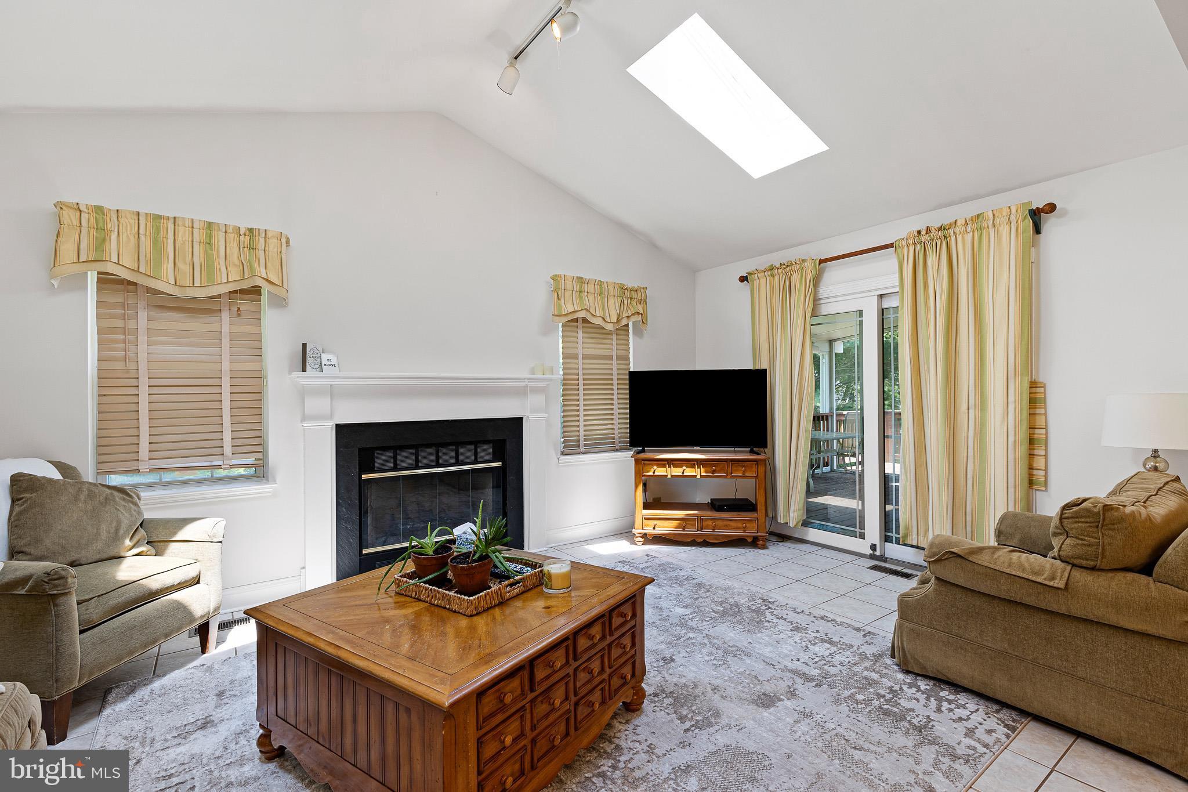
$1,985Looking for your first single family home with space to grow, entertain, and make your own? This spacious 4-bedroom, 2.5-bath former Handler model offers the perfect blend of comfort, character, and opportunity, all set on a beautifully landscaped lot with a two car garage. Step inside to a welcoming hardwood foyer and a flexible floor plan designed for everyday living. The formal dining room, featuring Bruce hardwood flooring and as ready for holidays, dinner parties, or casual gatherings with friends. A separate study/living room with hardwood floors, custom moldings, ceiling fan, and French doors makes a great home office, gaming room, reading space, or cozy retreat. The spacious kitchen with breakfast area offers plenty of function with tile flooring, a peninsula, pantry, dishwasher, smooth top convection stove, built in microwave, and convenient main floor laundry. While some finishes reflect the home’s original style, the layout gives you an incredible canvas to personalize over time and add your own modern touches. The kitchen opens to a bright family room with cathedral ceiling, skylights, fireplace, and dual French doors leading to the custom 25' x 15.5' deck, ideal for summer cookouts, morning coffee, or relaxing after work. Upstairs, the primary suite features a vaulted ceiling, walk-in closet, and large private bath with shower, garden tub, and skylight. The finished lower level adds even more flexibility with a media/exercise room and extra storage. With generous living space, classic details, lovely landscaping, and room to update at your own pace, this is a wonderful opportunity to move into a single-family home and start building your next chapter.
| 2 weeks ago | Status changed to Active Under Contract | |
| 2 weeks ago | Listing updated with changes from the MLS® | |
| 3 weeks ago | Listing first seen on site |

The real estate listing information is provided by Bright MLS is for the consumer's personal, non-commercial use and may not be used for any purpose other than to identify prospective properties consumer may be interested in purchasing. Any information relating to real estate for sale or lease referenced on this web site comes from the Internet Data Exchange (IDX) program of the Bright MLS. This web site references real estate listing(s) held by a brokerage firm other than the broker and/or agent who owns this web site. The accuracy of all information is deemed reliable but not guaranteed and should be personally verified through personal inspection by and/or with the appropriate professionals. Properties in listings may have been sold or may no longer be available. The data contained herein is copyrighted by Bright MLS and is protected by all applicable copyright laws. Any unauthorized collection or dissemination of this information is in violation of copyright laws and is strictly prohibited. Copyright © 2020 Bright MLS. All rights reserved.
Did you know? You can invite friends and family to your search. They can join your search, rate and discuss listings with you.