

201 PARKER DRIVEMIDDLETOWN, DE19709
Mortgage Calculator
Monthly Payment (Est.)
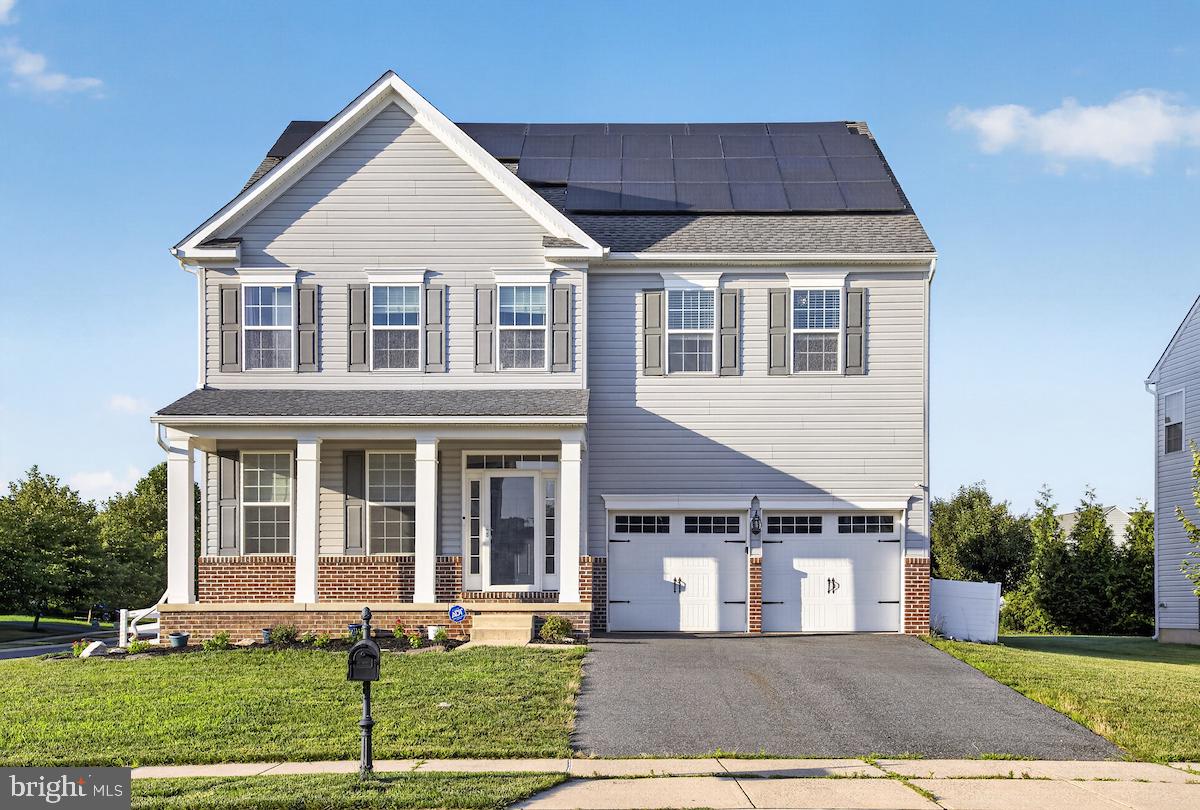
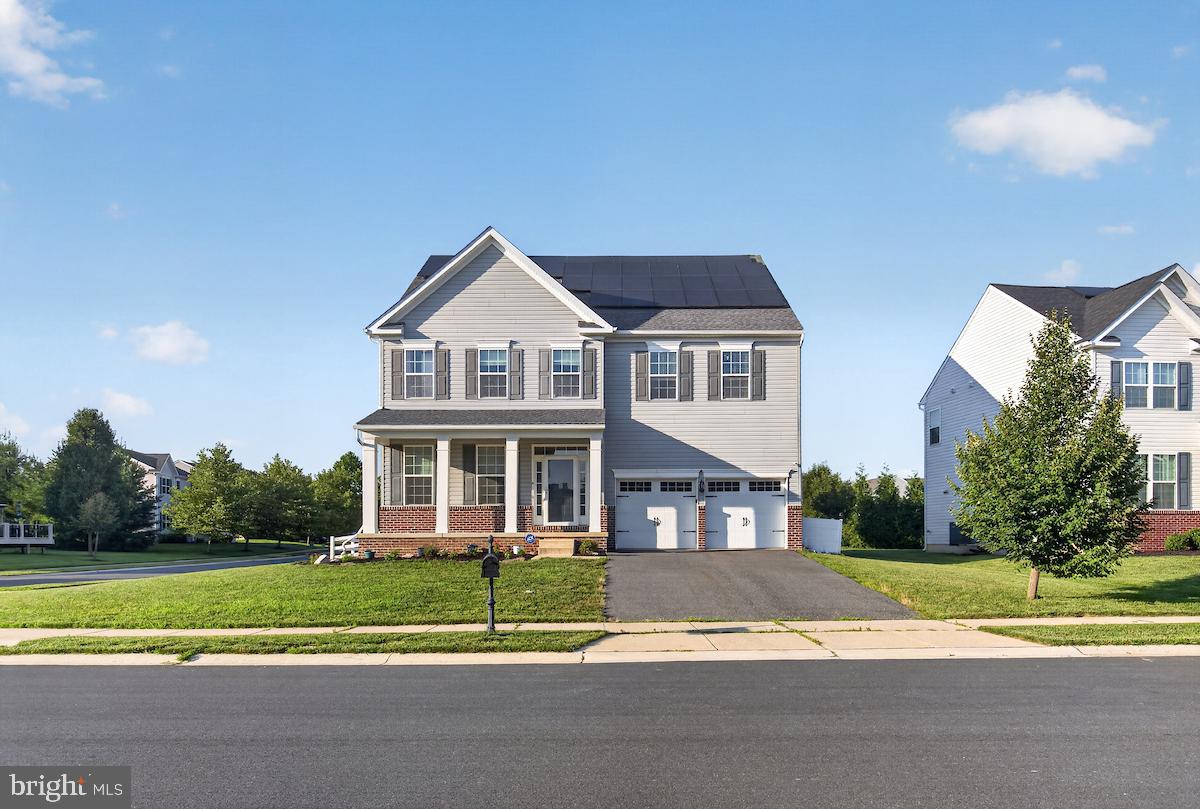
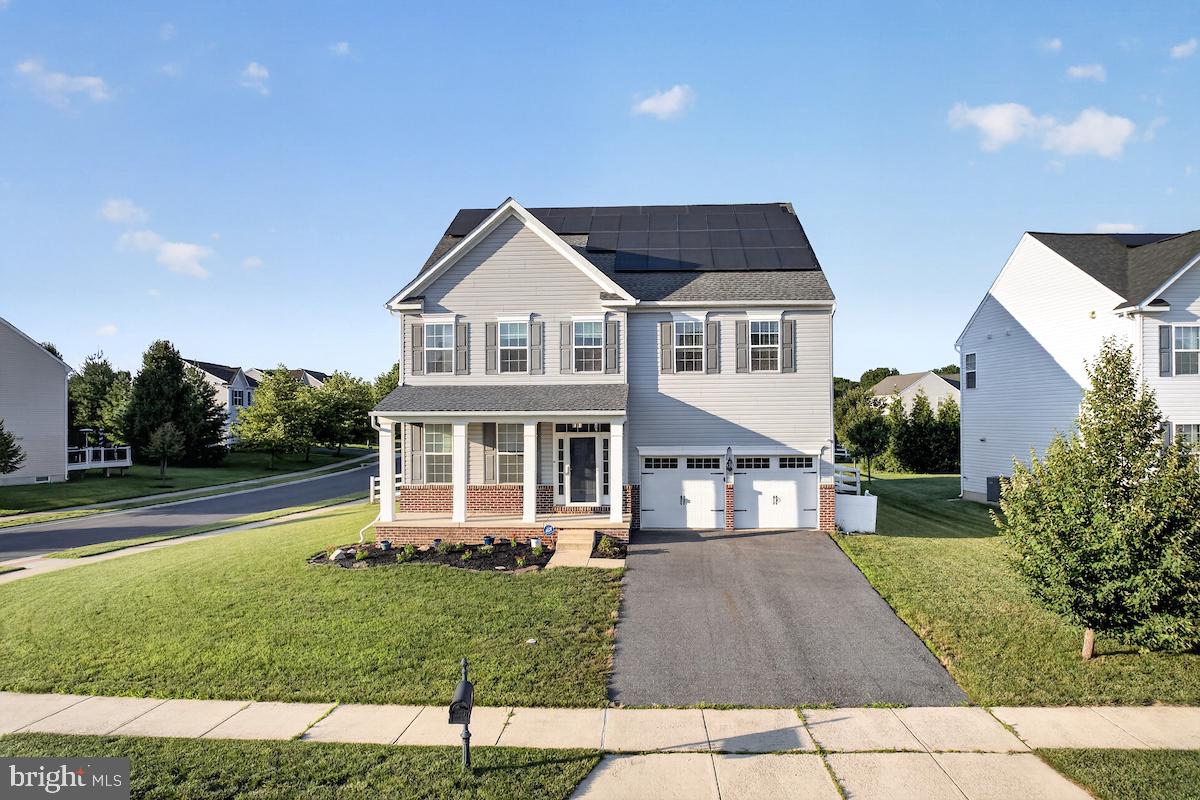
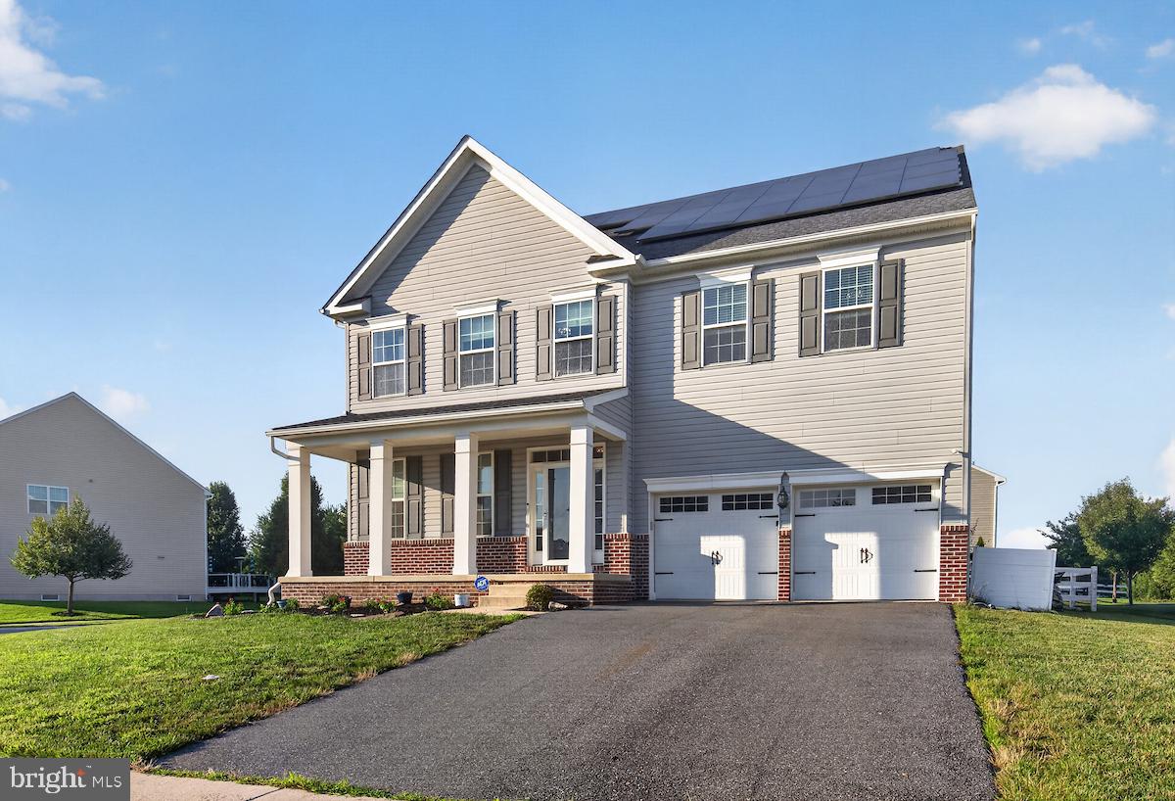
$3,536Welcome to 201 Parker Drive, an exceptional residence nestled in the highly sought-after Crossland at the Canal community, where elegant design, luxurious amenities, and energy-efficient living come together in one remarkable home. Offering five bedrooms, four full bathrooms, and one half bath, this beautifully appointed property welcomes you with a bright two-story foyer and hardwood flooring throughout the main level. A private office with custom built-in shelving provides the perfect work-from-home space, while the formal living and dining rooms seamlessly transition into the spacious family room with a cozy fireplace. The gourmet kitchen is thoughtfully designed for both everyday living and entertaining, featuring granite countertops, abundant cabinetry, and a large center island that serves as the heart of the home.The finished walk-out lower level is an entertainer's dream, featuring a wired home theater, an expansive recreation area, a custom wet bar complete with dual wine coolers, an additional bedroom, and a full bathroom, creating the ideal space for hosting guests or multi-generational living. Upstairs, the luxurious primary suite offers a private sitting room highlighted by a custom dry bar with dual wine coolers, creating the perfect retreat for relaxing at the end of the day. One of the secondary bedrooms has been professionally transformed by Closet by Design into an impressive boutique-style walk-in dressing room and can easily be converted back into a full bedroom if desired. Even the laundry room has been thoughtfully upgraded with a built-in wall-mounted ironing board for added convenience.Step outside to your own private backyard oasis featuring a heated saltwater in-ground swimming pool with lighting, perfect for enjoying warm summer days and unforgettable evenings with family and friends. This exceptional home is loaded with premium upgrades, including a new roof installed in 2025, a Generac whole-house generator, an electric vehicle charging station, and transferable solar panels that provide outstanding energy efficiency and long-term savings. Combining luxury finishes, thoughtful customizations, and major system improvements, this home delivers both comfort and peace of mind for years to come. Located within the desirable Crossland at the Canal community and convenient to shopping, dining, parks, and major commuter routes, 201 Parker Drive presents a rare opportunity to own a truly turnkey home that offers the perfect balance of luxury, functionality, and modern efficiency. This is more than a home—it's a lifestyle.
| 2 weeks ago | Listing updated with changes from the MLS® | |
| 3 weeks ago | Listing first seen on site |

The real estate listing information is provided by Bright MLS is for the consumer's personal, non-commercial use and may not be used for any purpose other than to identify prospective properties consumer may be interested in purchasing. Any information relating to real estate for sale or lease referenced on this web site comes from the Internet Data Exchange (IDX) program of the Bright MLS. This web site references real estate listing(s) held by a brokerage firm other than the broker and/or agent who owns this web site. The accuracy of all information is deemed reliable but not guaranteed and should be personally verified through personal inspection by and/or with the appropriate professionals. Properties in listings may have been sold or may no longer be available. The data contained herein is copyrighted by Bright MLS and is protected by all applicable copyright laws. Any unauthorized collection or dissemination of this information is in violation of copyright laws and is strictly prohibited. Copyright © 2020 Bright MLS. All rights reserved.
Did you know? You can invite friends and family to your search. They can join your search, rate and discuss listings with you.