

2 NETHY DRIVENEWARK, DE19711
Mortgage Calculator
Monthly Payment (Est.)
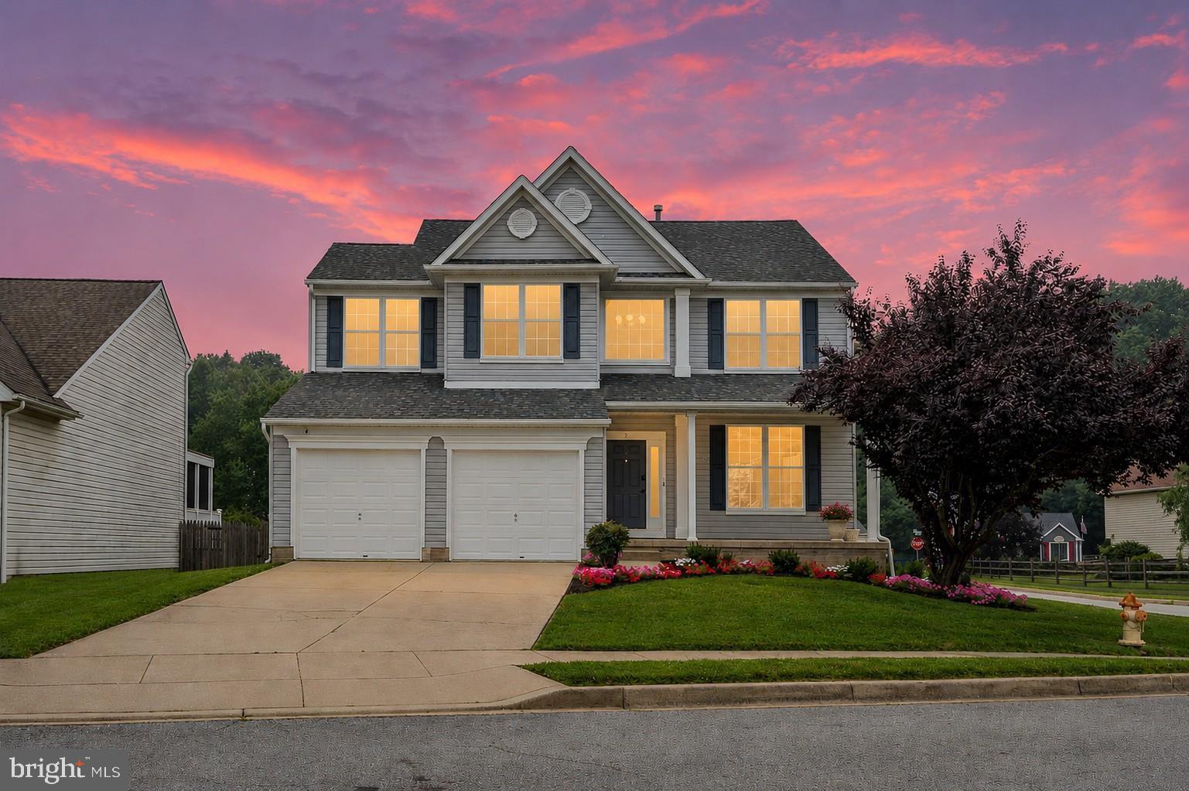
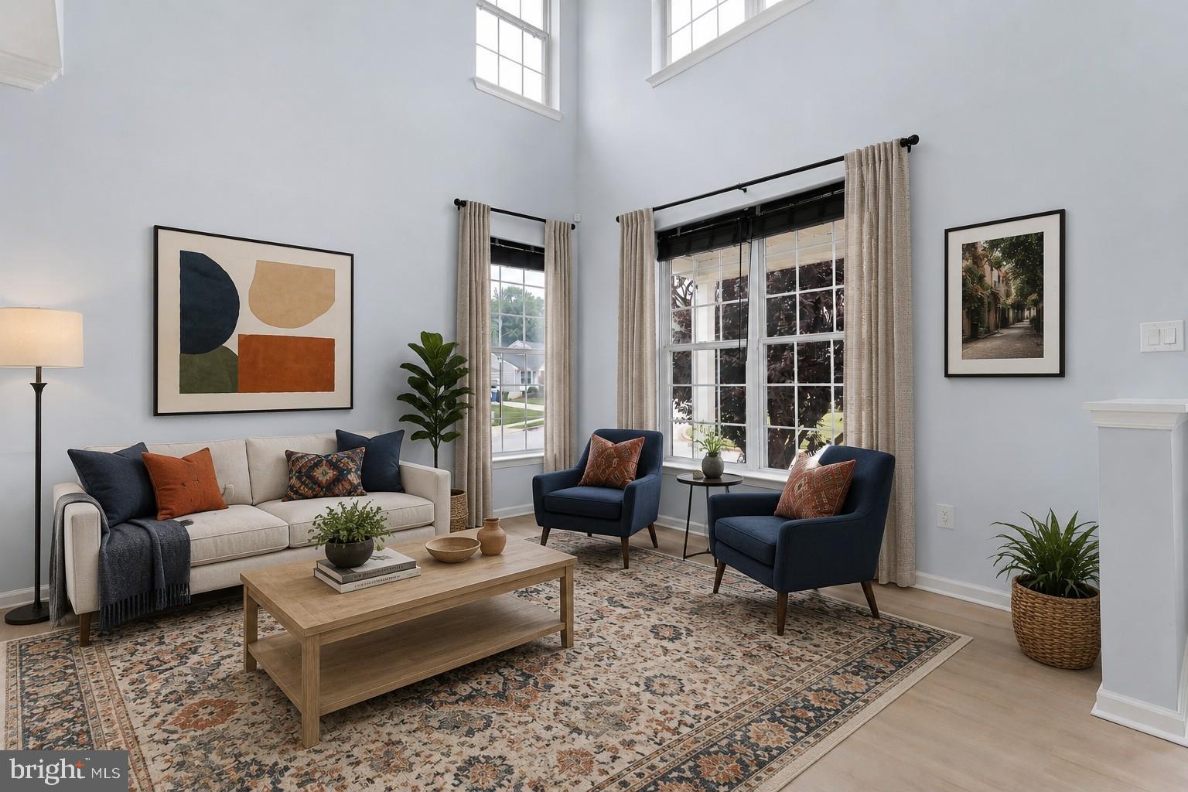
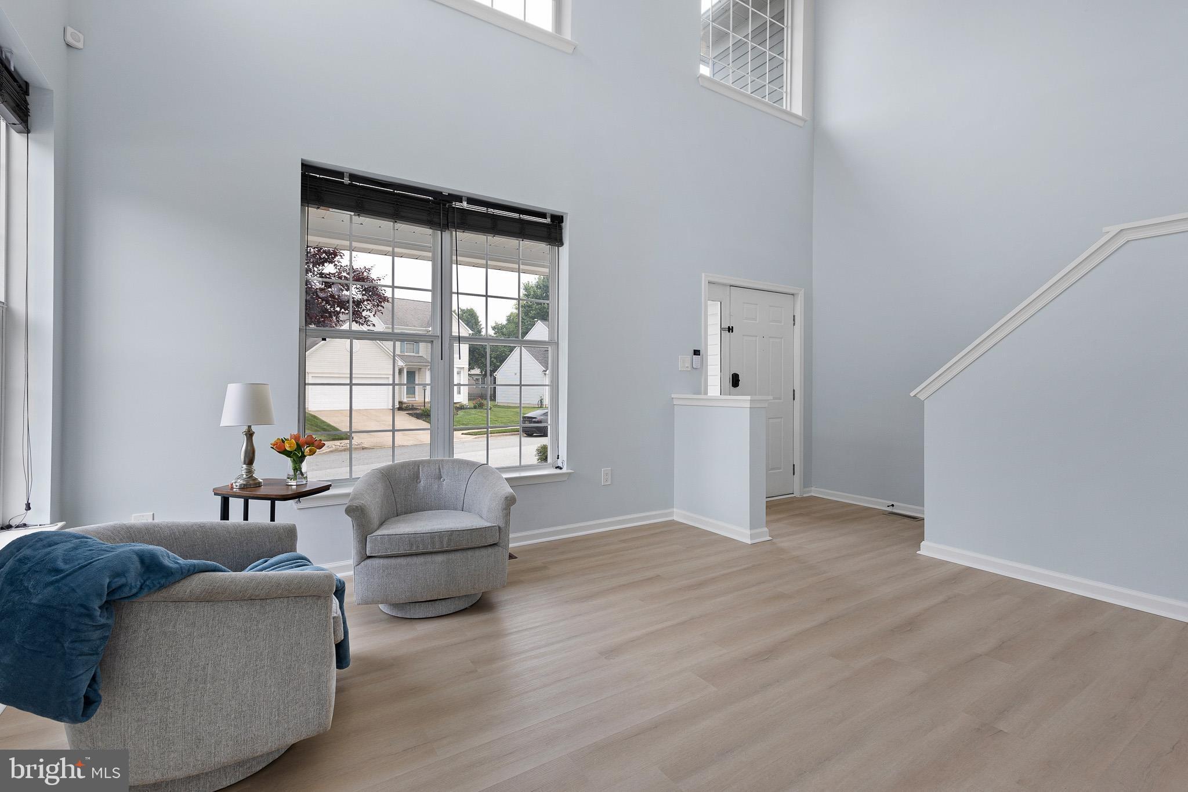
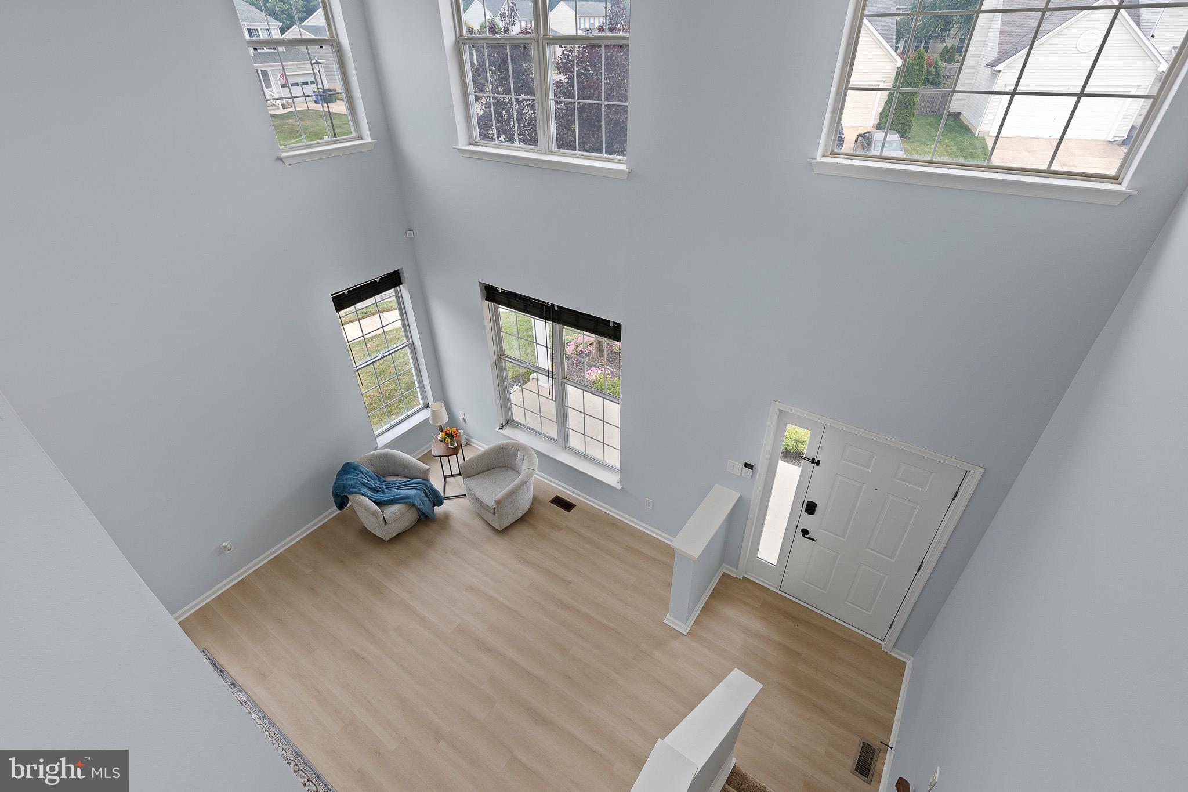
$2,623If you've been looking for a gorgeous four-bedroom, two full and two half bath garage home on a thoughtfully landscaped corner lot with a fenced rear lawn, your search is over. From the moment you step inside, you'll appreciate the home's soaring ceilings, striking architectural lines, and abundance of natural light. New luxury vinyl plank flooring flows throughout the entire main level, while a tranquil neutral color palette creates a warm, welcoming atmosphere that continues throughout the home. The dramatic two-story living room is filled with sunlight and seamlessly transitions into the open dining area, highlighted by chair railing, crown molding, and a designer light fixture. The beautifully appointed kitchen showcases on-trend two-tone shaker cabinetry featuring crisp white upper cabinets, rich navy blue base cabinets, warm brushed brass hardware, new quartz countertops with dramatic gray veining, a sleek stainless steel chimney-style range hood, coordinating new stainless steel appliances (2026), and recessed lighting. The adjoining breakfast nook features a sliding glass door dressed with high-end window treatments that opens to the spacious deck overlooking the expansive fenced rear lawn, offering plenty of room for pets, raised garden beds, play, or outdoor entertaining. The inviting family room is sure to become the heart of the home, centered around a wood-burning fireplace with a circulating blower that creates a cozy atmosphere throughout the seasons. Ascend to the upper level where the primary suite serves as a private retreat with double-door entry, soft carpeting, a soaring vaulted ceiling, a walk-in closet, and a spa-inspired en suite bath featuring a generous soaking tub, double sink vanity with vessel sinks, bidet, and a frameless glass shower with custom tile work and a ceiling-mounted rainfall shower for a truly luxurious experience. Three additional generously sized bedrooms and a well-appointed full bath complete the upper level. The finished lower level extends the home's versatile living space and is sure to impress. The expansive recreation room is anchored by custom metallic epoxy flooring, offering a sophisticated marbled finish that is both visually striking and exceptionally durable. A separate bonus room provides the flexibility for a home office, studio, fitness room, or possible fifth bedroom. Additional thoughtful upgrades on this fully outfitted smart home include renovated powder rooms on both the main and lower levels, a newer AC system (2022), upgraded plumbing system, new carpet, luxury blinds throughout, roof (2019), a RainSoft water treatment system, a SimpliSafe security system, and Tesla transferable solar panels that help protect against rising utility costs. Located in the desirable Abbotsford community, this exceptional home offers convenient access to the University of Delaware, the charming shops and restaurants of downtown Newark, and I-95 for an easy commute. This is a home you'll be proud to call your own. Note: Select interior photos have been virtually staged.
| yesterday | Price changed to $575,000 | |
| yesterday | Listing updated with changes from the MLS® | |
| 7 days ago | Status changed to Active | |
| a week ago | Listing first seen on site |

The real estate listing information is provided by Bright MLS is for the consumer's personal, non-commercial use and may not be used for any purpose other than to identify prospective properties consumer may be interested in purchasing. Any information relating to real estate for sale or lease referenced on this web site comes from the Internet Data Exchange (IDX) program of the Bright MLS. This web site references real estate listing(s) held by a brokerage firm other than the broker and/or agent who owns this web site. The accuracy of all information is deemed reliable but not guaranteed and should be personally verified through personal inspection by and/or with the appropriate professionals. Properties in listings may have been sold or may no longer be available. The data contained herein is copyrighted by Bright MLS and is protected by all applicable copyright laws. Any unauthorized collection or dissemination of this information is in violation of copyright laws and is strictly prohibited. Copyright © 2020 Bright MLS. All rights reserved.