

1413 OLMSTED DRIVEBEAR, DE19701
Mortgage Calculator
Monthly Payment (Est.)
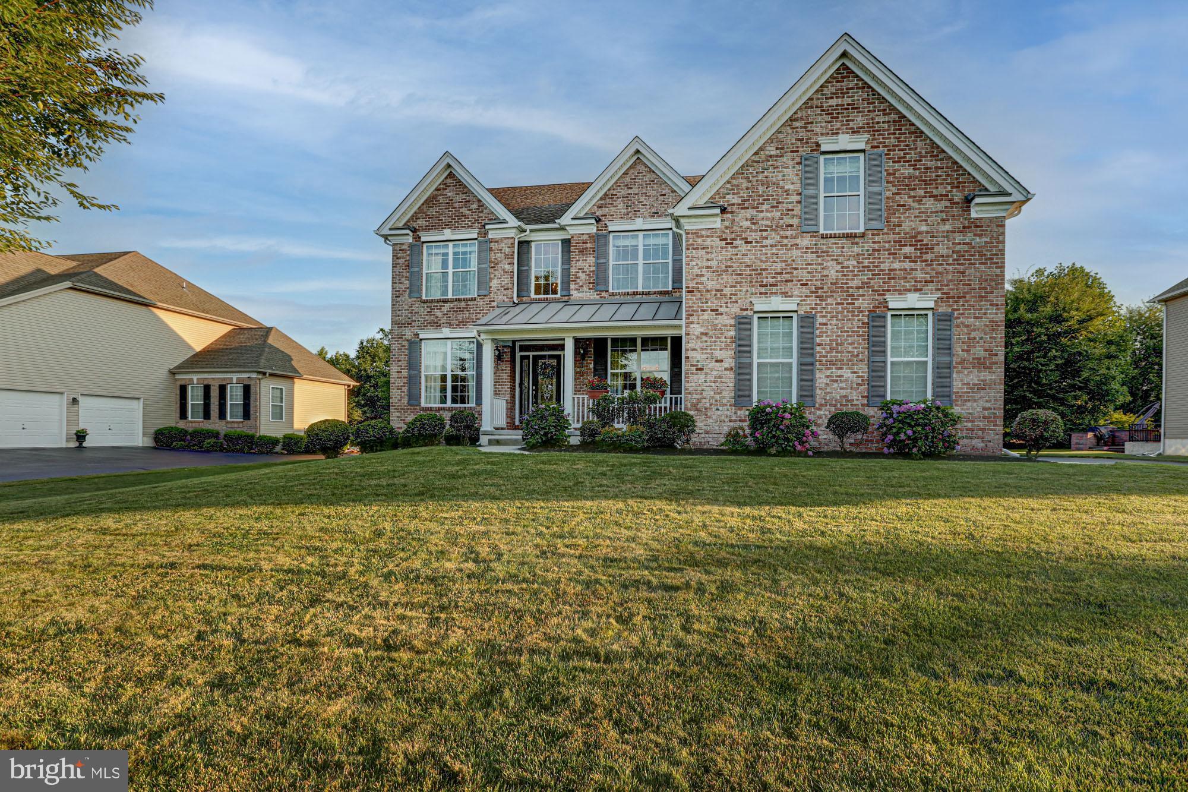
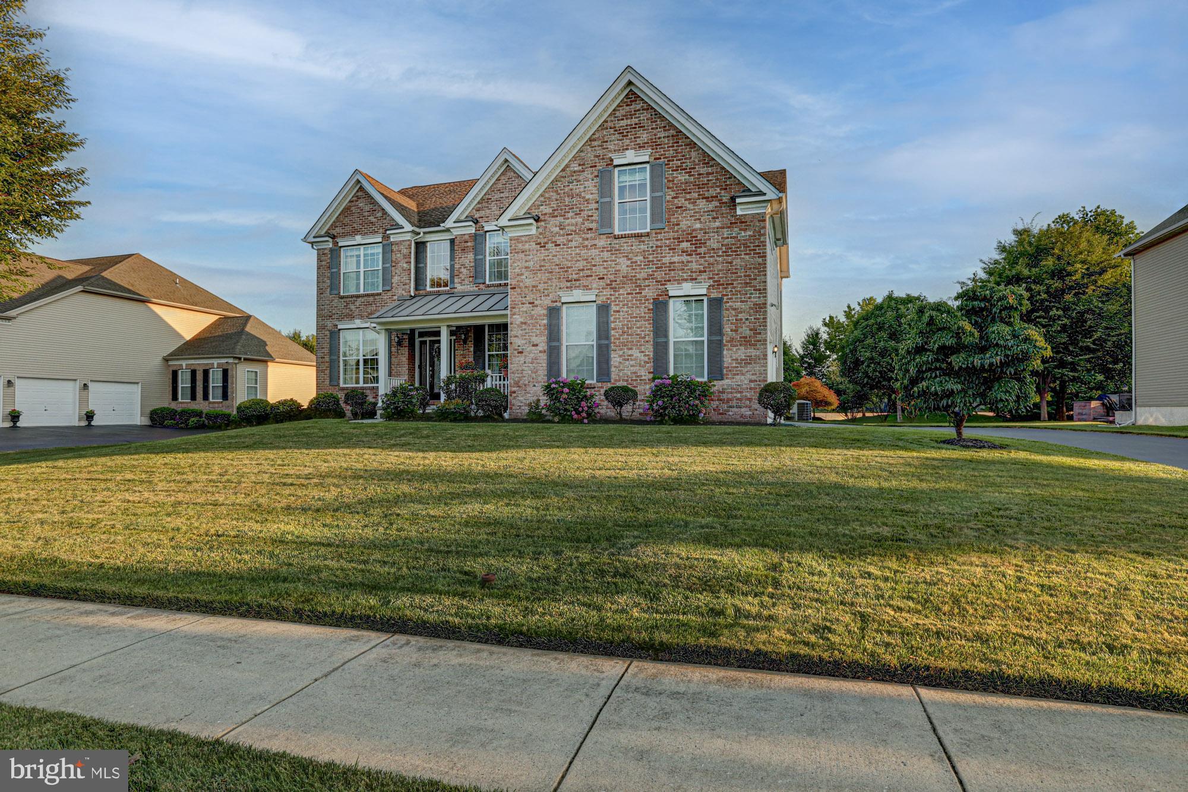
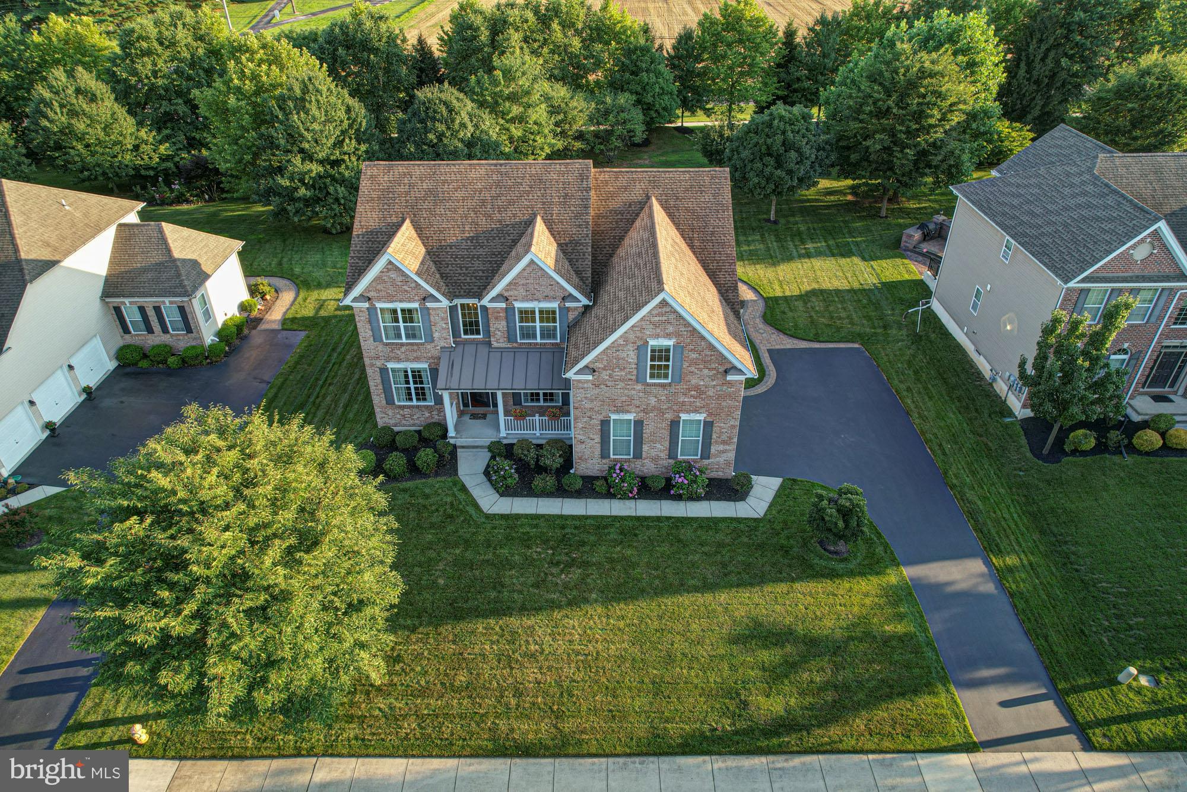
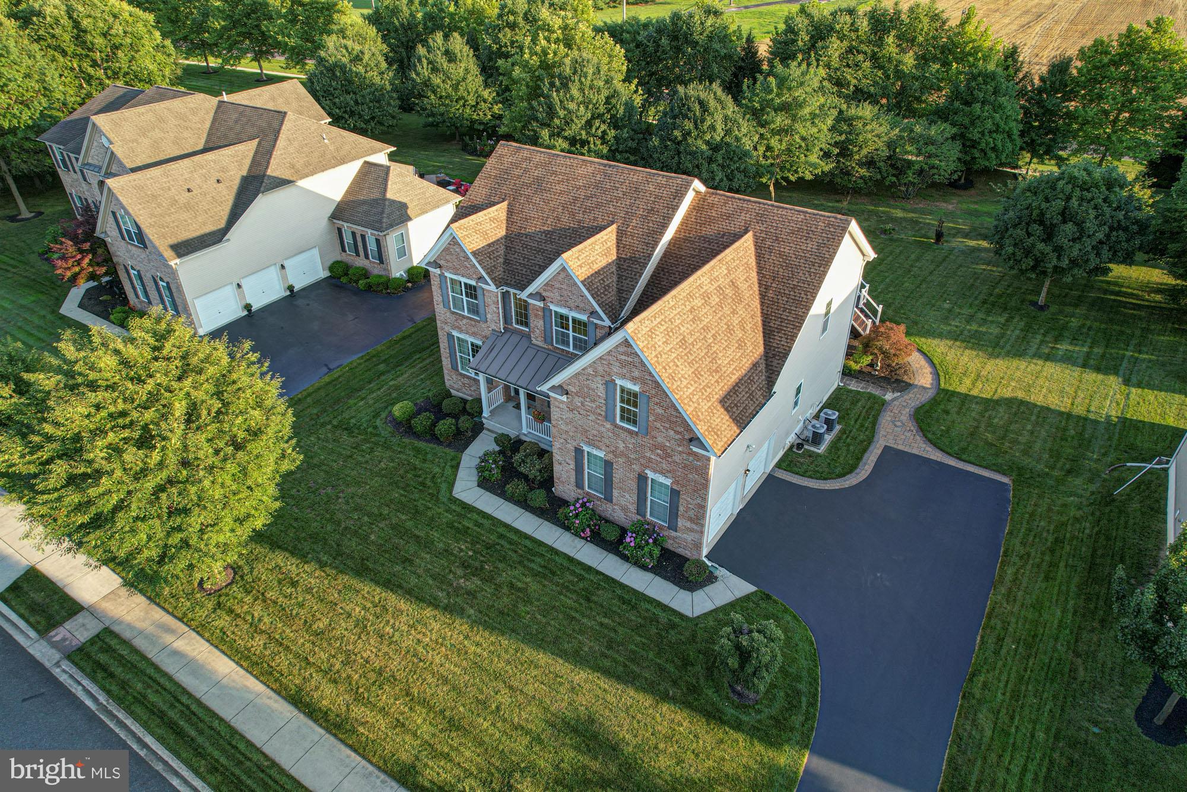
$3,536Luxury, elegance, and timeless craftsmanship converge in this exceptional Toll Brothers residence located in the prestigious Red Lion Chase community. Perfectly designed for today's modern lifestyle, this impeccably maintained home offers an extraordinary blend of sophisticated entertaining spaces, everyday comfort, and thoughtful design—creating a home that is as functional as it is breathtaking. From the moment you enter the dramatic two-story foyer, you'll be captivated by soaring ceilings, abundant natural light, and exquisite architectural details throughout. The spectacular two-story family room serves as the heart of the home, where floor-to-ceiling windows frame the space and a striking gas fireplace creates an inviting setting for gatherings both large and small. The gourmet kitchen is designed to impress, featuring premium cabinetry, abundant prep space, quality appliances, and an effortless flow into the adjoining breakfast area and sun-filled morning room—perfect for entertaining or simply enjoying everyday life. Just off the main living areas, a dedicated private office offers the ideal work-from-home environment. One of this home's most desirable features is the first-floor bedroom complete with its own private ensuite bathroom, providing exceptional flexibility for multigenerational living, overnight guests, or an additional private retreat rarely found in homes of this caliber. Upstairs, the luxurious primary suite offers a true sanctuary with generous proportions, a spa-inspired ensuite bath, and expansive closet space. Additional spacious bedrooms provide comfort and privacy for family and guests alike. The professionally finished walkout basement, with new radon mitigation system for peace of mind, expands your living space even further, featuring an incredible recreation area complete with a custom bar, convenient half bath, dedicated fitness area, and endless possibilities for entertaining, game days, movie nights, or hosting family and friends. Step outside and discover your own private oasis. The expansive deck overlooks a beautifully landscaped, tree-lined backyard, offering exceptional privacy and the perfect setting for outdoor dining, summer gatherings, or simply relaxing in the peaceful surroundings. Located within the highly desirable Red Lion Chase community, residents enjoy outstanding amenities including a clubhouse, outdoor pool, tennis courts, playgrounds, walking trails, and beautifully maintained common areas—all just minutes from Route 1, I-95, Christiana, shopping, dining, and everyday conveniences. Meticulously maintained, thoughtfully designed, and showcasing the exceptional quality synonymous with Toll Brothers, this remarkable home offers luxury living at its finest. Opportunities like this are few and far between—welcome home.
| 13 hours ago | Listing updated with changes from the MLS® | |
| 21 hours ago | Listing first seen on site |

The real estate listing information is provided by Bright MLS is for the consumer's personal, non-commercial use and may not be used for any purpose other than to identify prospective properties consumer may be interested in purchasing. Any information relating to real estate for sale or lease referenced on this web site comes from the Internet Data Exchange (IDX) program of the Bright MLS. This web site references real estate listing(s) held by a brokerage firm other than the broker and/or agent who owns this web site. The accuracy of all information is deemed reliable but not guaranteed and should be personally verified through personal inspection by and/or with the appropriate professionals. Properties in listings may have been sold or may no longer be available. The data contained herein is copyrighted by Bright MLS and is protected by all applicable copyright laws. Any unauthorized collection or dissemination of this information is in violation of copyright laws and is strictly prohibited. Copyright © 2020 Bright MLS. All rights reserved.
Did you know? You can invite friends and family to your search. They can join your search, rate and discuss listings with you.