

2030 LONGCOME DRIVEWILMINGTON, DE19810
Mortgage Calculator
Monthly Payment (Est.)
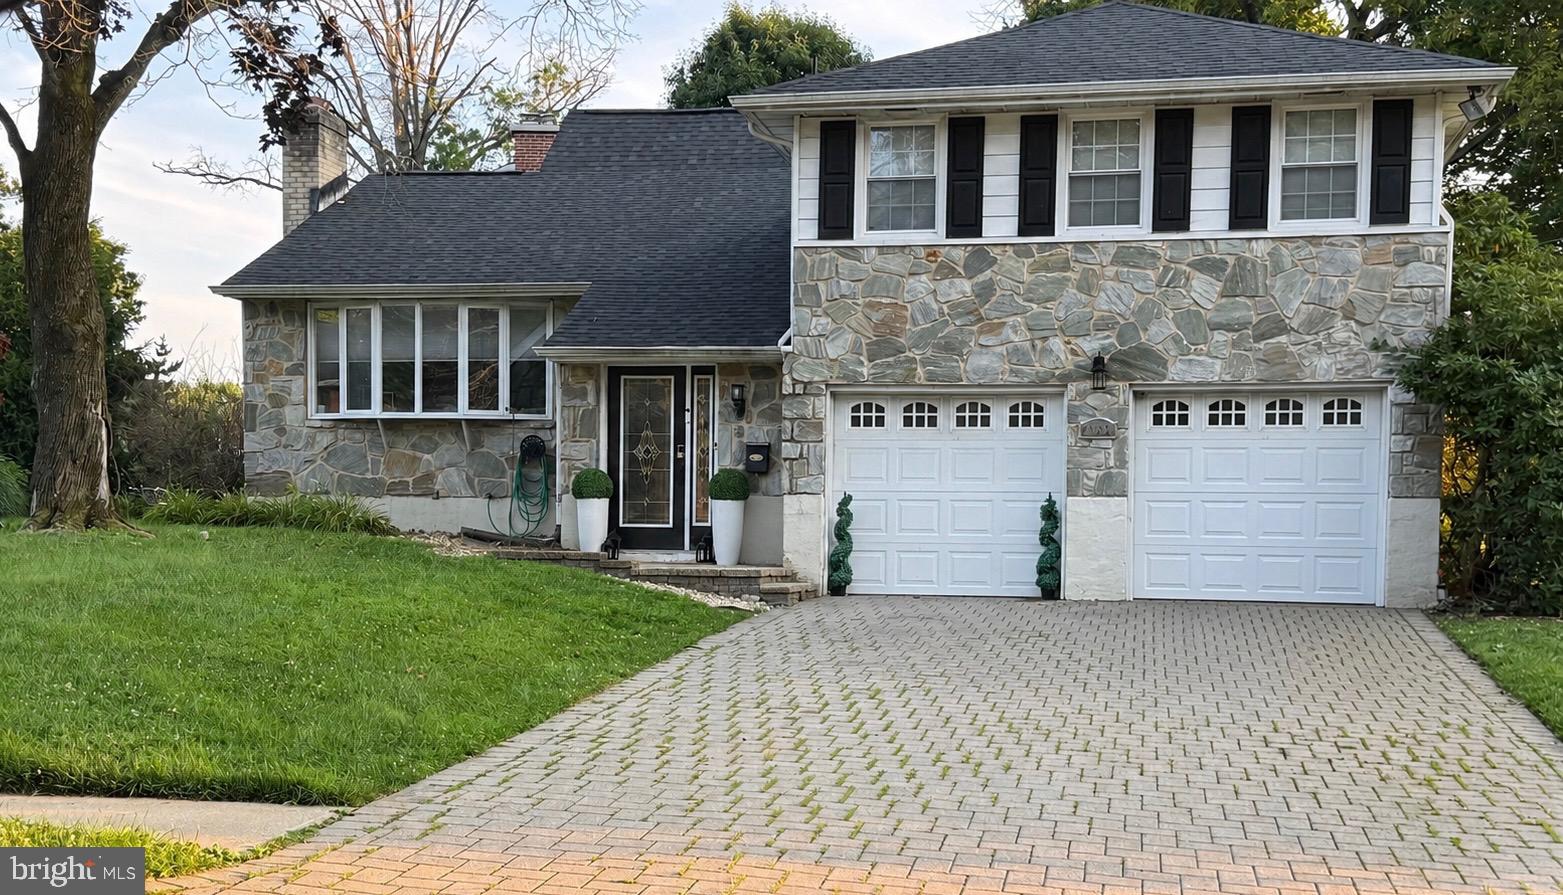
$2,281Welcome to 2030 Longcome Drive, a spacious and beautifully maintained split-level home located in the desirable North Graylyn Crest community. This 4-bedroom, 2.5-bath residence offers an inviting layout designed for both comfortable everyday living and effortless entertaining. The main level features gleaming hardwood floors, a bright living room with a beautiful bay window and wood-burning fireplace, a formal dining area, and an updated kitchen complete with cherry cabinetry, a center island, and abundant storage. The lower-level family room offers a second wood-burning fireplace, creating the perfect gathering space, along with a versatile bonus room ideal for a home office, playroom, or fitness area. Additional highlights include a finished basement with plenty of storage, a two-car attached garage, a fenced rear yard, central air, and natural gas heat. Conveniently located near shopping, dining, parks, major highways, and within the Brandywine School District, this home offers the perfect blend of space, comfort, and location. Schedule your private tour today!
| 6 hours ago | Listing updated with changes from the MLS® | |
| 14 hours ago | Listing first seen on site |

The real estate listing information is provided by Bright MLS is for the consumer's personal, non-commercial use and may not be used for any purpose other than to identify prospective properties consumer may be interested in purchasing. Any information relating to real estate for sale or lease referenced on this web site comes from the Internet Data Exchange (IDX) program of the Bright MLS. This web site references real estate listing(s) held by a brokerage firm other than the broker and/or agent who owns this web site. The accuracy of all information is deemed reliable but not guaranteed and should be personally verified through personal inspection by and/or with the appropriate professionals. Properties in listings may have been sold or may no longer be available. The data contained herein is copyrighted by Bright MLS and is protected by all applicable copyright laws. Any unauthorized collection or dissemination of this information is in violation of copyright laws and is strictly prohibited. Copyright © 2020 Bright MLS. All rights reserved.