

344 S WATERFORD LANEWILMINGTON, DE19808
Mortgage Calculator
Monthly Payment (Est.)
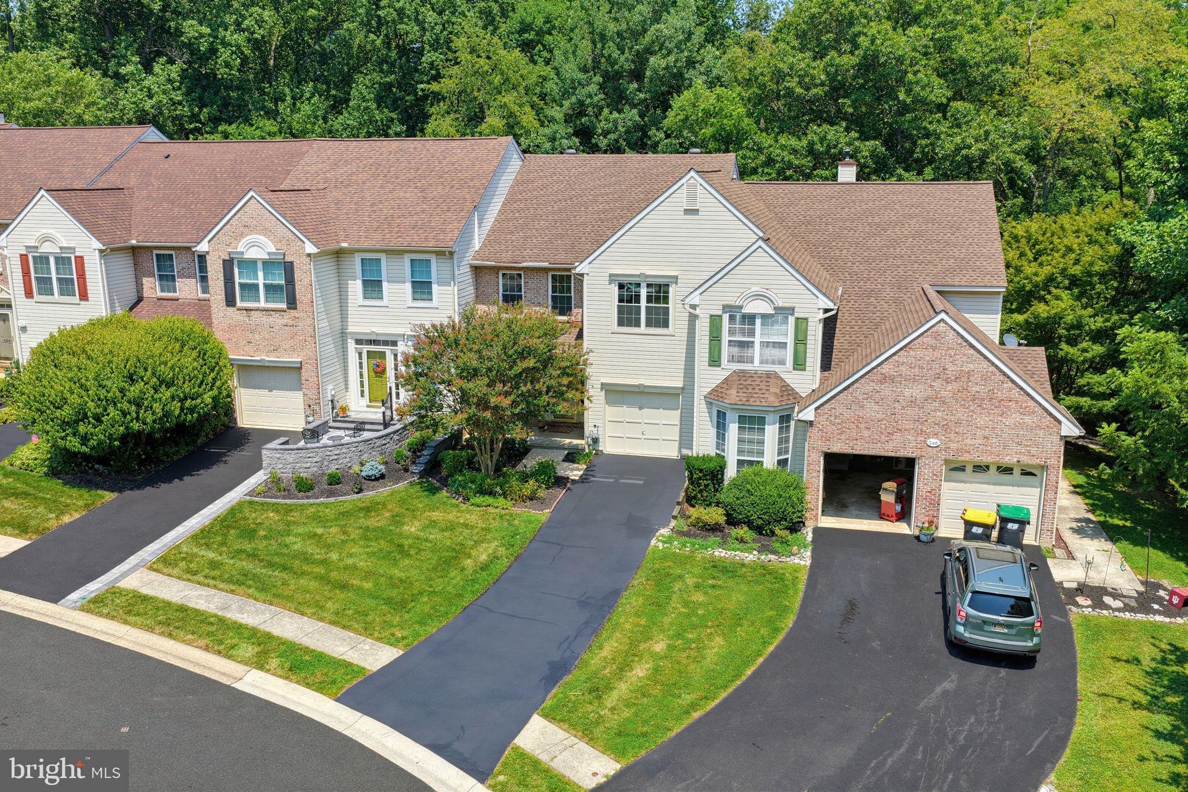
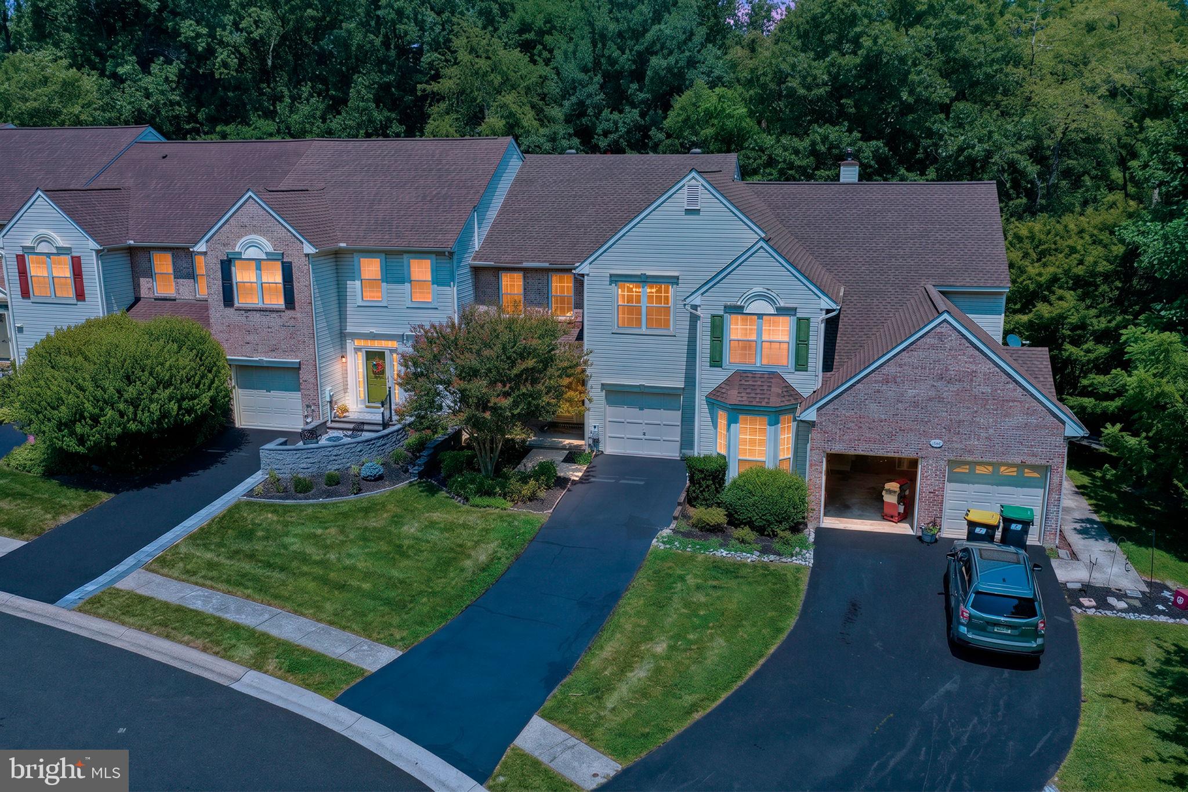
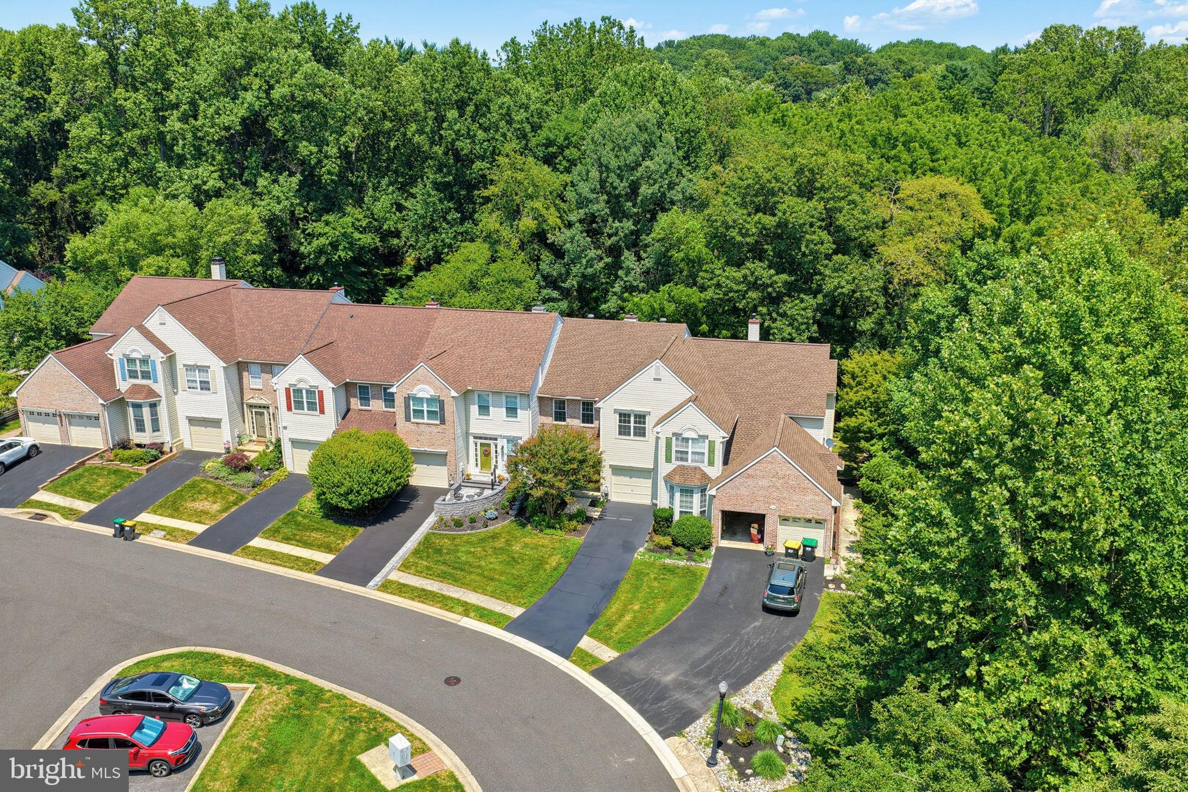
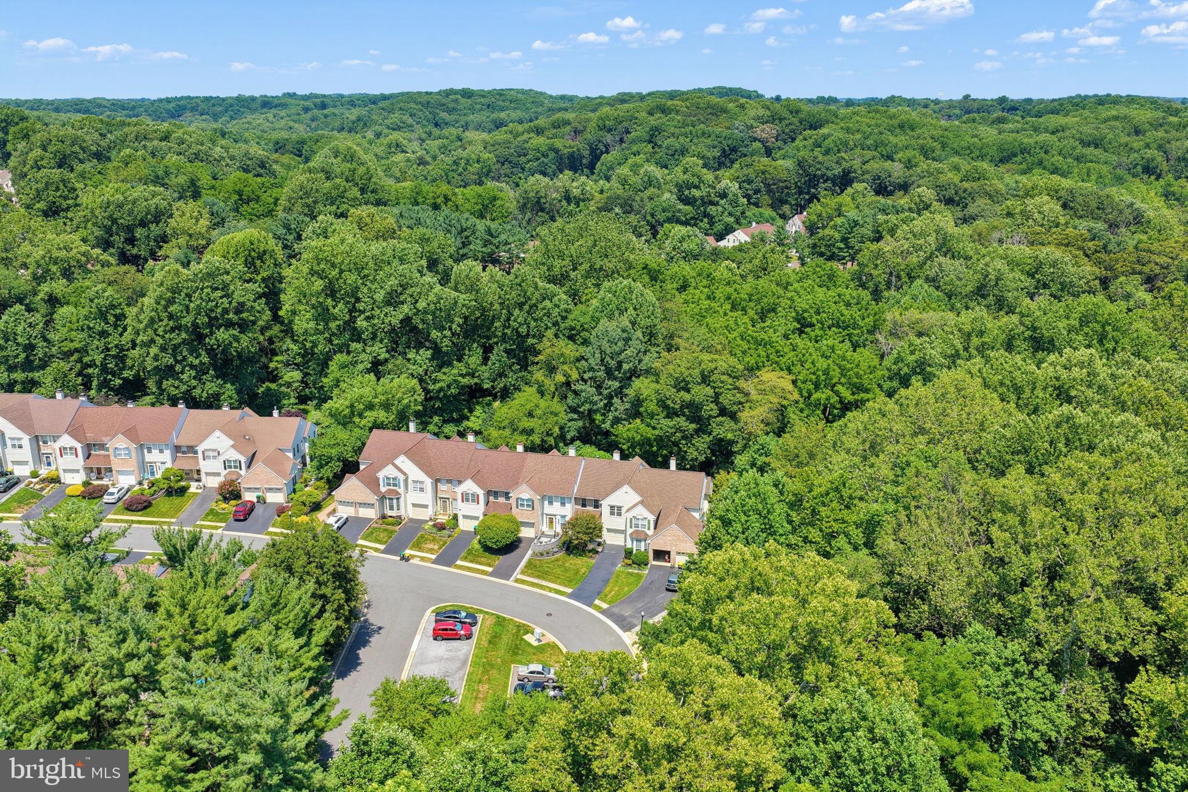
$2,030Brick front 3 bedroom, 2.5-bathroom townhouse with a 1 car attached garage that has great functionality located in the highly sought after community of North Pointe. This townhouse has a very nice and desirable open floor plan with vaulted and cathedral ceilings, skylights, a gas fireplace, rear deck, and a finished lower level. Upon entering the house, there is a large receiving foyer leading to a spacious living room that has a set of French doors for access to the private rear deck that overlooks a wooded tree line. The first floor powder room located off the foyer has been completely remodeled with a new vanity, toilet, sink, and all new fixtures. The kitchen is open to both the dining room and the living room and has white cabinetry, brand new stainless gas stove and refrigerator, stainless dishwasher, and a huge pantry closet. The dining room is also very spacious and has a vaulted ceiling with two skylights that were replaced in 2024 and also features a double set and triple set of windows that allow for more natural light. The second level has three bedrooms with the primary bedroom suite in the rear of the house that has a private 4-piece bathroom with a double bowl vanity, two walk-in closets with an adjacent changing area, cathedral ceilings and a built-in bookcase. Two front bedrooms with ample closet space are serviced by another full bathroom. Laundry is also on the second floor which is a huge plus! The lower level is a fully finished daylight area with a large family room/rec room area and there is also a separate room that could be used as an office or an additional bedroom with a double bank of windows. There is also a door at the lower level that leads to a patio and overlooks the wooded area behind the house. The entire house has been freshly painted with brand new LVP flooring on the first level and brand-new carpet on the upper and lower levels. Brand new vinyl flooring in both upstairs bathrooms. Seller is offering a 1 year home warranty to the new buyer. This townhouse is move-in ready at a great price!
| 7 hours ago | Status changed to Active | |
| 7 hours ago | Listing updated with changes from the MLS® | |
| yesterday | Listing first seen on site |

The real estate listing information is provided by Bright MLS is for the consumer's personal, non-commercial use and may not be used for any purpose other than to identify prospective properties consumer may be interested in purchasing. Any information relating to real estate for sale or lease referenced on this web site comes from the Internet Data Exchange (IDX) program of the Bright MLS. This web site references real estate listing(s) held by a brokerage firm other than the broker and/or agent who owns this web site. The accuracy of all information is deemed reliable but not guaranteed and should be personally verified through personal inspection by and/or with the appropriate professionals. Properties in listings may have been sold or may no longer be available. The data contained herein is copyrighted by Bright MLS and is protected by all applicable copyright laws. Any unauthorized collection or dissemination of this information is in violation of copyright laws and is strictly prohibited. Copyright © 2020 Bright MLS. All rights reserved.
Did you know? You can invite friends and family to your search. They can join your search, rate and discuss listings with you.