Save
Ask
Tour
Hide
Share
$377,995
2 Days On Site

34 CRENSHAW COURT
MIDDLETOWN, DE19709

For Sale|Townhouse|Active
3
Beds
3
Total Baths
2
Full Baths
1
Partial Bath
2,280
SqFt
$166
/SqFt
2000
Built
Subdivision:
VILLAS OF AUGUSTA
County:
NEW CASTLE
Listing courtesy of Patterson-Schwartz - Greenville
Call Now: 443.632.3000
Is this the listing for you? We can help make it yours.
443.632.3000
34 CRENSHAW COURT34 CRENSHAW COURT34 CRENSHAW COURT34 CRENSHAW COURT
Save
Ask
Tour
Hide
Share

Mortgage Calculator

Monthly Payment (Est.)

$1,725
Calculator powered by Showcase IDX, a Constellation1 Company. Copyright ©2026 Information is deemed reliable but not guaranteed.

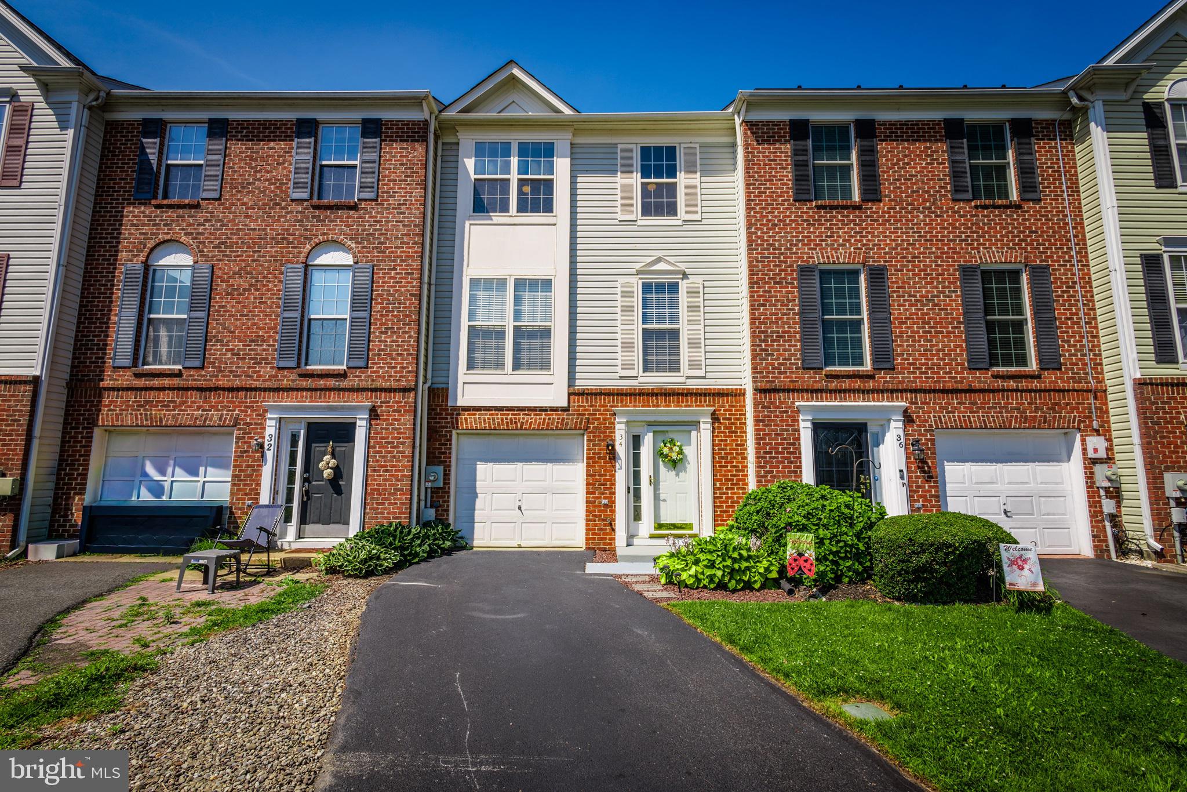
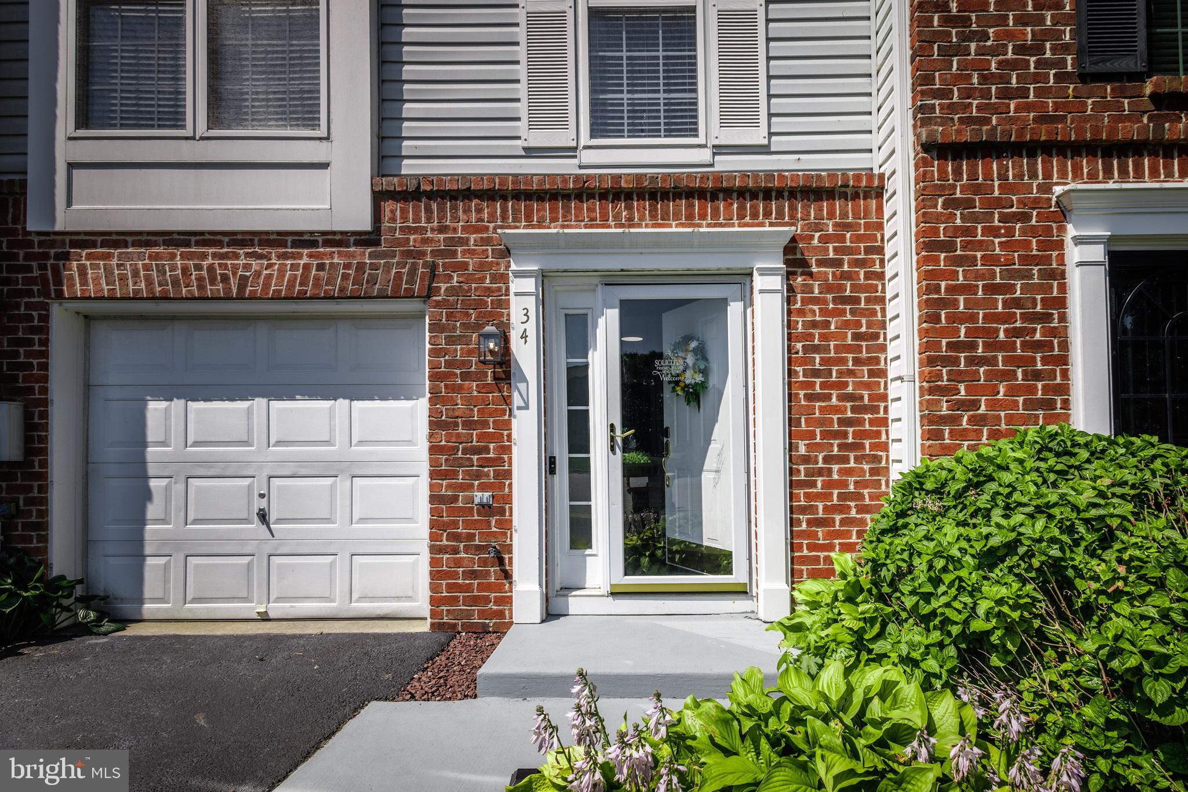
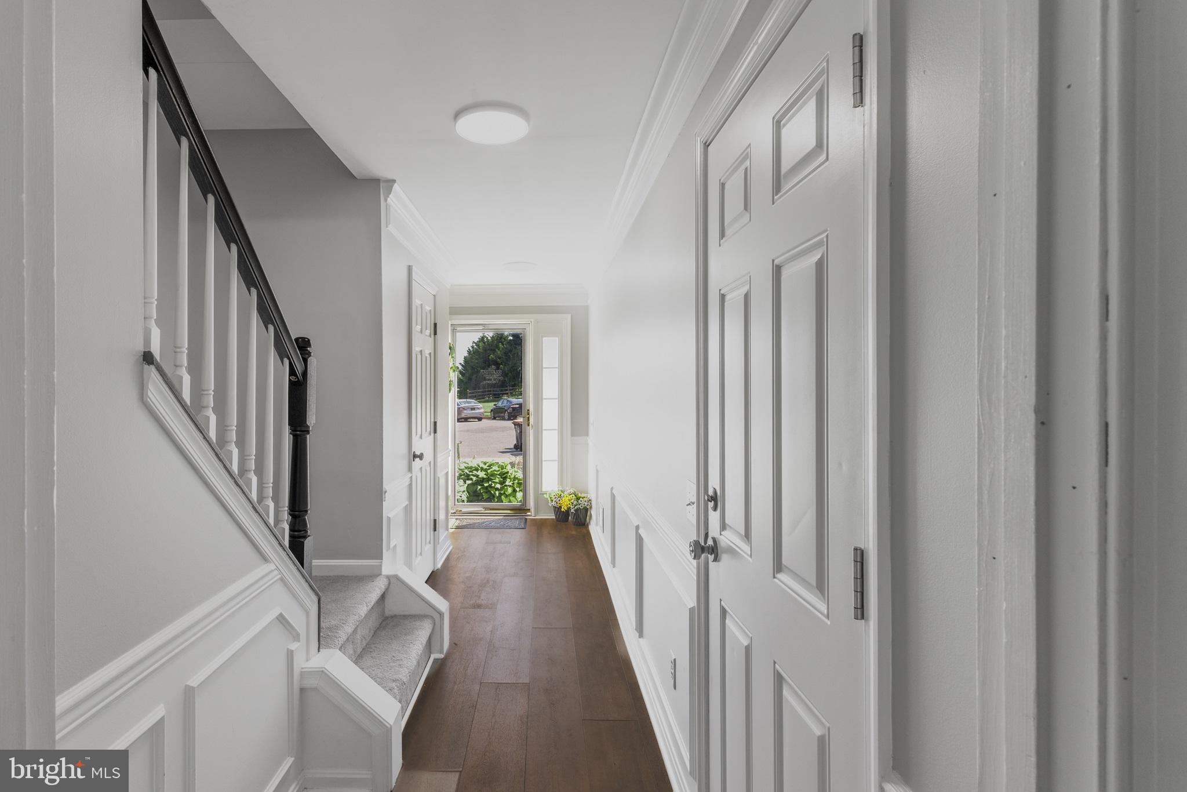
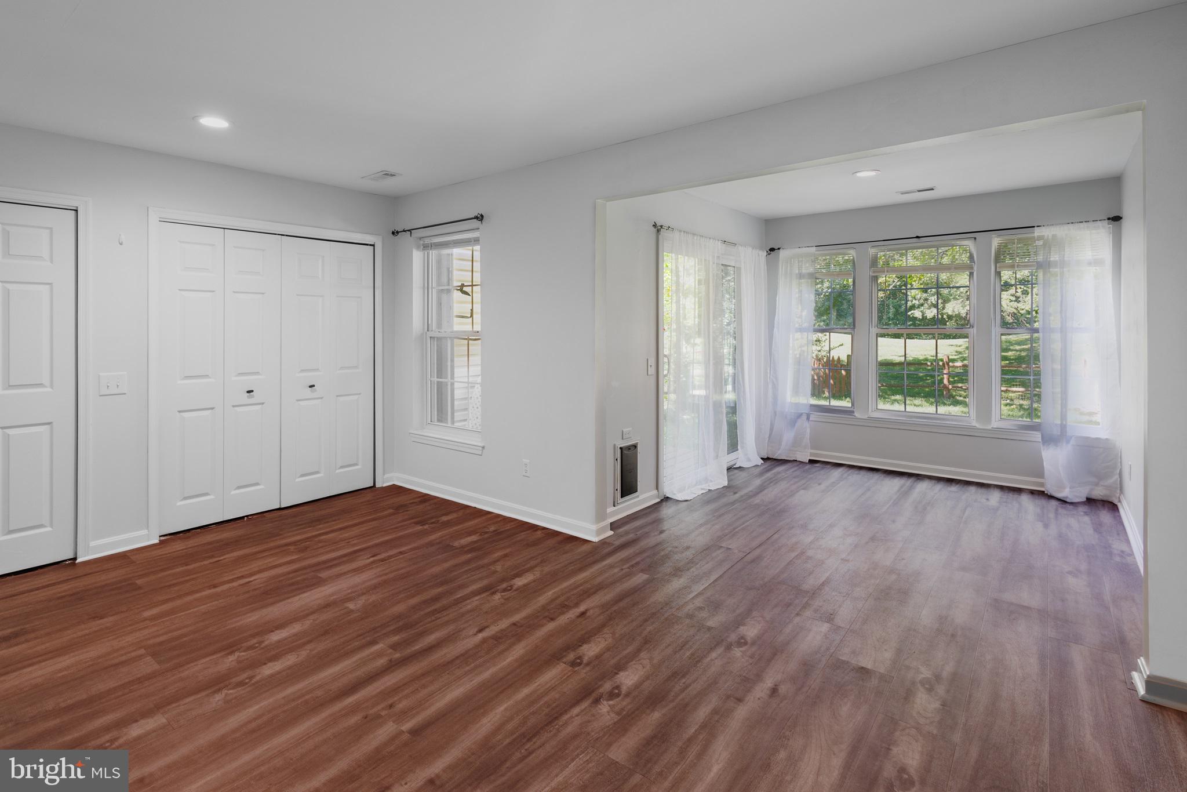
Rarely available in the Villas of Augusta! This 3-bedroom, 2.5-bathroom townhome is nestled in a secluded cul-de-sac, with views of the 10th hole of Frog Hollow Golf Course. Freshly painted, with carpet and lower-level flooring, this move in ready home is just waiting for the perfect buyer. The lower-level features new flooring, a half bathroom, utility closet, a large family room with walk out access to the beautiful back yard. Moving up the stairs to the main living floor into the large eat in kitchen that features an island with a breakfast bar, stainless steel appliances and a double sink. Off of the kitchen there is a deck with stunning views of the golf course. Back inside, the large, freshly carpeted living room completes the main floor. The new carpet continues up the stairs into all three of the bedrooms. The primary bedroom is equipped with a walk-in closet and ensuite bathroom. The top floor is completed by two other bedroom and a hall bathroom. Conveniently situated within the Legends community and Appoquinimink School District, come and see what Middletown has to offer and schedule your tour today!

Save
Ask
Tour
Hide
Share
Listing Snapshot
Price 
$377,995
Days On Site 
2 Days
Bedrooms 
3
Inside Area (SqFt) 
2,280 sqft
Total Baths 
3
Full Baths 
2
Partial Baths 
1
Lot Size 
0.05 Acres
Year Built 
2000
MLS® Number 
DENC2106986
Status 
Active
Property Tax 
$3,690
HOA/Condo/Coop Fees 
N/A
Sq Ft Source 
Estimated
Friends & Family
Recent Activity
3 days agoListing updated with changes from the MLS®
3 days agoListing first seen on site
General Features
Acres 
0.05
Attached Garage 
Yes
Cross Street 
W. Sarazen Drive
Foundation 
Slab
Garage 
Yes
Garage Spaces 
1
Land Lease 
No
Levels 
Three Or More
Parking 
Garage Door OpenerOn StreetGarageDrivewayInside EntranceAttached
Parking Spaces 
3
Property Sub Type 
Townhouse
Sewer 
Public Sewer
Special Circumstances 
Standard
SqFt Above 
1500
SqFt Below 
780
SqFt Total 
2280
Style 
Traditional
Water Source 
Public
Zoning 
23R-3
Interior Features
Appliances 
Electric RangeElectric OvenGas Water HeaterDisposalRefrigeratorWasher
Basement 
FinishedWalk-Out Access
Cooling 
Central AirGas
Flooring 
LaminateCarpet
Furnished 
Unfurnished
Heating 
Natural GasForced Air
Interior 
Eat-in KitchenPantryWalk-In Closet(s)
Bedroom 2 
Dimensions - 10 X 10
Bedroom 3 
Dimensions - 10 X 9
Family Room 
Dimensions - 20 X 18
Kitchen 
Dimensions - 16 X 10Level - Main
Living Room 
Dimensions - 20 X 18Level - Main
Other 
Dimensions - 10 X 10
Primary Bedroom 
Dimensions - 15 X 10
Save
Ask
Tour
Hide
Share
Exterior Features
Construction Details 
Aluminum SidingBrick
Patio And Porch 
DeckPatio
Pool Features 
None
Roof 
Shingle
View 
Golf Course
Waterview 
Golf Course
Community Features
MLS Area 
South Of The Canal (30907)
School District 
APPOQUINIMINK
Schools
School District
APPOQUINIMINK
Elementary School
Unknown
Middle School
LOUIS L. REDDING
High School
MIDDLETOWN
Listing courtesy of Patterson-Schwartz - Greenville


The real estate listing information is provided by Bright MLS is for the consumer's personal, non-commercial use and may not be used for any purpose other than to identify prospective properties consumer may be interested in purchasing. Any information relating to real estate for sale or lease referenced on this web site comes from the Internet Data Exchange (IDX) program of the Bright MLS. This web site references real estate listing(s) held by a brokerage firm other than the broker and/or agent who owns this web site. The accuracy of all information is deemed reliable but not guaranteed and should be personally verified through personal inspection by and/or with the appropriate professionals. Properties in listings may have been sold or may no longer be available. The data contained herein is copyrighted by Bright MLS and is protected by all applicable copyright laws. Any unauthorized collection or dissemination of this information is in violation of copyright laws and is strictly prohibited. Copyright © 2020 Bright MLS. All rights reserved.

Neighborhood & Commute
Source: Walkscore
Save
Ask
Tour
Hide
Share