

1208 CAROLYN DRIVEWILMINGTON, DE19805
Mortgage Calculator
Monthly Payment (Est.)
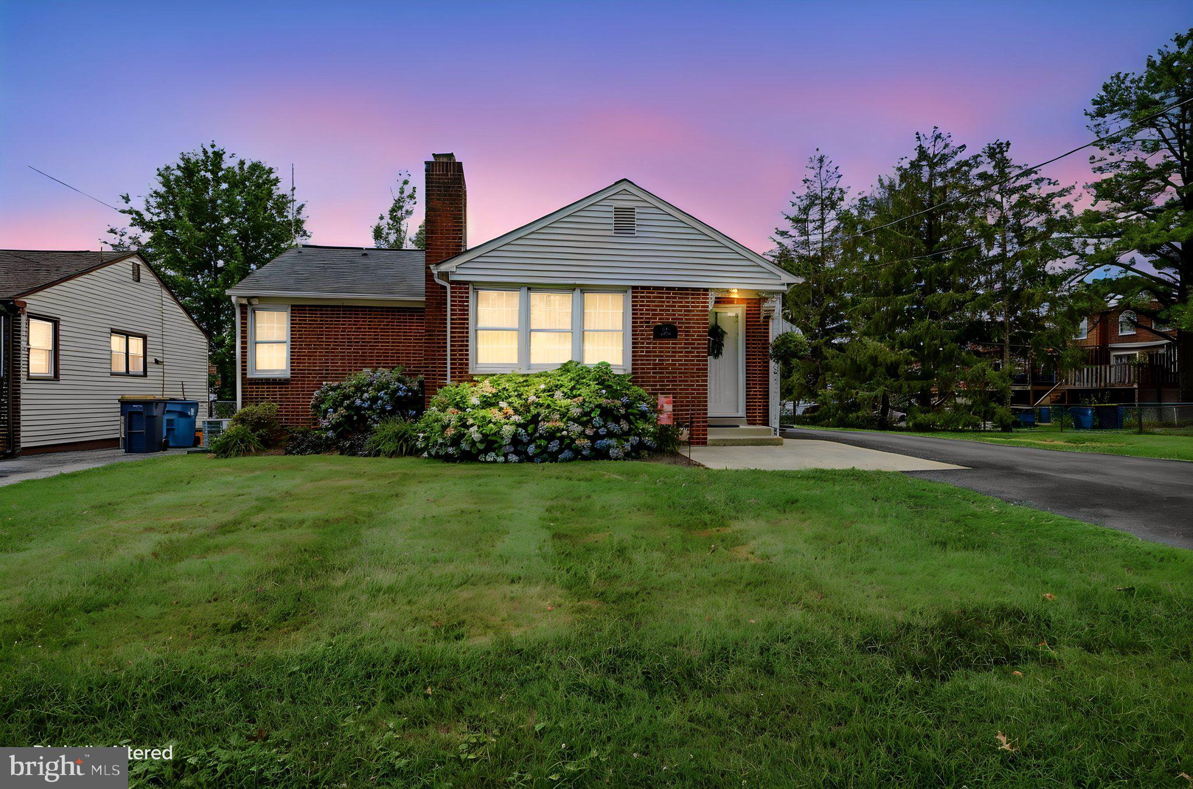
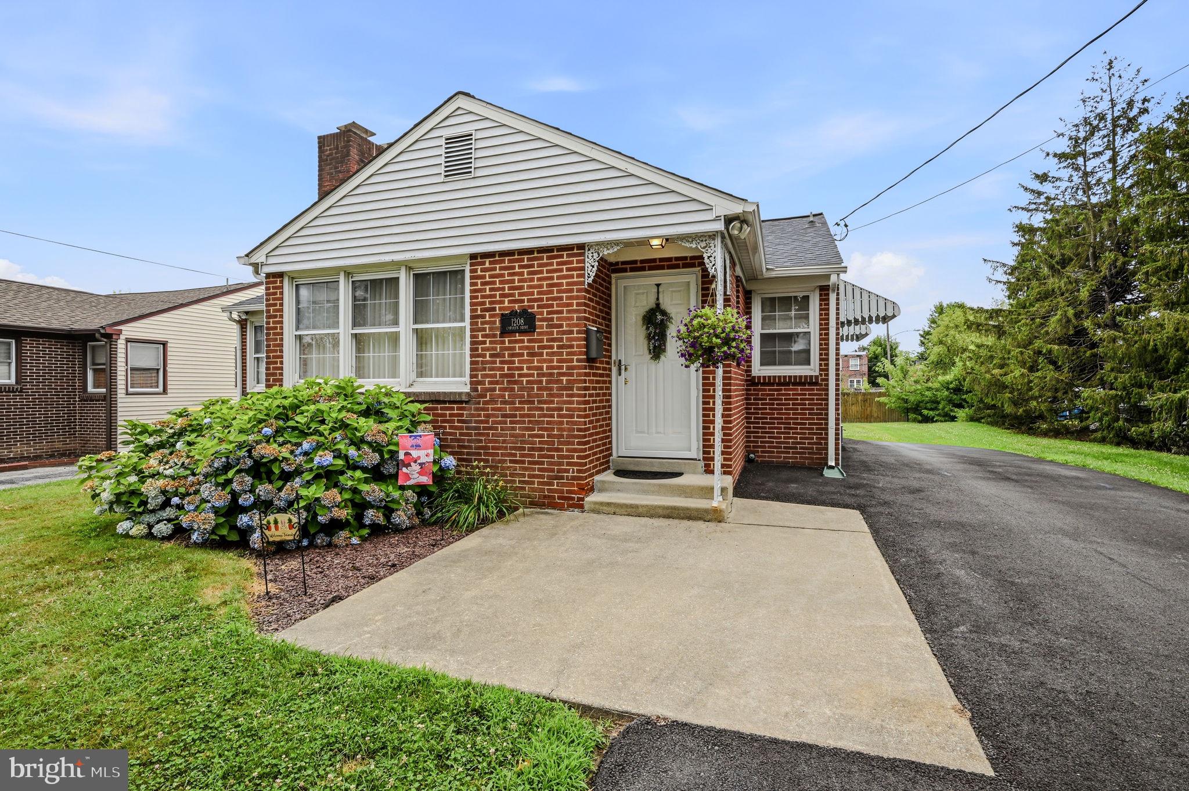
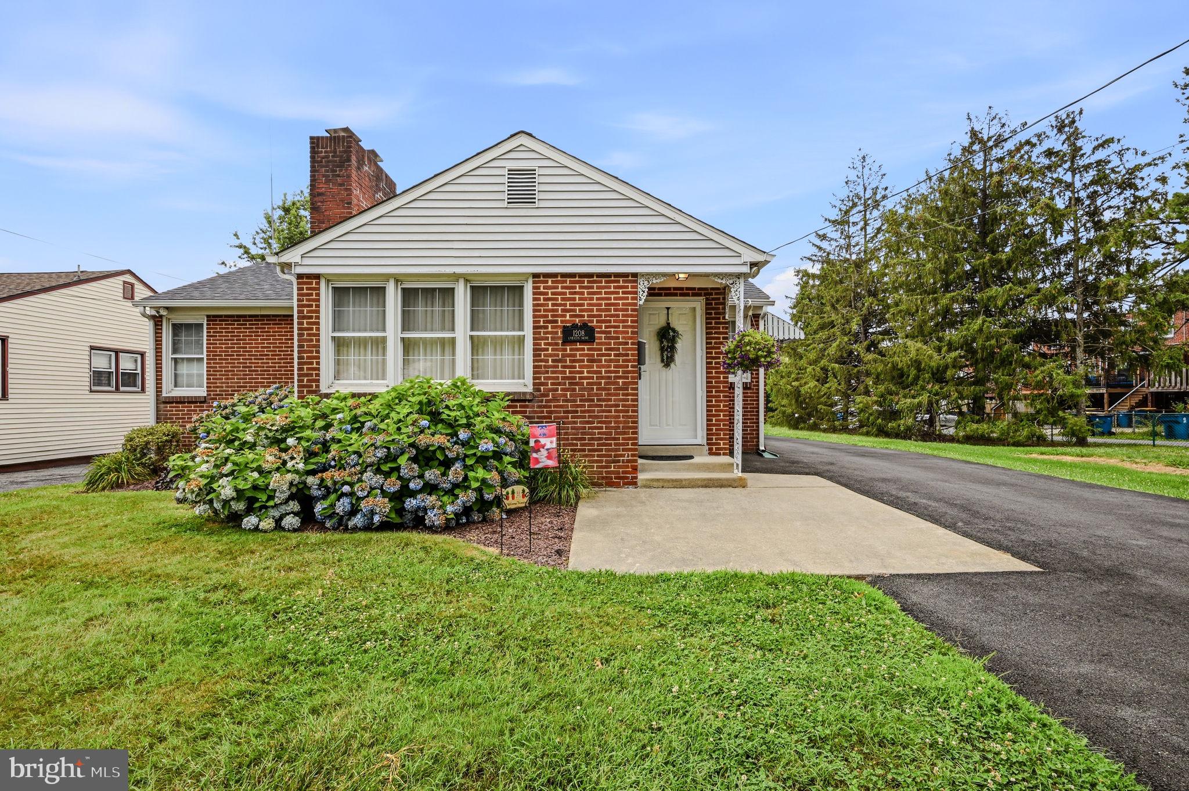
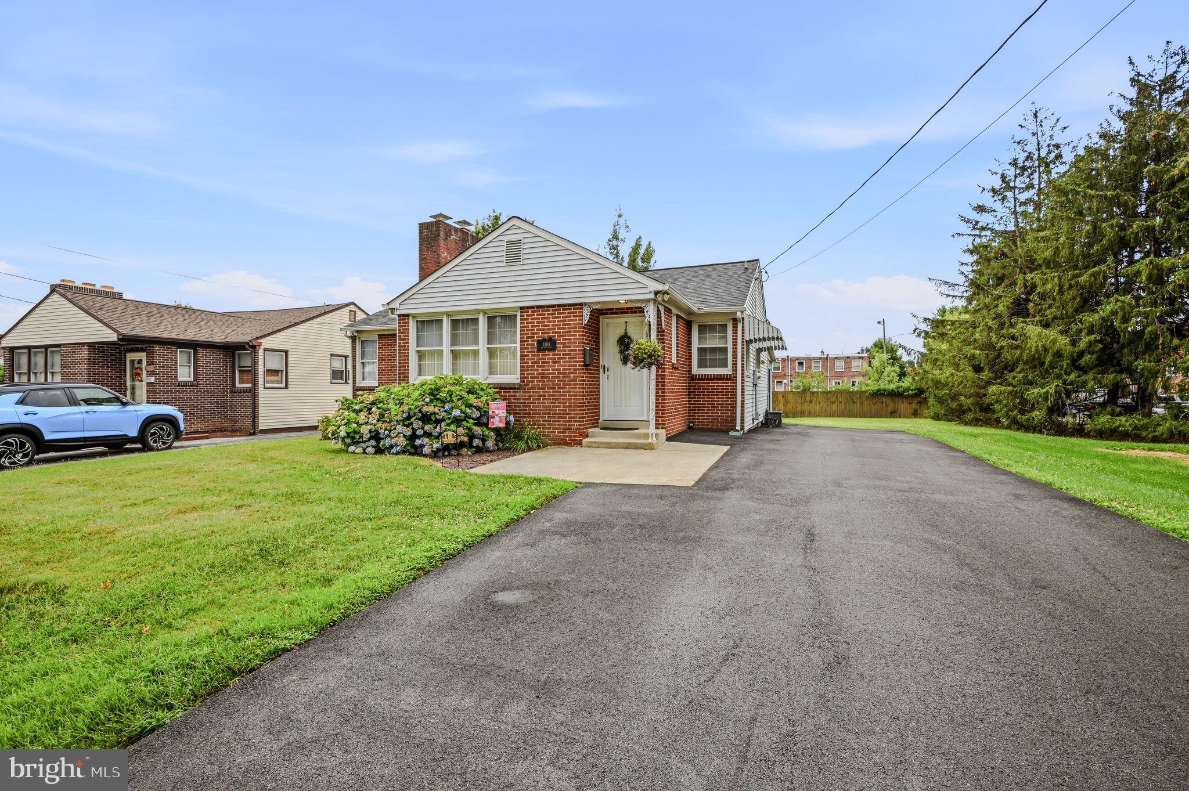
$1,346Welcome to 1208 Carolyn Ave, a charming single-family home in Wilmington offering a perfect blend of comfort and functionality. With 1,424 square feet of thoughtfully designed living space, this property features 3 spacious bedrooms and 1.5 bathrooms, creating a relaxing environment for everyday living and entertaining. Enter the front door tino the living room with carpeting and a beautiful brick gas fireplace. Walking around to the right you enter the kitchen with granite counters, high quality cabinets, white appliances, tile flooring and an eat in area. To the left there are three bedrooms with carpet and two with ceiling fans. The full bathroom is in between with updated vanity, lighting and toilet. One of the bedrooms was opened up to the kitchen and was being used as a dining room. Downstairs is a partially finished family room, half bath, laundry and plenty of storage. The back of the home has a wonderful enclosed sunroom with gas heat. There is also a patio for outside cooking and enjoyment. The yard is a great size and is actually two county parcel numbers. Great for outside entertaining of fun and games. There is also a very large driveway allowing 4 car off street parking. Situated on a desirable street, this property is ready for new owners to make it their own. Don’t miss your chance to make this well-loved residence your next home. Schedule a showing today and discover all this property has to offer!
| a month ago | Status changed to Active Under Contract | |
| a month ago | Listing updated with changes from the MLS® | |
| a month ago | Listing first seen on site |

The real estate listing information is provided by Bright MLS is for the consumer's personal, non-commercial use and may not be used for any purpose other than to identify prospective properties consumer may be interested in purchasing. Any information relating to real estate for sale or lease referenced on this web site comes from the Internet Data Exchange (IDX) program of the Bright MLS. This web site references real estate listing(s) held by a brokerage firm other than the broker and/or agent who owns this web site. The accuracy of all information is deemed reliable but not guaranteed and should be personally verified through personal inspection by and/or with the appropriate professionals. Properties in listings may have been sold or may no longer be available. The data contained herein is copyrighted by Bright MLS and is protected by all applicable copyright laws. Any unauthorized collection or dissemination of this information is in violation of copyright laws and is strictly prohibited. Copyright © 2020 Bright MLS. All rights reserved.
Did you know? You can invite friends and family to your search. They can join your search, rate and discuss listings with you.