

3306 N JEFFERSON STREETWILMINGTON, DE19802
Mortgage Calculator
Monthly Payment (Est.)
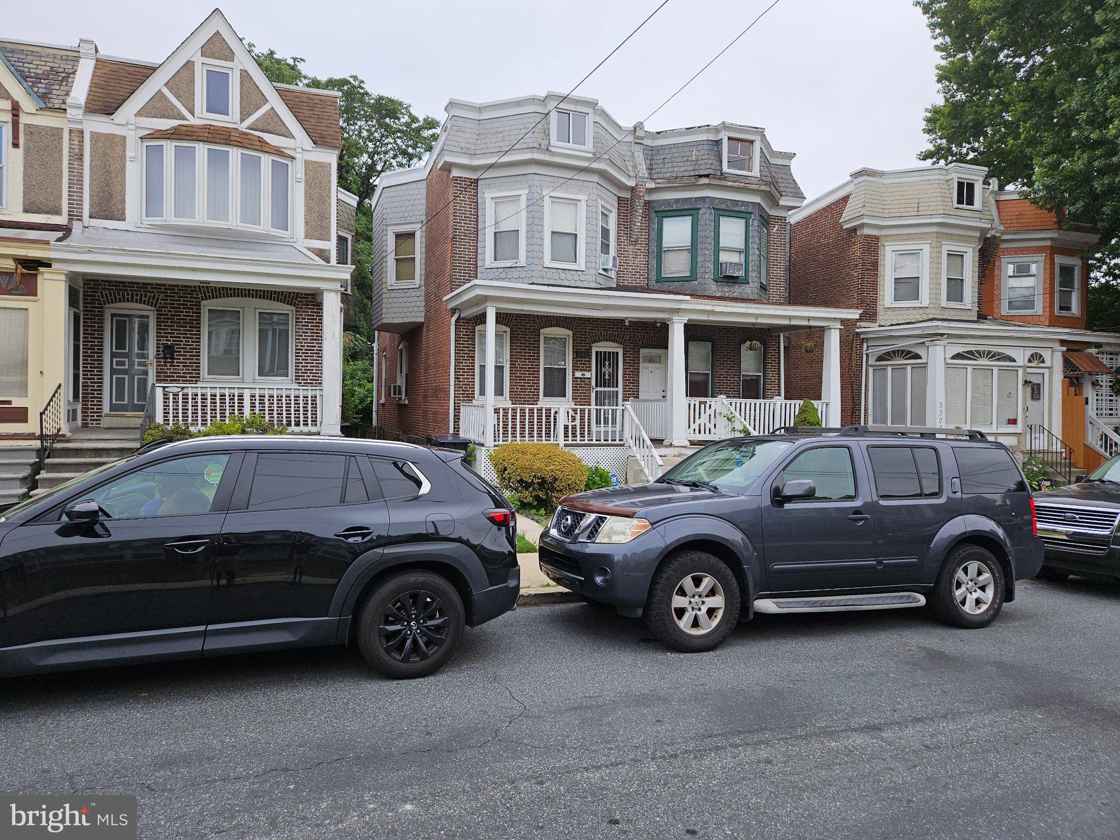
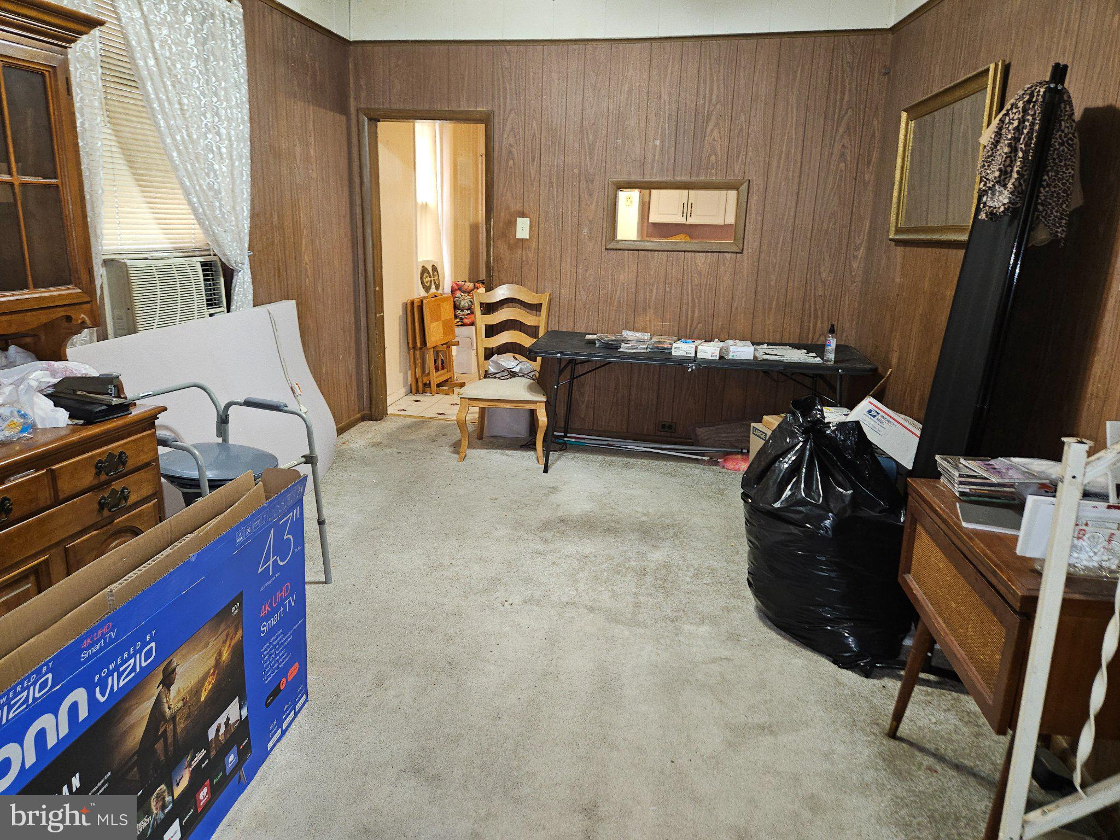
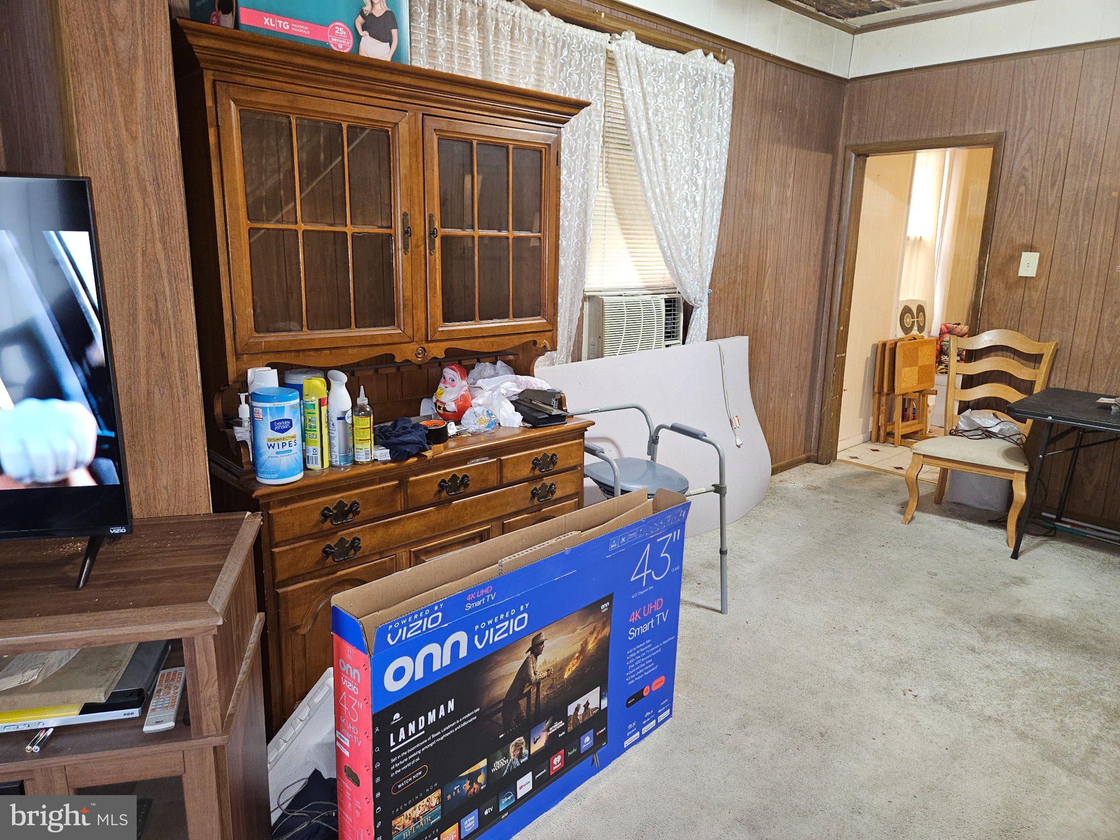
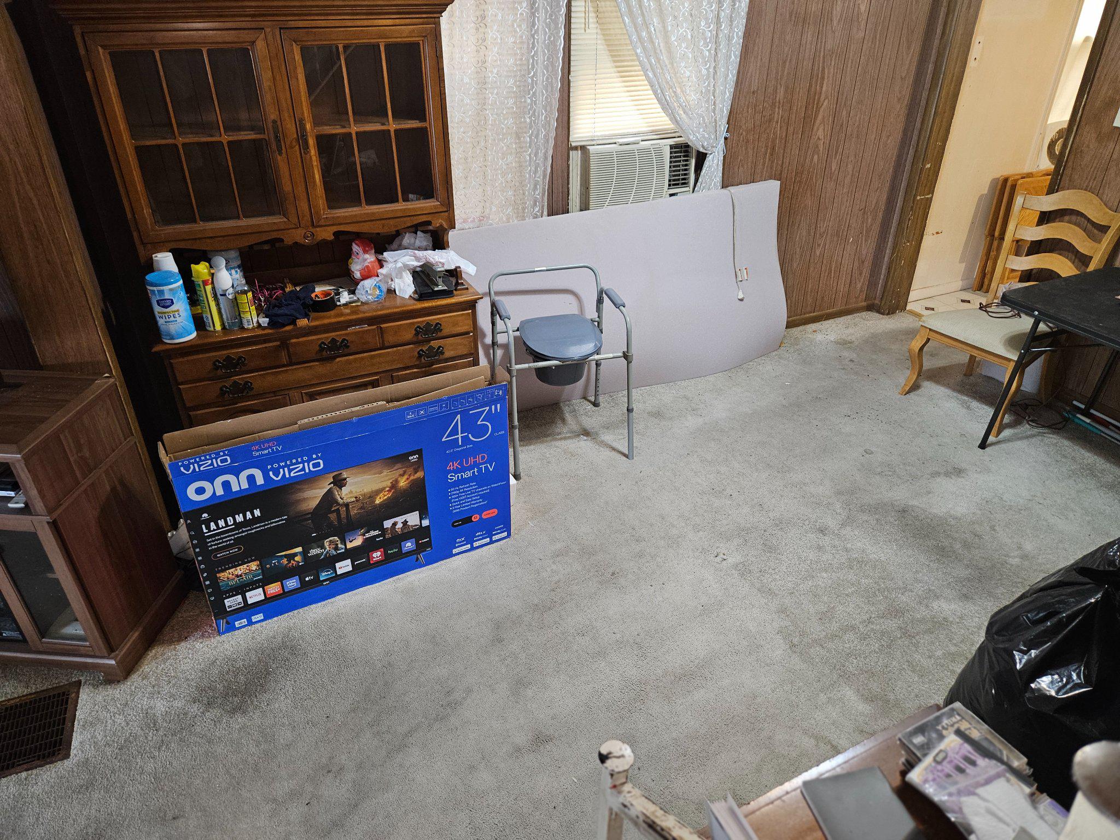
$821This charming 1935 twin home offers a unique investment opportunity with potential for significant returns. With 1,150 sq. ft. of living space, this property features three cozy bedrooms and a full bath, perfect for attracting long-term tenants or future buyers. The traditional brick exterior and side-by-side design provide a classic appeal, while the partially furnished interior allows for immediate occupancy or rental. The full, unfinished basement presents an excellent opportunity for additional storage or future renovations, enhancing the property's value. There's ample outdoor space for gatherings or simply sit on the porch and enjoy city views that add to the charm and desirability of this home. With monitored security features and convenient main-floor laundry, this property combines comfort with practicality. On-street parking ensures accessibility for residents and guests alike. Invest in a property with character and the potential for growth in a vibrant community!
| 3 days ago | Listing updated with changes from the MLS® | |
| 5 days ago | Listing first seen on site |

The real estate listing information is provided by Bright MLS is for the consumer's personal, non-commercial use and may not be used for any purpose other than to identify prospective properties consumer may be interested in purchasing. Any information relating to real estate for sale or lease referenced on this web site comes from the Internet Data Exchange (IDX) program of the Bright MLS. This web site references real estate listing(s) held by a brokerage firm other than the broker and/or agent who owns this web site. The accuracy of all information is deemed reliable but not guaranteed and should be personally verified through personal inspection by and/or with the appropriate professionals. Properties in listings may have been sold or may no longer be available. The data contained herein is copyrighted by Bright MLS and is protected by all applicable copyright laws. Any unauthorized collection or dissemination of this information is in violation of copyright laws and is strictly prohibited. Copyright © 2020 Bright MLS. All rights reserved.