

405 S LYNN DRIVEWILMINGTON, DE19809
Mortgage Calculator
Monthly Payment (Est.)
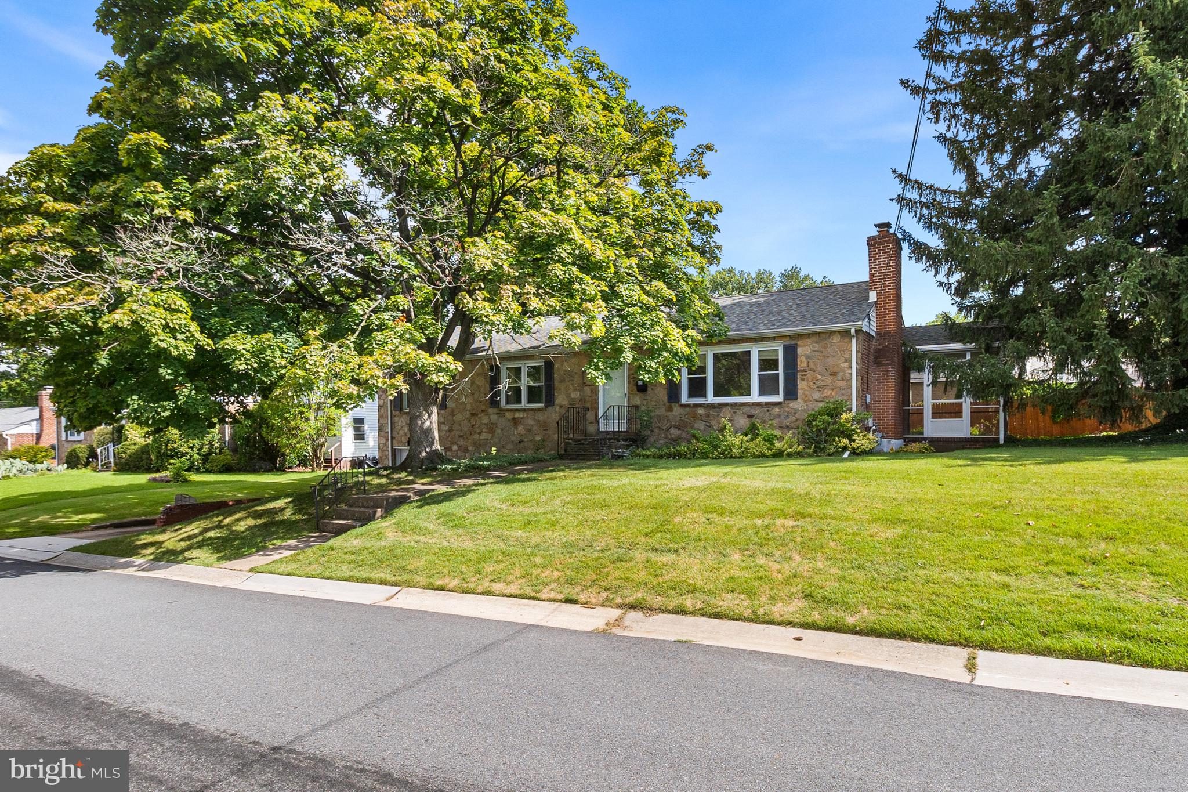
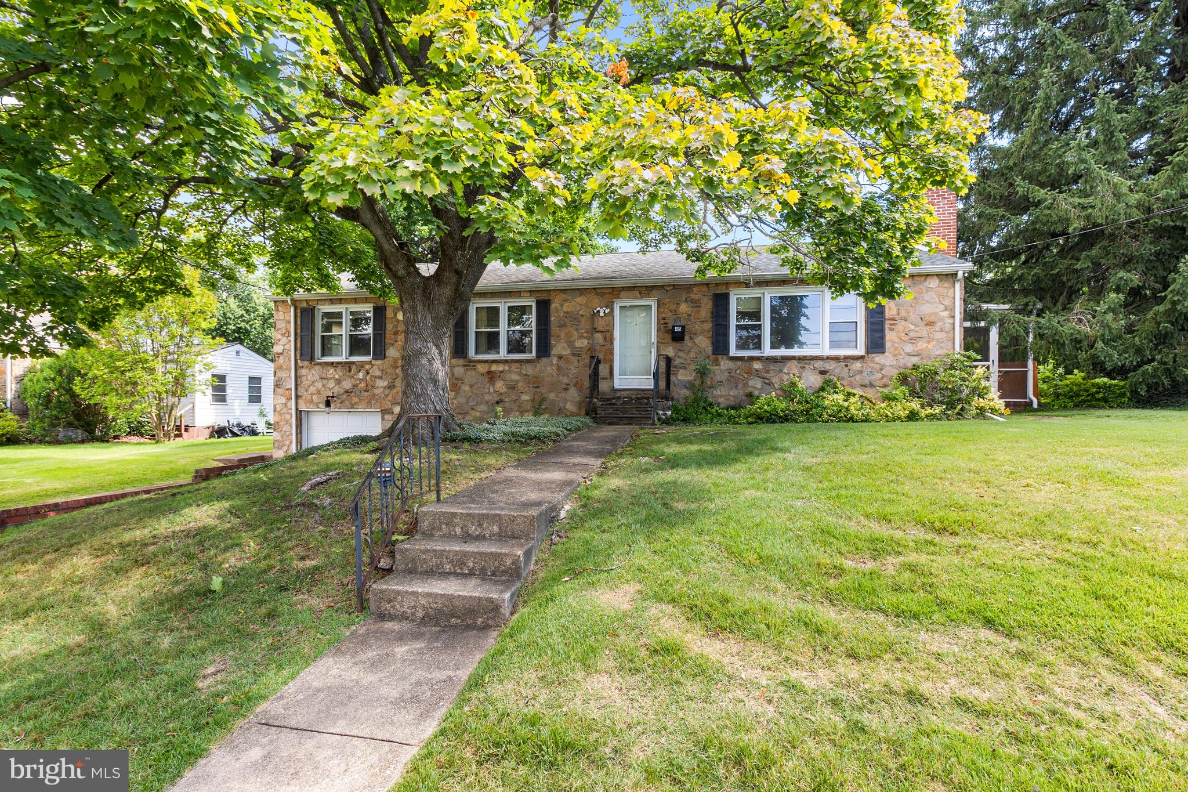
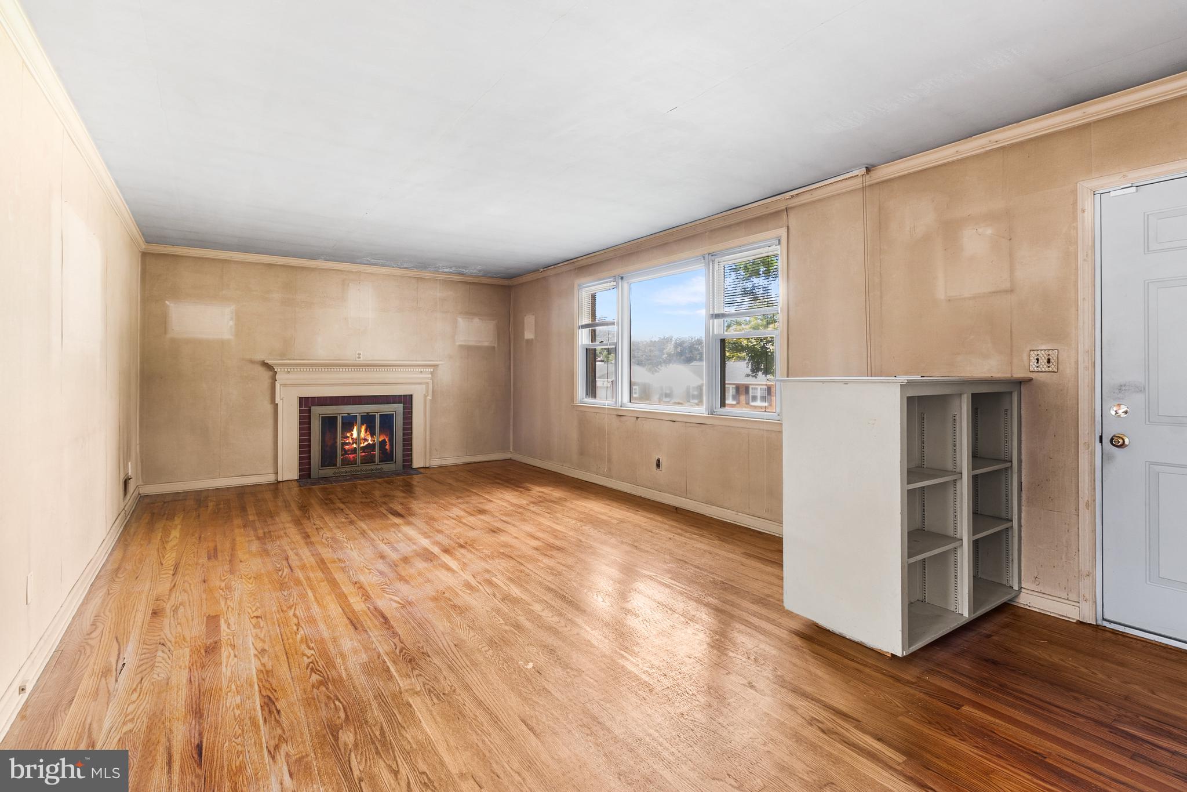
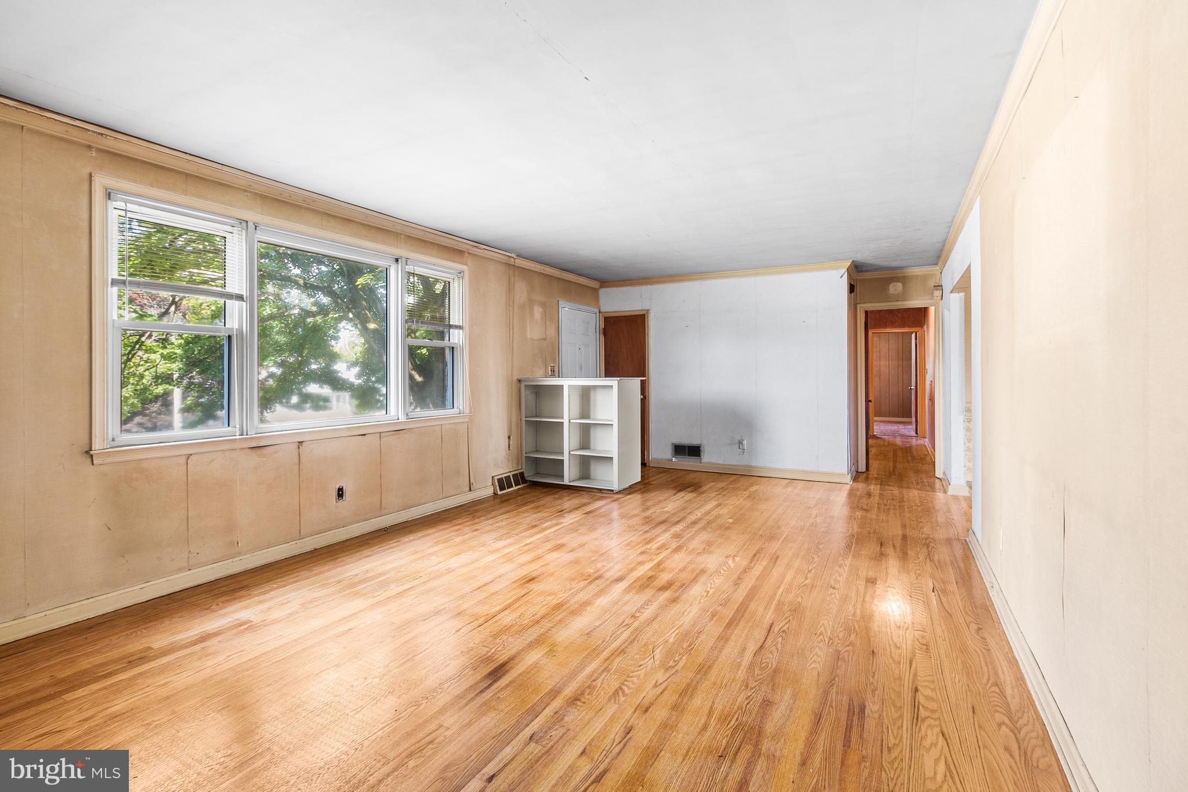
$1,437Endless Potential in a Prime Wilmington Location! Opportunity awaits at 405 South Lynn, Wilmington, DE! This 3-bedroom, 2-bath ranch is ready for its next chapter and offers the perfect canvas for investors, renovators, or buyers looking to create their dream home. With solid bones, a functional single-level layout, and plenty of space to customize, this property is full of possibilities.Bring your vision and transform this diamond in the rough into something truly special. Conveniently located for easy access to Downtown Wilmington and Riverfront, residents can enjoy a wide variety of walking trails, dining, breweries, and family-friendly attractions, as well as the Bellevue State Park and Bellefonte both within 5 minutes drive! Commuters will love the quick access to I-95, making travel to Philadelphia, Newark, and surrounding areas a breeze. If you've been searching for a property with great potential in a convenient location, this is your chance. Schedule your showing today and imagine the possibilities! Home was inherited and is being sold strictly in as-is condition.
| 17 hours ago | Status changed to Pending | |
| 17 hours ago | Listing updated with changes from the MLS® | |
| 7 days ago | Listing first seen on site |

The real estate listing information is provided by Bright MLS is for the consumer's personal, non-commercial use and may not be used for any purpose other than to identify prospective properties consumer may be interested in purchasing. Any information relating to real estate for sale or lease referenced on this web site comes from the Internet Data Exchange (IDX) program of the Bright MLS. This web site references real estate listing(s) held by a brokerage firm other than the broker and/or agent who owns this web site. The accuracy of all information is deemed reliable but not guaranteed and should be personally verified through personal inspection by and/or with the appropriate professionals. Properties in listings may have been sold or may no longer be available. The data contained herein is copyrighted by Bright MLS and is protected by all applicable copyright laws. Any unauthorized collection or dissemination of this information is in violation of copyright laws and is strictly prohibited. Copyright © 2020 Bright MLS. All rights reserved.
Did you know? You can invite friends and family to your search. They can join your search, rate and discuss listings with you.