

512 CRICKET LANEHOCKESSIN, DE19707
Mortgage Calculator
Monthly Payment (Est.)
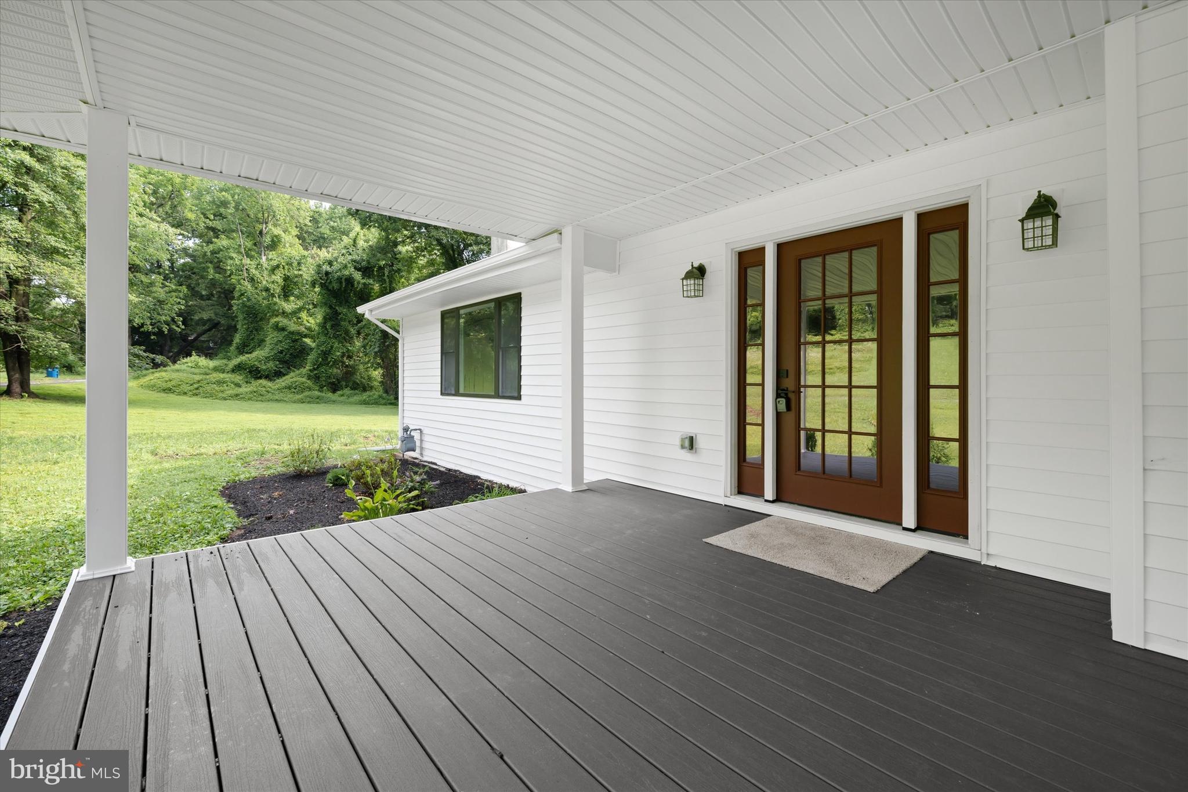
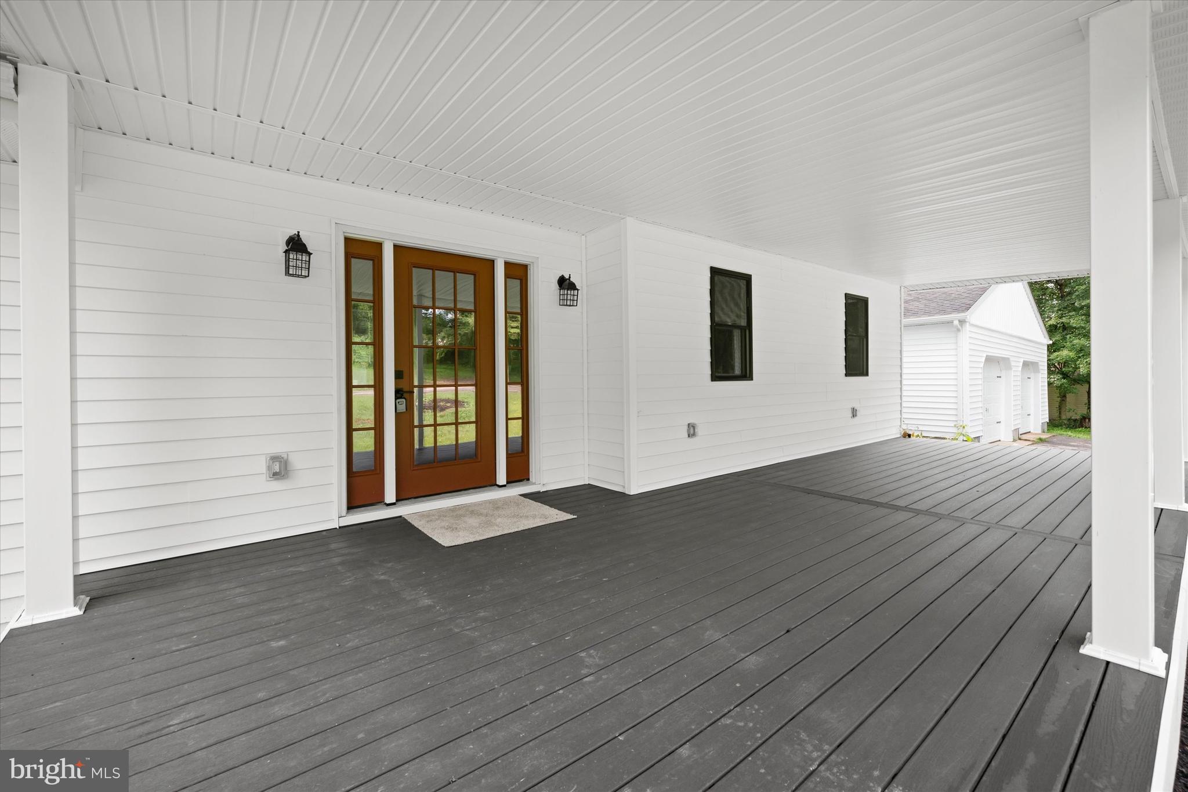
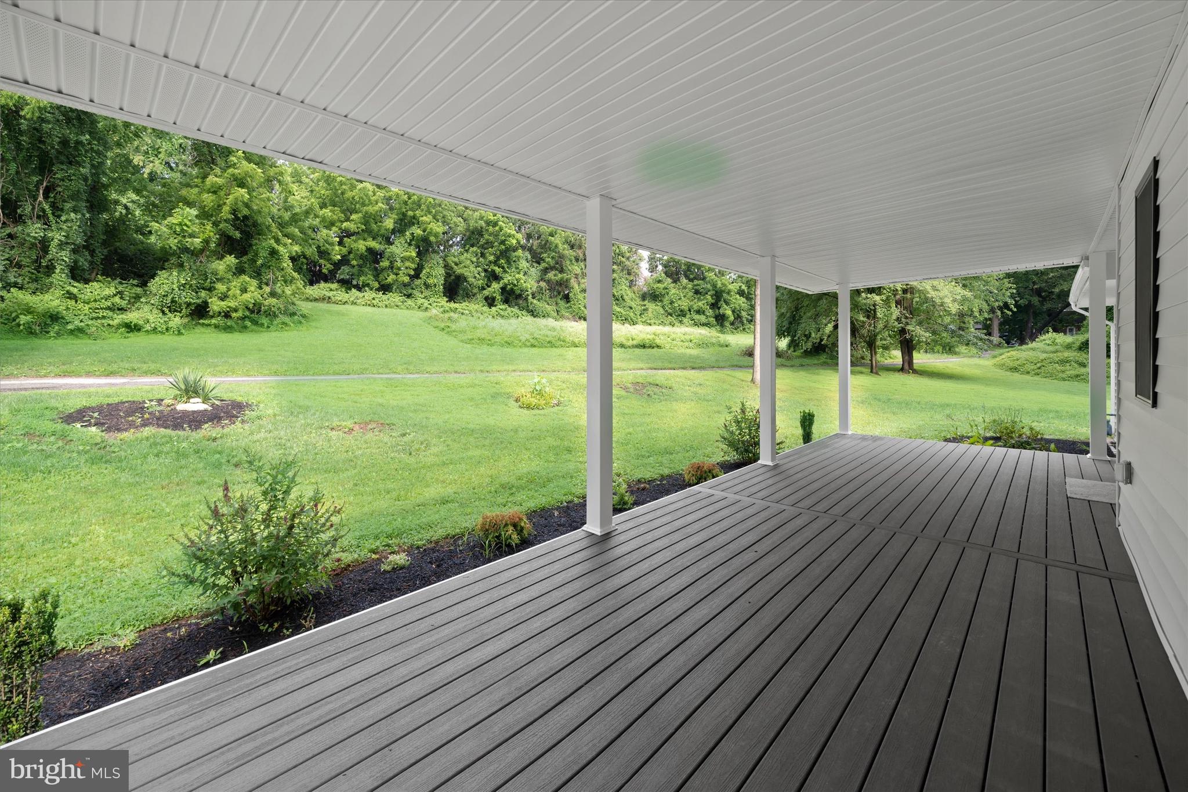
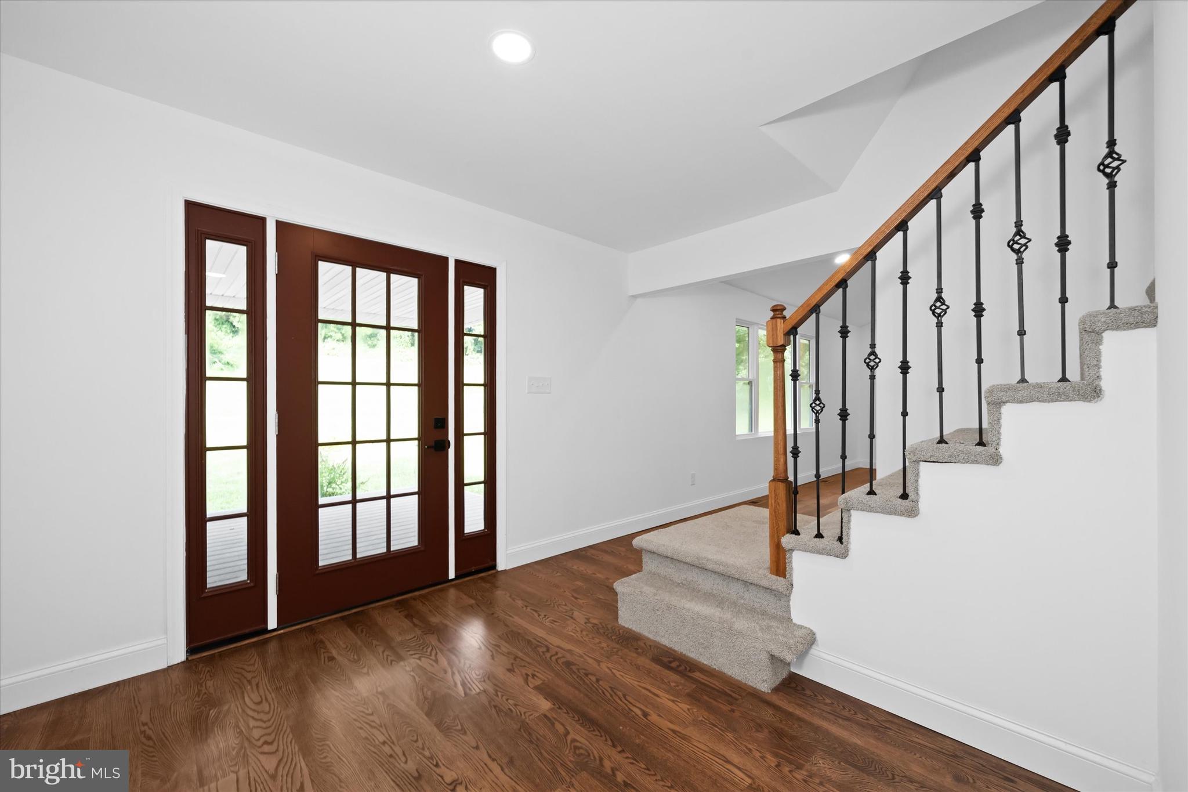
$3,741Welcome to 512 Cricket Lane, a beautifully renovated 5-bedroom, 3.5 bath home tucked away on a private lane in Hockessin, Delaware with only two neighboring homes. This exceptional property sits on 1.4 private acres with no HOA. Step inside to an open concept floor plan featuring cathedral ceilings, modern finishes, 5in hardwood flooring, and a stunning stone fireplace. The gourmet kitchen is designed to impress with quartz countertops, brand-new appliances, a 36in natural gas range, 42in cabinetry with under cabinet lighting, a spacious center island, and an adjacent dry bar with additional storage and glass-front cabinets. A Dutch door leads to the expansive 30-foot composite deck, creating the perfect space for indoor outdoor living. The main level offers a spacious primary suite complete with a large walk-in closet ready for customization and a luxurious ensuite bath featuring a custom tiled walk in shower, double vanity, and linen closet. In the rear of the home you will also find a convenient half bath, laundry room, mudroom, flexible office or bonus space, and access to the attached garage. Upstairs features four additional bedrooms, including a second primary with its own ensuite bath and walk-in closet, plus another full hall bathroom, providing plenty of space for family and guests. Outside, enjoy the privacy of your expansive and peaceful backyard and the freedom of no HOA, allowing plenty of room for your boat, RV, or other recreational vehicles. Major updates provide peace of mind, including a NEW HVAC, roof, windows, hot water heater, garage doors, and vinyl siding, all in 2026. Don't miss the opportunity to own this move-in ready Hockessin retreat. Schedule your private showing today and make 512 Cricket Lane your next home!
| 3 days ago | Status changed to Pending | |
| 3 days ago | Listing updated with changes from the MLS® | |
| 7 days ago | Listing first seen on site |

The real estate listing information is provided by Bright MLS is for the consumer's personal, non-commercial use and may not be used for any purpose other than to identify prospective properties consumer may be interested in purchasing. Any information relating to real estate for sale or lease referenced on this web site comes from the Internet Data Exchange (IDX) program of the Bright MLS. This web site references real estate listing(s) held by a brokerage firm other than the broker and/or agent who owns this web site. The accuracy of all information is deemed reliable but not guaranteed and should be personally verified through personal inspection by and/or with the appropriate professionals. Properties in listings may have been sold or may no longer be available. The data contained herein is copyrighted by Bright MLS and is protected by all applicable copyright laws. Any unauthorized collection or dissemination of this information is in violation of copyright laws and is strictly prohibited. Copyright © 2020 Bright MLS. All rights reserved.
Did you know? You can invite friends and family to your search. They can join your search, rate and discuss listings with you.