

21 ORCHID DRIVEBEAR, DE19701
Mortgage Calculator
Monthly Payment (Est.)
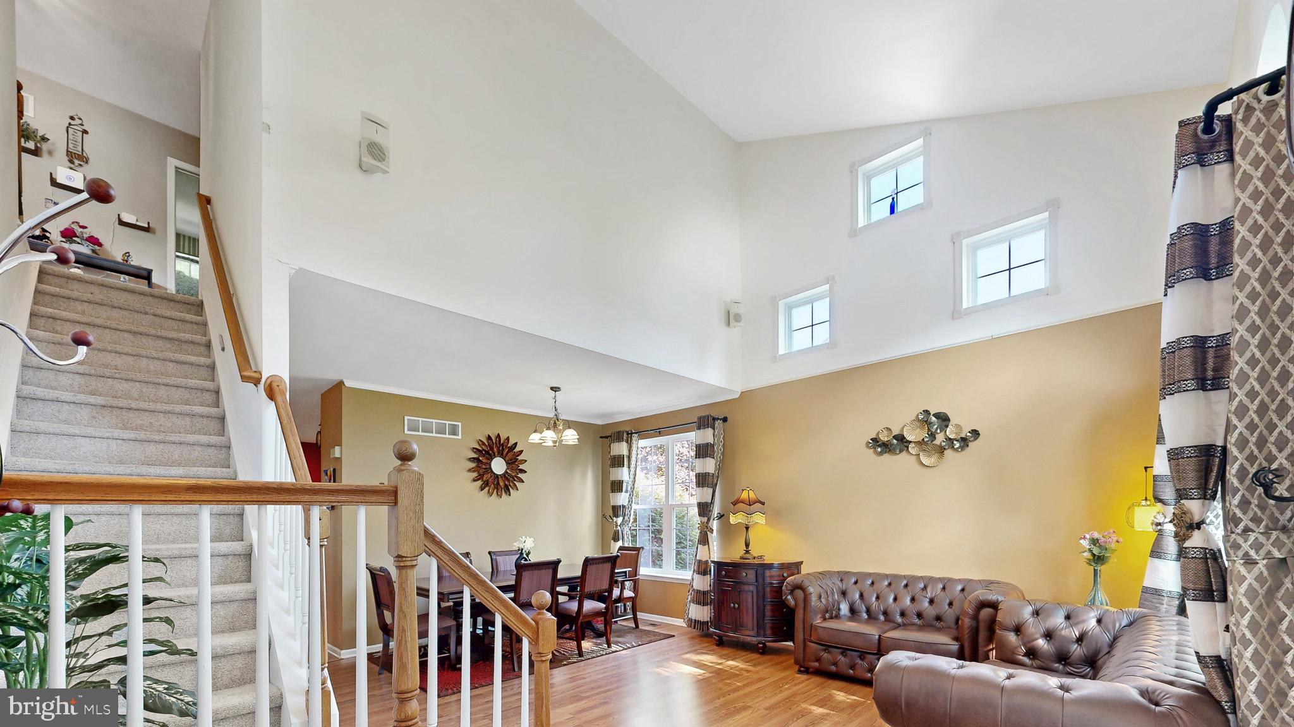
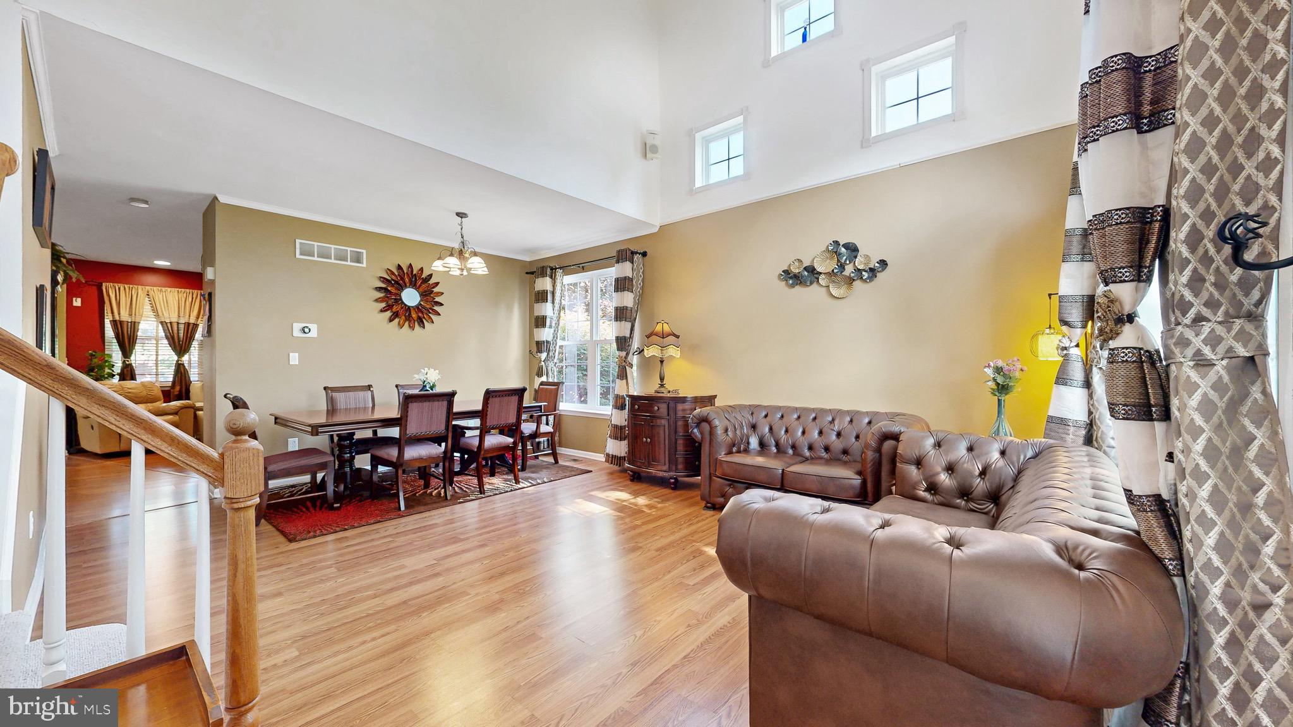
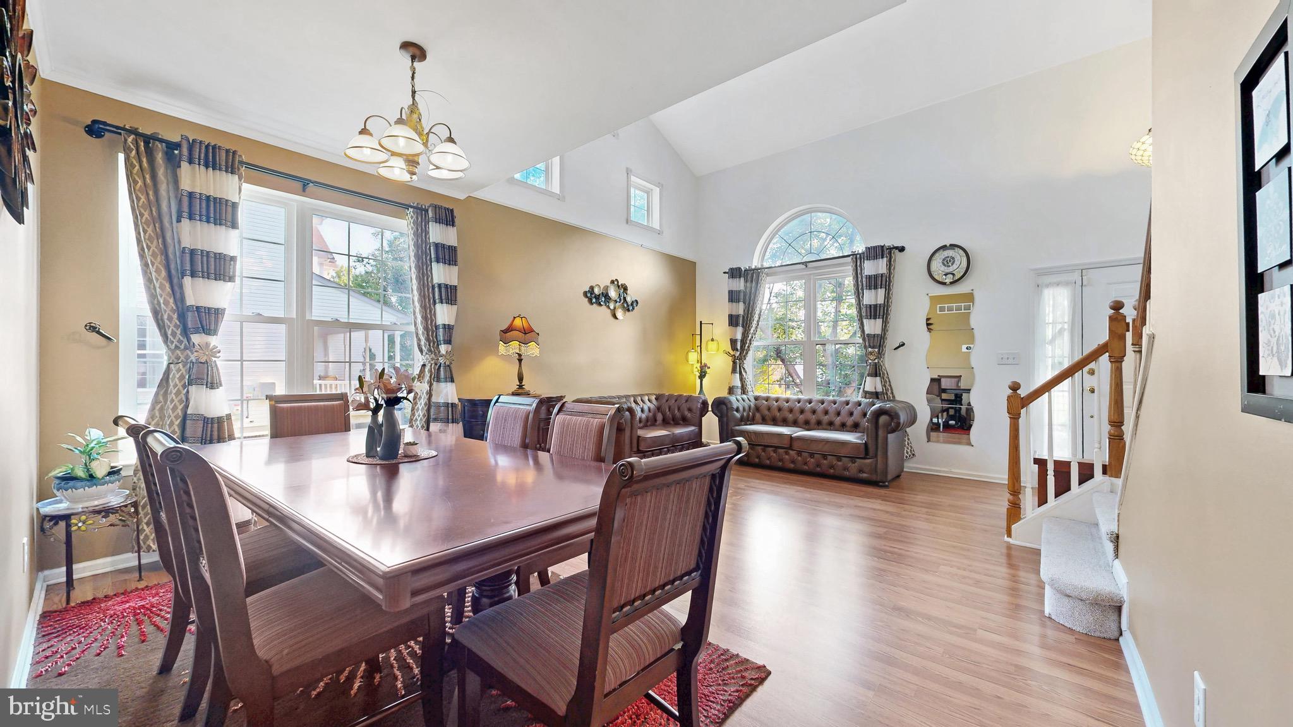
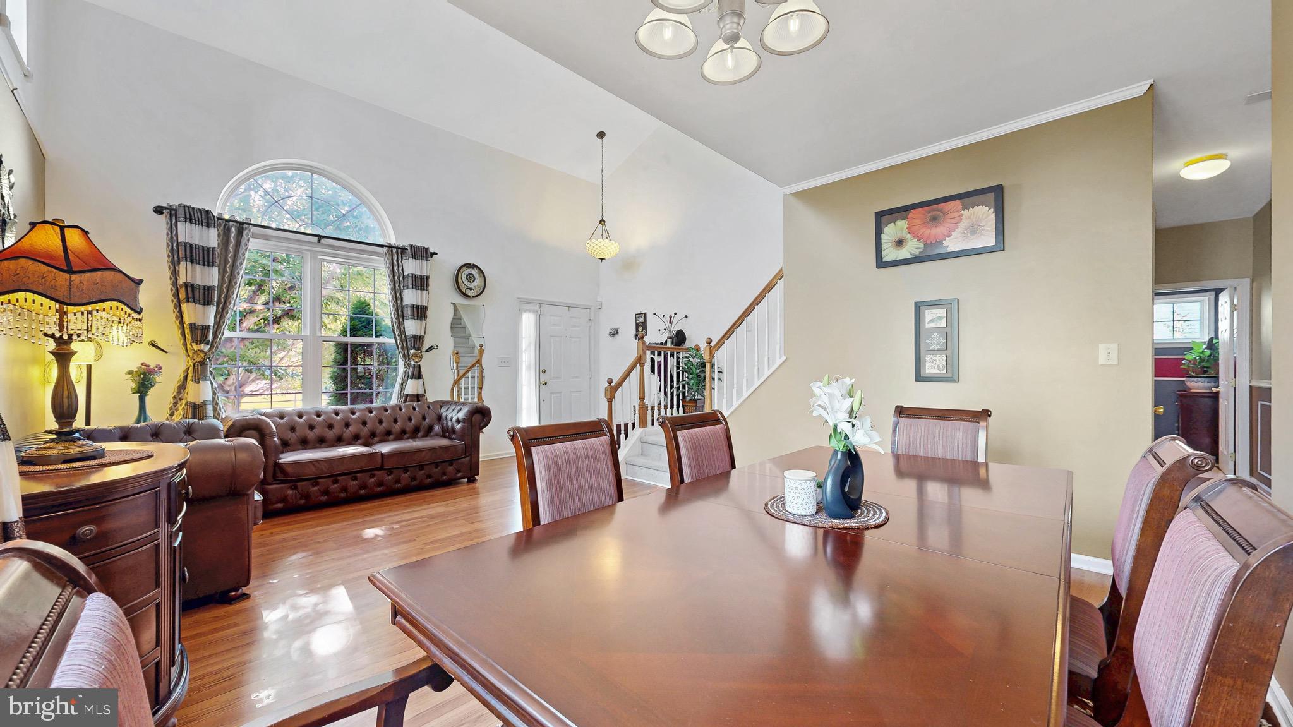
$2,418Discover this remarkable residence in the desirable Brennan Estates neighborhood, located in the award-winning Appoquinimink School District. Smile as you enter the brightly lit two-story living room with dining area, which leads to the open concept kitchen and family room. Spend life’s most delicious moments gathered in the gourmet kitchen, boasting stainless steel appliances, granite countertops, modern cabinetry and ample counter space for culinary masterpieces. Step out through the enclosed sunroom with glass ceiling to a private backyard accentuated with lush greenery and a patio. Ascend the stairs to find the owner’s suite with walk-in closets and an en-suite bath. Three additional spacious bedrooms and a hallway bath are found on this level. The finished lowest level with built-in cabinetry offers ample flexible space. Enjoy the beautiful Cherry Blossom tree in full bloom each spring! MANY RECENT UPDATES include KITCHEN, ROOF, HEATING & AIR and HOT WATER HEATER. This community provides a range of amenities, including three park / play areas, making it an ideal destination for those who enjoy the outdoors. Pool memberships are available at the Club Brennan Pool. Make your move!
| 5 days ago | Price changed to $529,900 | |
| 5 days ago | Listing updated with changes from the MLS® | |
| 3 weeks ago | Status changed to Active | |
| 4 weeks ago | Listing first seen on site |

The real estate listing information is provided by Bright MLS is for the consumer's personal, non-commercial use and may not be used for any purpose other than to identify prospective properties consumer may be interested in purchasing. Any information relating to real estate for sale or lease referenced on this web site comes from the Internet Data Exchange (IDX) program of the Bright MLS. This web site references real estate listing(s) held by a brokerage firm other than the broker and/or agent who owns this web site. The accuracy of all information is deemed reliable but not guaranteed and should be personally verified through personal inspection by and/or with the appropriate professionals. Properties in listings may have been sold or may no longer be available. The data contained herein is copyrighted by Bright MLS and is protected by all applicable copyright laws. Any unauthorized collection or dissemination of this information is in violation of copyright laws and is strictly prohibited. Copyright © 2020 Bright MLS. All rights reserved.
Did you know? You can invite friends and family to your search. They can join your search, rate and discuss listings with you.