

1915 ZEBLEY ROADWILMINGTON, DE19810
Mortgage Calculator
Monthly Payment (Est.)
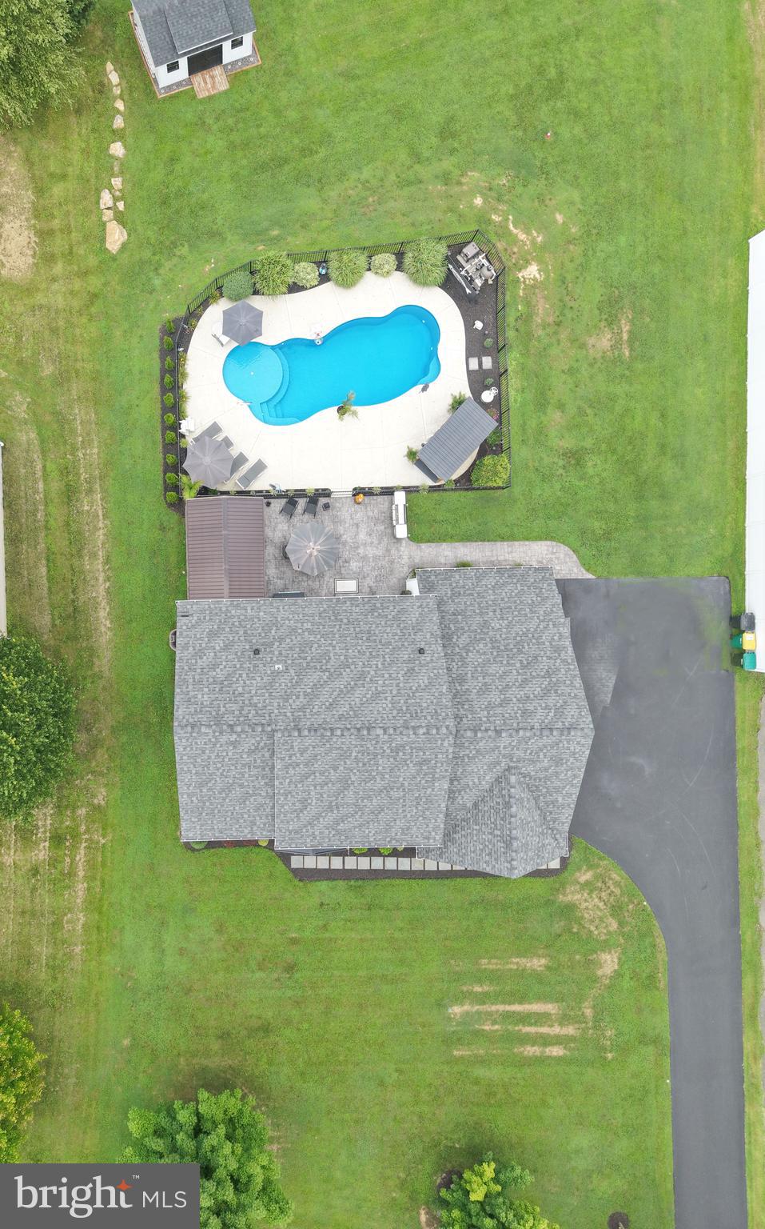
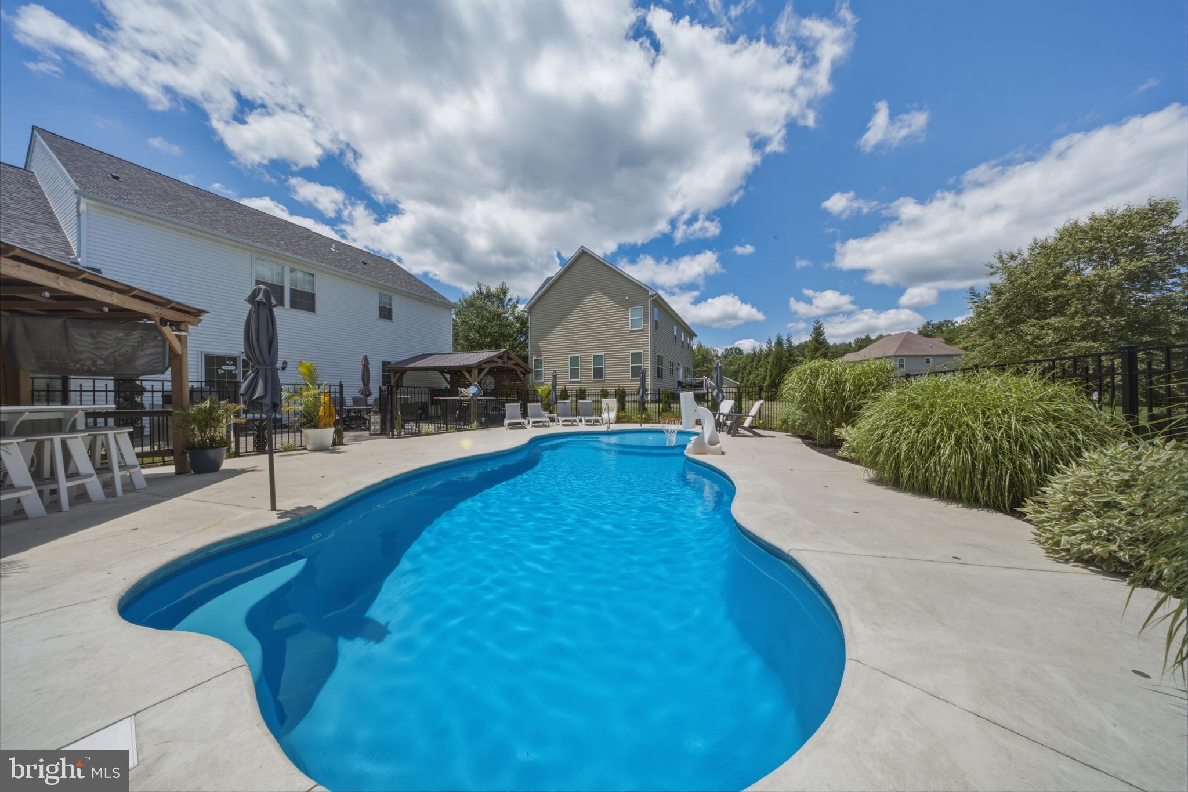
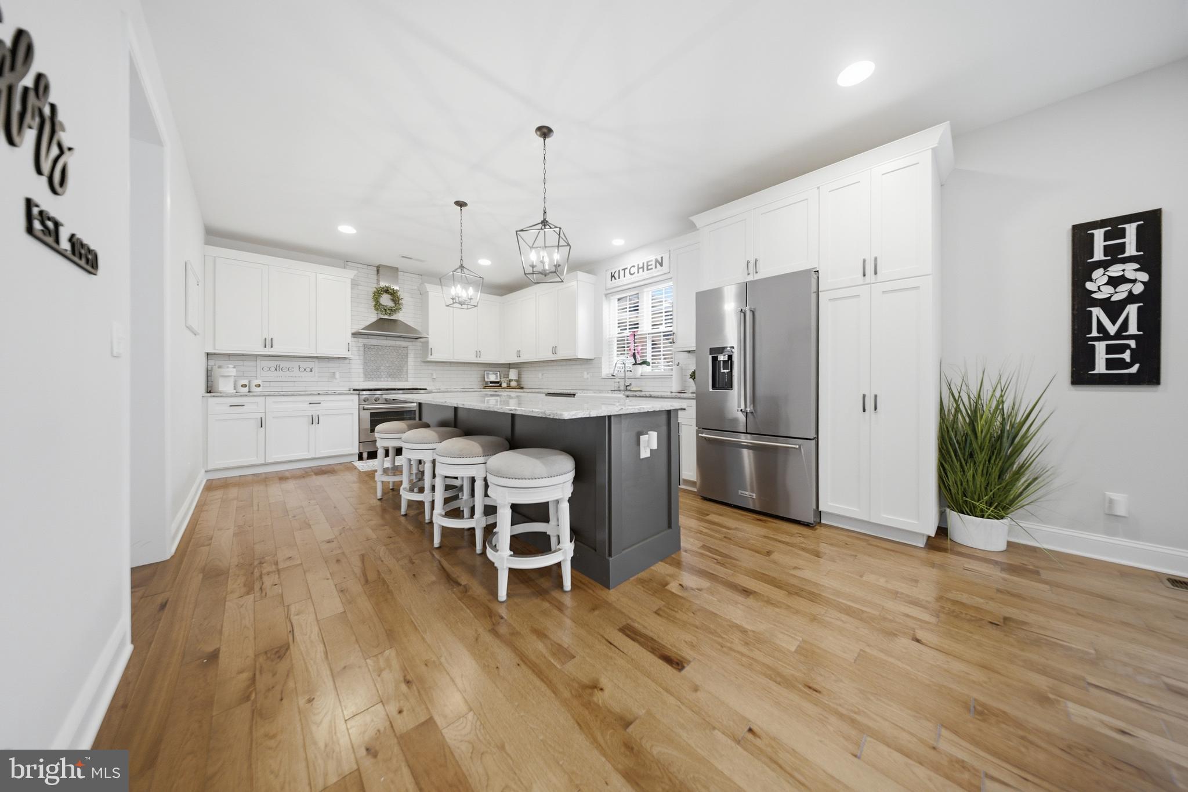
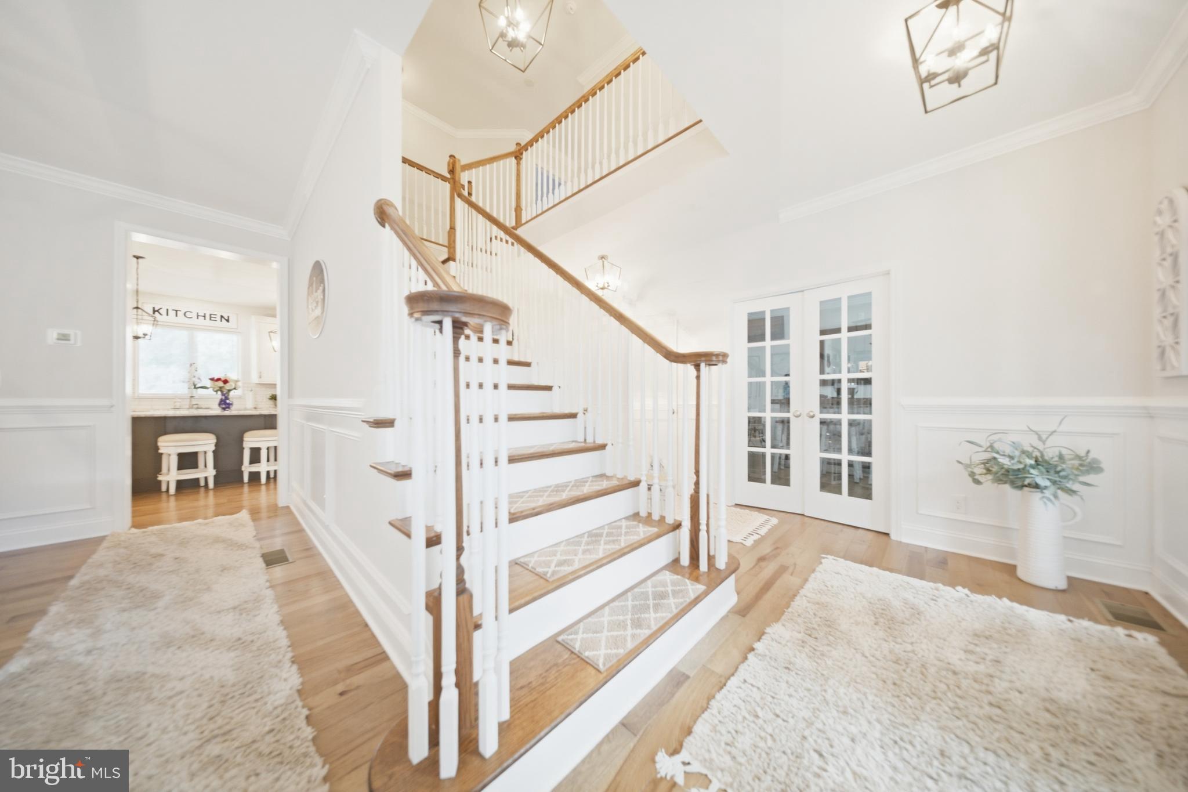
$4,106This beautifully upgraded 3-year young home offers timeless curb appeal with a stone front & welcoming front porch. Enter from the front door into your grand 2-story foyer with an open stairwell & thoughtfully designed open floor plan. French doors lead to a private office/bar room/play room. Next you will find the spacious dining room with chair rail, crown molding & plenty of natural lighting. The gourmet kitchen features 42” white cabinetry, tile backsplash, farmhouse sink, upgraded gas range, large island with seating, and spacious pantry. The soaring family room boasts a 2 story, vaulted ceiling, gas fireplace with custom floor-to-ceiling surround, and abundant natural light. Eat in kitchen boasts sliding glass doors to the back yard oasis with a stamped concrete patio, gazebo with fire pit, in ground swimming pool with sun ledge & another gazebo for a fun bar area. Back inside and upstairs you will find the luxurious primary suite offers a vaulted ceiling, walk-in closet, and spa-like bath with double vanity, stunning tiled shower, private toilet room, and linen closet. Enjoy the convenience of second-floor laundry with cabinets, a wash tub & plenty of space! Beautiful hall bathroom with double sinks, tile flooring, tub with tile surround, hall linen closet. 3 very generously sized bedrooms all with ample closet space & one offers a bonus room/dressing room. Huge unfinished basement ready for your finishing touches- basement offers an egress window. Additional highlights include a widened driveway, transferable 10-year home warranty, epoxy garage floor w/ electric door openers, and low taxes!
| 3 days ago | Listing updated with changes from the MLS® | |
| 6 days ago | Listing first seen on site |

The real estate listing information is provided by Bright MLS is for the consumer's personal, non-commercial use and may not be used for any purpose other than to identify prospective properties consumer may be interested in purchasing. Any information relating to real estate for sale or lease referenced on this web site comes from the Internet Data Exchange (IDX) program of the Bright MLS. This web site references real estate listing(s) held by a brokerage firm other than the broker and/or agent who owns this web site. The accuracy of all information is deemed reliable but not guaranteed and should be personally verified through personal inspection by and/or with the appropriate professionals. Properties in listings may have been sold or may no longer be available. The data contained herein is copyrighted by Bright MLS and is protected by all applicable copyright laws. Any unauthorized collection or dissemination of this information is in violation of copyright laws and is strictly prohibited. Copyright © 2020 Bright MLS. All rights reserved.
Did you know? You can invite friends and family to your search. They can join your search, rate and discuss listings with you.