

491 W CHESTNUT HILL ROADNEWARK, DE19713
Mortgage Calculator
Monthly Payment (Est.)
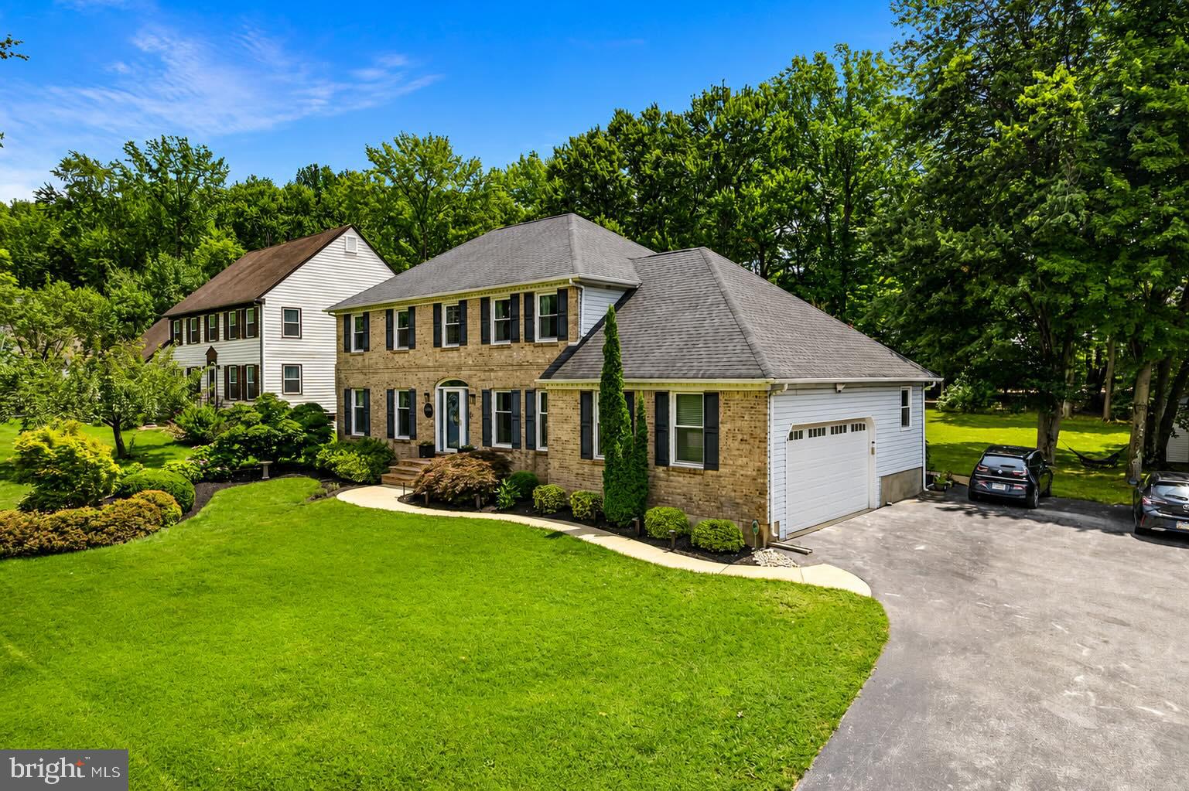
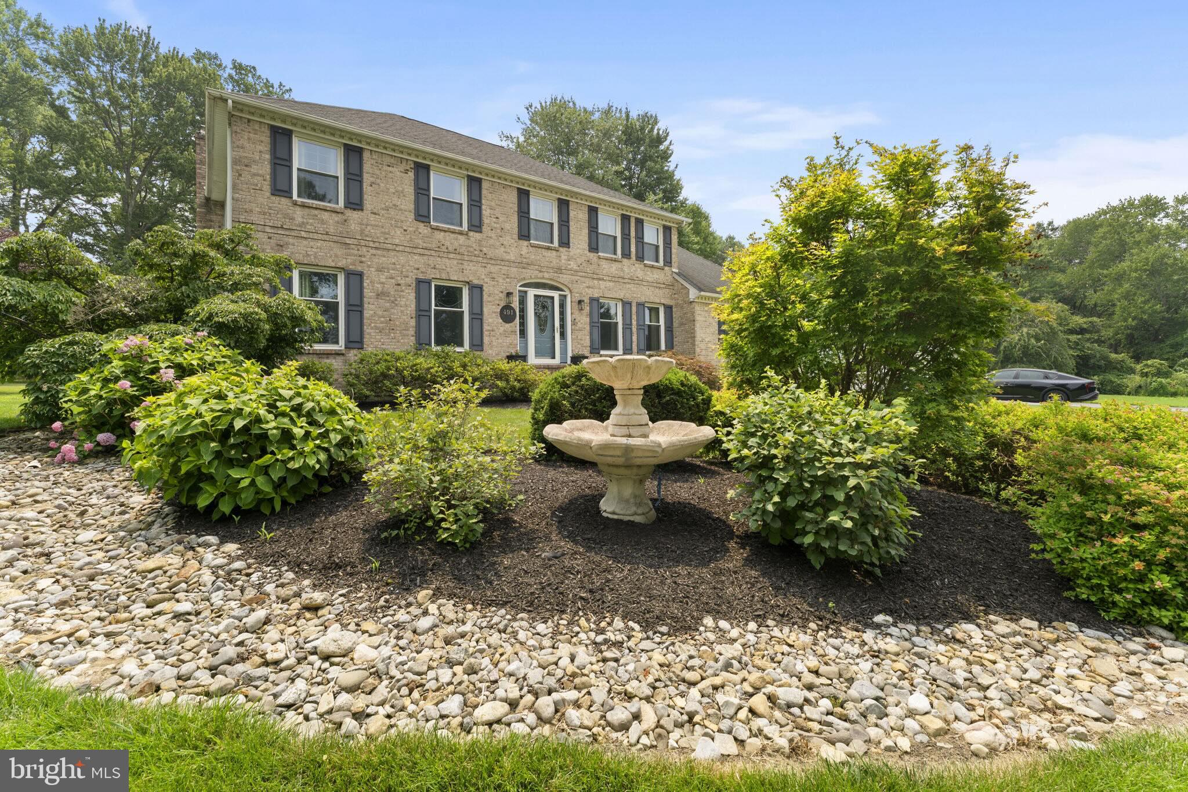
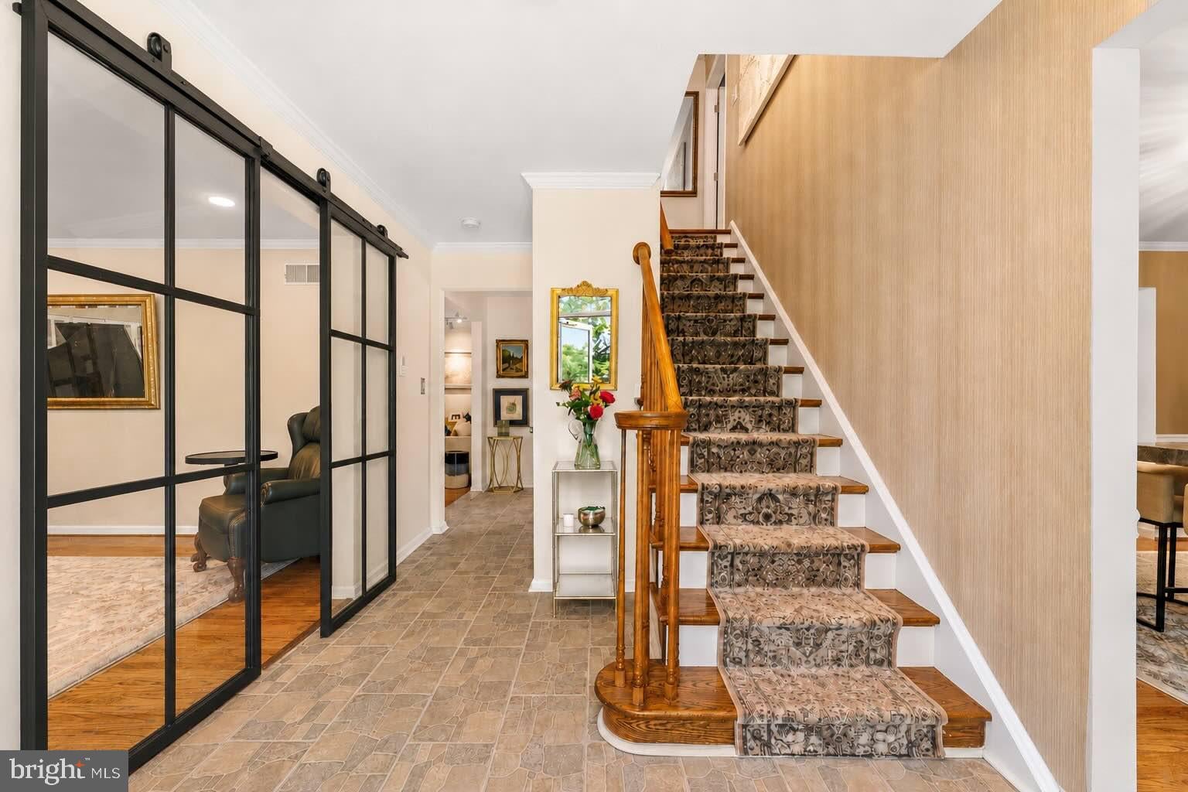
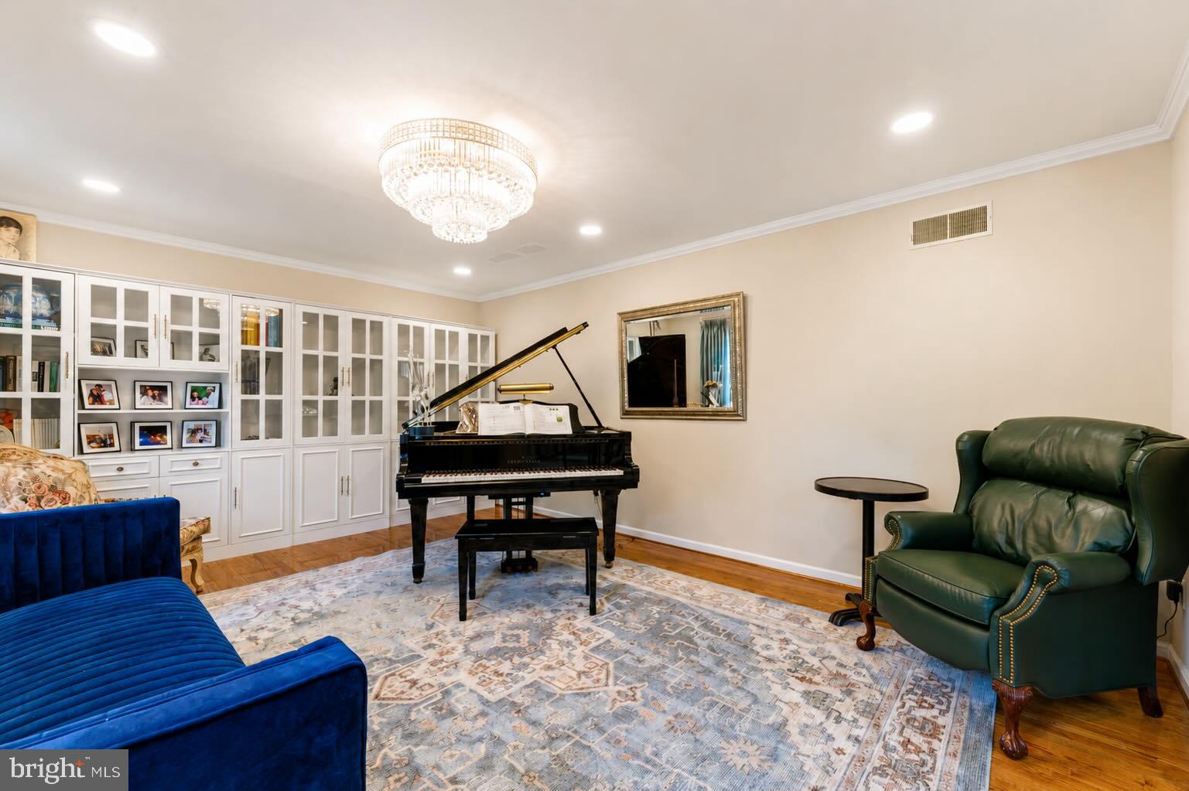
$3,080Luxury isn’t defined by square footage—it’s defined by craftsmanship. Welcome to 491 W. Chestnut Hill Road, where extensive six-figure renovations have transformed this home into a one-of-a-kind offering. Perfectly situated on a beautifully landscaped lot, this exceptional residence has been thoughtfully reimagined with high-end finishes, timeless design, and exceptional attention to detail. Step inside to discover beautiful hardwood flooring throughout the main living areas, including rich Brazilian Cherry hardwood flooring throughout the upper level, complemented by elegant millwork, designer lighting, and beautifully updated living spaces that blend sophistication with everyday comfort. The showstopping primary suite offers a true spa experience, featuring an approximately $50,000 custom bathroom with an imported Sepia resin soaking tub, an oversized floor-to-ceiling natural marble shower with a 9-foot bench, premium frameless glass enclosure, a digitally controlled shower system with multiple body sprays, custom quartz vanity, Toto smart toilet, illuminated medicine cabinets, and designer finishes throughout. The beautifully renovated hall bath continues the luxury with handcrafted Moroccan Zellige tile, smart mirrors, a double cultured marble vanity, premium fixtures, and a smart bidet. The kitchen has been thoughtfully updated with new upper cabinetry, updated flooring, newer appliances, granite countertops, and a stunning waterfall Carrara marble island that serves as the centerpiece of the space. Additional improvements include a custom walk-in closet, updated basement recreation room, EV charging station, premium water softener and reverse osmosis filtration system, and a newer roof. Outside, mature landscaping and exceptional curb appeal create a stunning first impression while providing the perfect setting for relaxing or entertaining. Ideally located just minutes from the sought after Newark Charter School, University of Delaware, Christiana Hospital, premier shopping, dining, and major commuter routes, this home offers the perfect blend of luxury, convenience, and location. Every improvement was completed with quality, functionality, and exceptional craftsmanship in mind. From the designer spa-inspired bathrooms and Brazilian Cherry hardwood flooring to the custom finishes, smart home features, and custom upgrades throughout, this is a truly turnkey residence offering an exceptional lifestyle. *There are active outdoor cameras on the property*
| 2 weeks ago | Listing updated with changes from the MLS® | |
| 3 weeks ago | Status changed to Active | |
| 3 weeks ago | Listing first seen on site |

The real estate listing information is provided by Bright MLS is for the consumer's personal, non-commercial use and may not be used for any purpose other than to identify prospective properties consumer may be interested in purchasing. Any information relating to real estate for sale or lease referenced on this web site comes from the Internet Data Exchange (IDX) program of the Bright MLS. This web site references real estate listing(s) held by a brokerage firm other than the broker and/or agent who owns this web site. The accuracy of all information is deemed reliable but not guaranteed and should be personally verified through personal inspection by and/or with the appropriate professionals. Properties in listings may have been sold or may no longer be available. The data contained herein is copyrighted by Bright MLS and is protected by all applicable copyright laws. Any unauthorized collection or dissemination of this information is in violation of copyright laws and is strictly prohibited. Copyright © 2020 Bright MLS. All rights reserved.
Did you know? You can invite friends and family to your search. They can join your search, rate and discuss listings with you.