

106 MICHAEL LANEBEAR, DE19701
Mortgage Calculator
Monthly Payment (Est.)
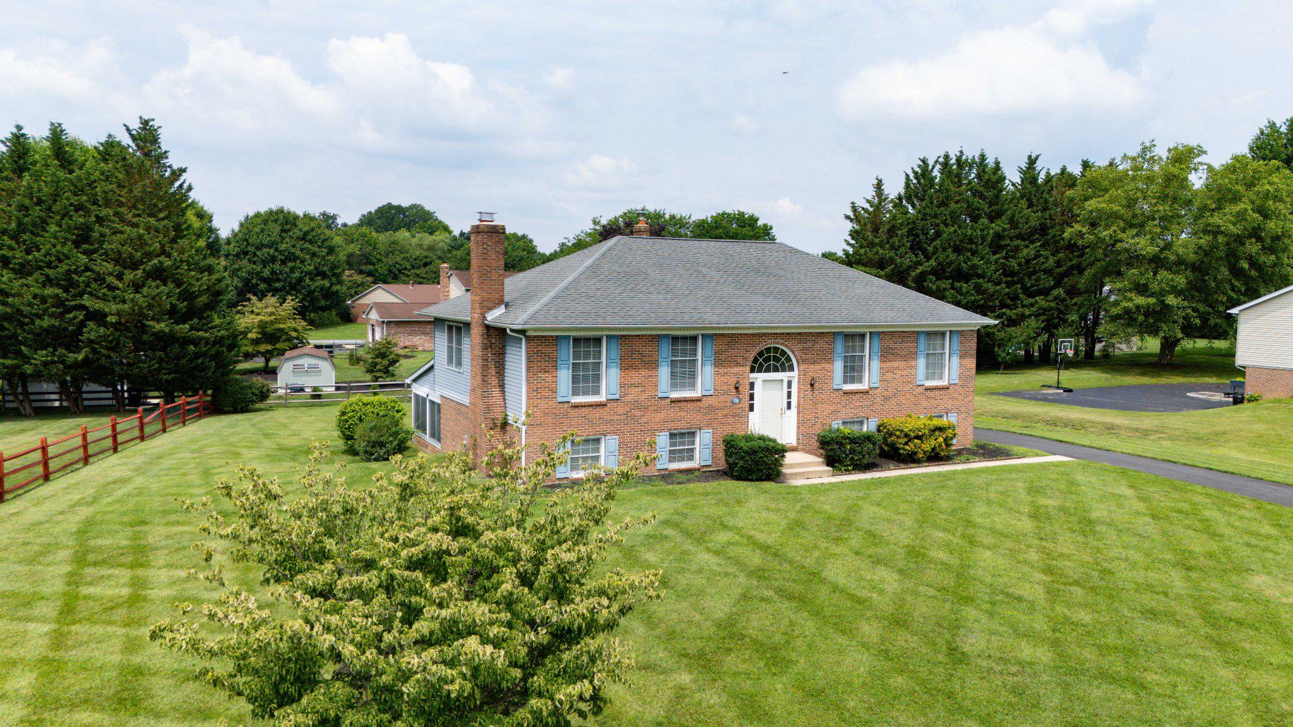
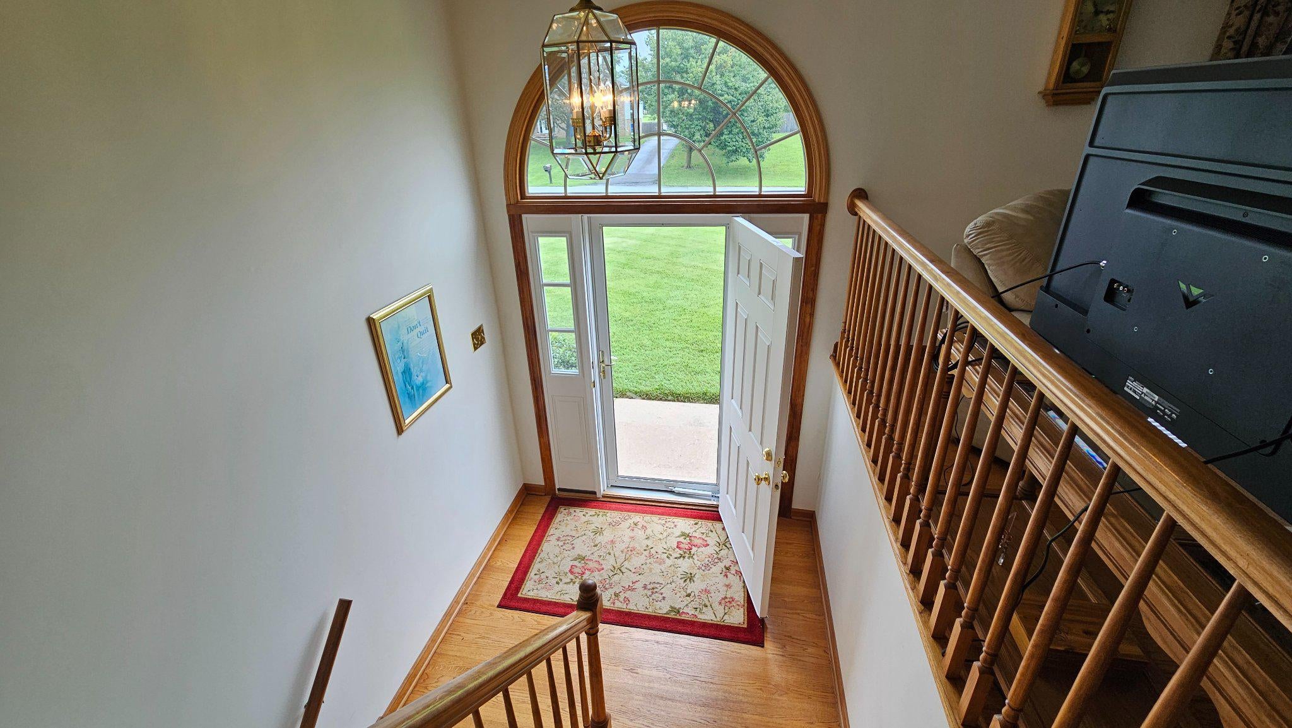
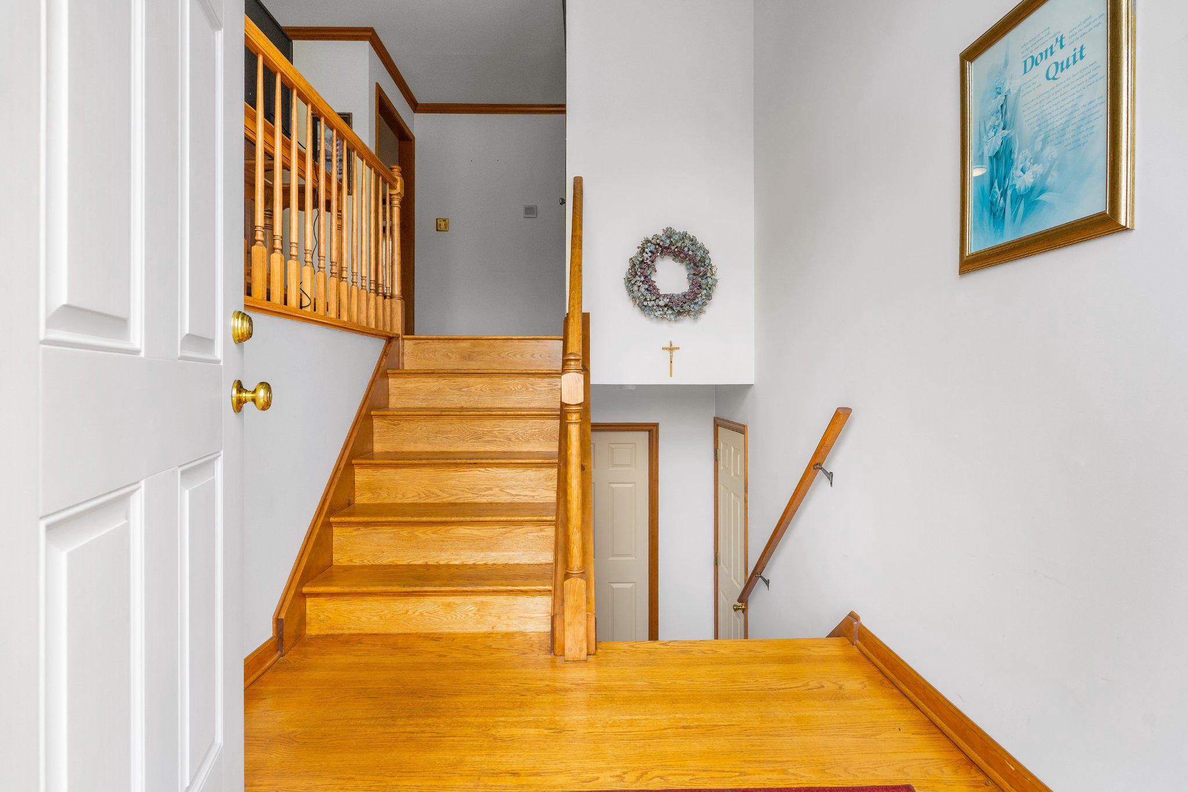
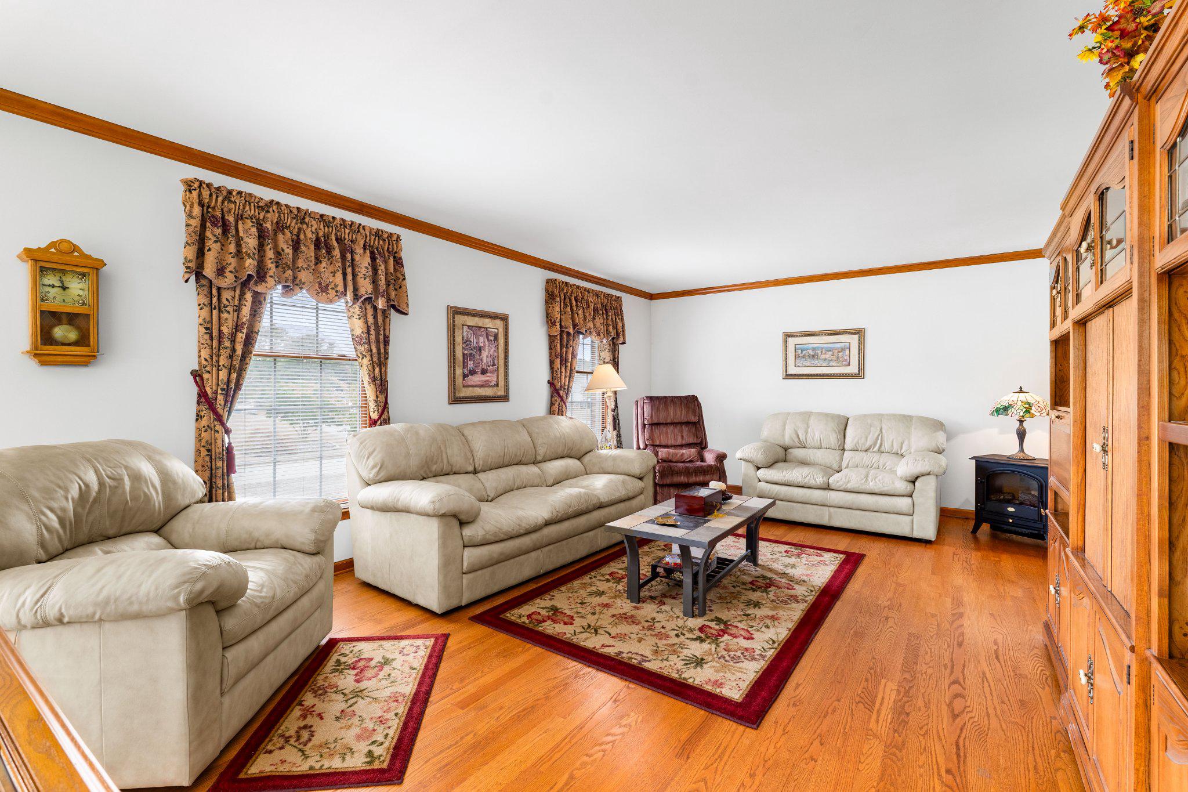
$2,235Quality built R.C. Peoples home in the coveted community of Caravel Woods in Appoquinimink school district and close to Lums Pond State Park for outdoor enthusiasts. This lovingly cared for home is on a spacious half acre of land, has three bedrooms, two and a half baths, three season room and two car garage. Impressive curb appeal draws your eye with full brick front, hip roof and driveway repaved in 2025. New front door and side lites welcome you into your new home. Large living room with hardwood floor and crown molding add a touch of elegance. The hardwood floor, crown molding and chair rail highlight the dining area and kitchen. The kitchen is equipped with an easy clean flat top range, range hood, microwave, dishwasher, refrigerator and double bowl stainless steel sink. Spacious countertops and island with breakfast bar, provides you with plenty of room for kitchen gadgets and work space. There is a tile backsplash for easy clean up. The owner’s suite is sizable with hardwood floors, two closets (one with built ins,) and a full bathroom with tub/shower. Two more generous size bedrooms with hardwood floor and hall bathroom with tub shower complete the main level. Follow the hardwood stairs and oak rails to the lower level for more living space and amenities. A spacious L shape family room has a brick fireplace with gas insert and wood mantle that is the heart of this room. There is a convenient powder room just by the slider to the three season room. The large three season room is tiled and has panoramic views of the backyard. The laundry room includes the dryer and new washer, has a handy utility sink and room for additional storage. There is an oversized two car garage with windows for natural light and automatic garage door openers. For additional storage there are pull down stairs to the attic and a shed in the backyard. The heater, A/C and thermostat were replaced in 2020. Your new home has a great location, layout and features but may need some cosmetic updating and is priced accordingly and is being sold as is. Close to local amenities like Lums Pond State Park with the largest fresh water lake in Delaware, hiking and equestrian trails, Glasgow Regional Park with walking paths, playgrounds, skate park and seasonal farmer’s market, People’s Plaza and Fox Run shopping centers. Don’t miss out on this opportunity to own this cherished home, book your tour today!
| 5 days ago | Status changed to Pending | |
| 5 days ago | Listing updated with changes from the MLS® | |
| 3 weeks ago | Listing first seen on site |

The real estate listing information is provided by Bright MLS is for the consumer's personal, non-commercial use and may not be used for any purpose other than to identify prospective properties consumer may be interested in purchasing. Any information relating to real estate for sale or lease referenced on this web site comes from the Internet Data Exchange (IDX) program of the Bright MLS. This web site references real estate listing(s) held by a brokerage firm other than the broker and/or agent who owns this web site. The accuracy of all information is deemed reliable but not guaranteed and should be personally verified through personal inspection by and/or with the appropriate professionals. Properties in listings may have been sold or may no longer be available. The data contained herein is copyrighted by Bright MLS and is protected by all applicable copyright laws. Any unauthorized collection or dissemination of this information is in violation of copyright laws and is strictly prohibited. Copyright © 2020 Bright MLS. All rights reserved.
Did you know? You can invite friends and family to your search. They can join your search, rate and discuss listings with you.