

136 KINGSTON DRIVEBEAR, DE19701
Mortgage Calculator
Monthly Payment (Est.)
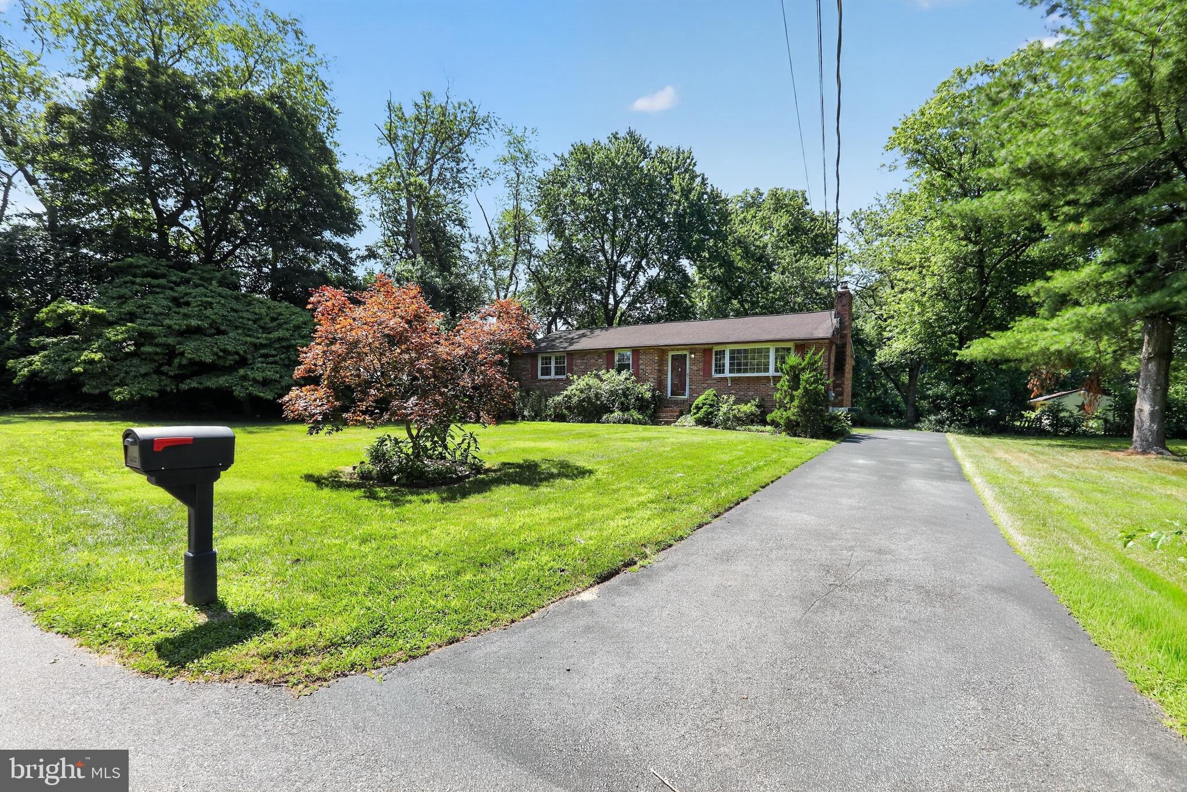
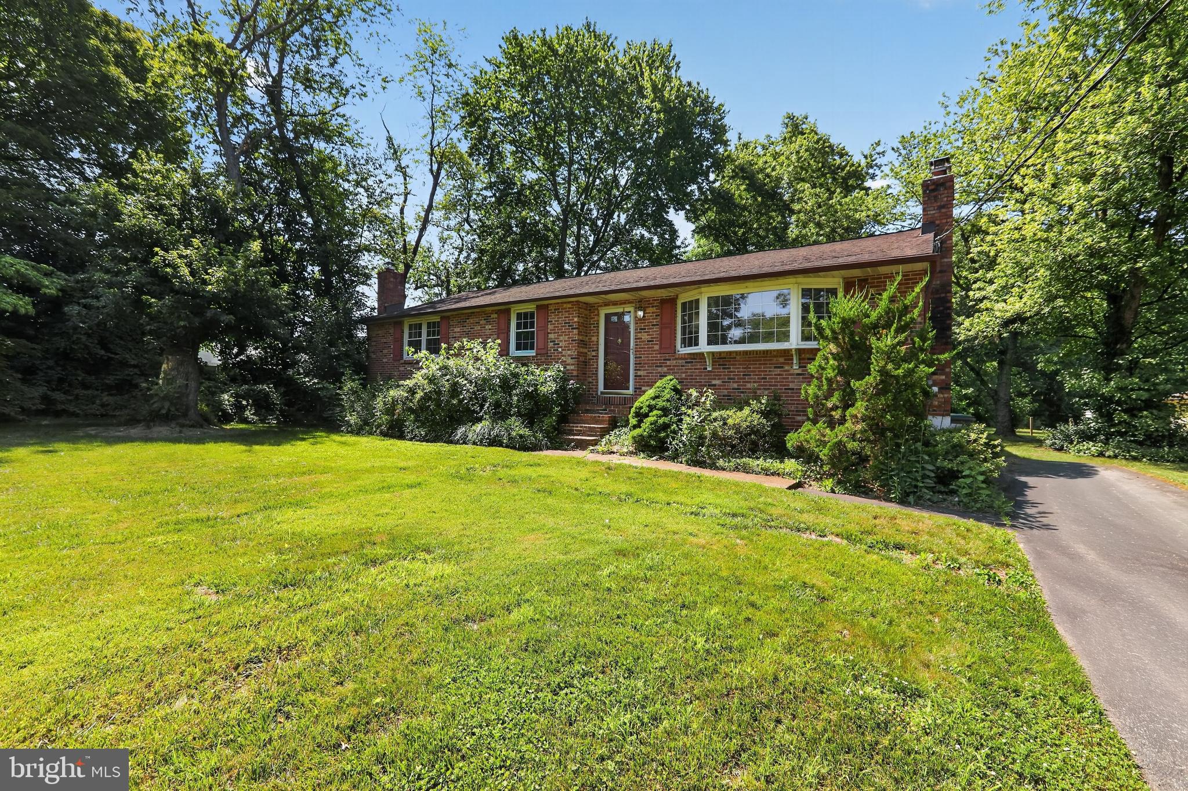
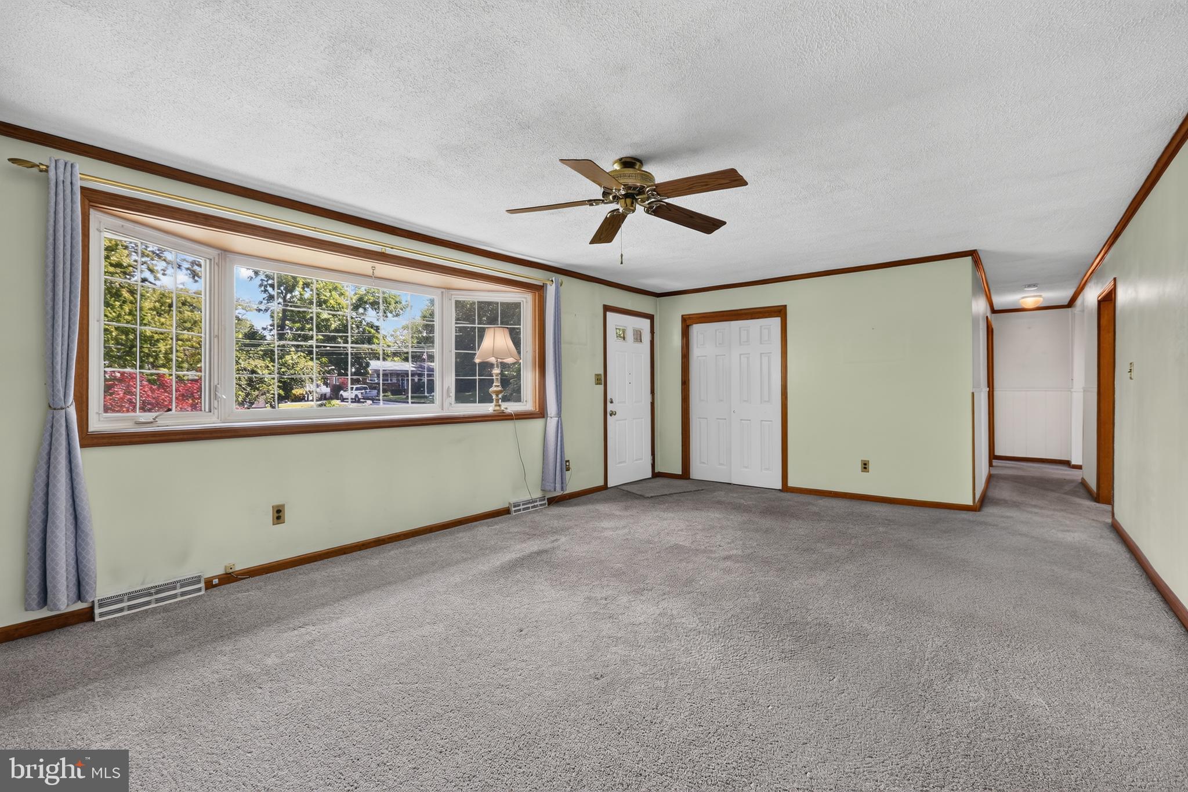
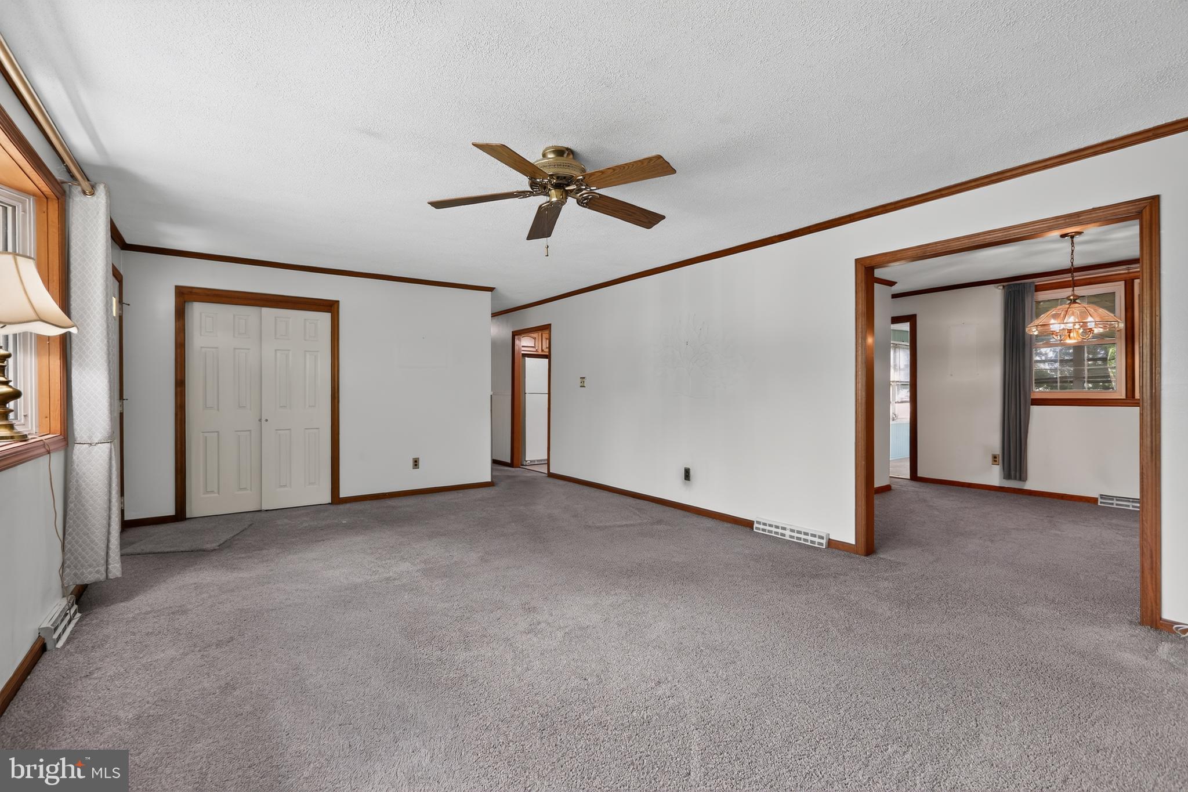
$1,733Tucked away at the end of a quiet cul-de-sac in the established Kingston Acres community, 136 Kingston Drive offers the perfect blend of comfort, functionality, and everyday convenience. Set on a generous half-acre lot in the heart of Bear, this well-maintained brick ranch provides easy one-level living with the added bonus of finished lower-level space, making it an ideal fit for a variety of lifestyles. Step inside to discover a warm and inviting interior filled with natural light. The spacious living room welcomes you with large windows, classic wood trim, and a beautiful wood-burning brick fireplace that creates the perfect gathering place on chilly evenings. Ceiling fans and thoughtful finishes throughout the home enhance both comfort and character. The kitchen is designed for both everyday living and entertaining, featuring attractive wood cabinetry, granite countertops, abundant workspace, and durable tile flooring. Its convenient layout flows effortlessly into the dining room, making family meals and holiday gatherings feel seamless. Just beyond, the bright rear sunroom offers a peaceful retreat where you can enjoy your morning coffee, unwind with a good book, or simply take in views of the backyard throughout the seasons. The primary bedroom provides a comfortable escape with a large closet, plentiful natural light, and ceiling fan, while two additional bedrooms offer flexibility for family, guests, or a home office. A nicely appointed hall bath features tile flooring, a spacious shower and tub combination, and an attractive vanity. Downstairs, the finished basement significantly expands the home's living space. Whether you envision a recreation room, media room, playroom, fitness area, or hobby space, you'll appreciate the versatility it provides, along with additional storage options. Outside, the 0.52-acre lot offers plenty of room to enjoy without demanding extensive upkeep. The backyard includes a storage shed for tools and equipment, while the private setting at the end of the cul-de-sac creates a peaceful atmosphere rarely found in such a convenient location. Driveway parking adds everyday practicality. Located just minutes from shopping, restaurants, major highways, and commuter routes, this charming ranch combines a desirable neighborhood, comfortable living spaces, and an exceptional location into one inviting package. If you've been searching for a home that's been lovingly maintained and offers room to relax both inside and out, 136 Kingston Drive is ready to welcome you home.
| yesterday | Status changed to Active Under Contract | |
| yesterday | Listing updated with changes from the MLS® | |
| 4 weeks ago | Listing first seen on site |

The real estate listing information is provided by Bright MLS is for the consumer's personal, non-commercial use and may not be used for any purpose other than to identify prospective properties consumer may be interested in purchasing. Any information relating to real estate for sale or lease referenced on this web site comes from the Internet Data Exchange (IDX) program of the Bright MLS. This web site references real estate listing(s) held by a brokerage firm other than the broker and/or agent who owns this web site. The accuracy of all information is deemed reliable but not guaranteed and should be personally verified through personal inspection by and/or with the appropriate professionals. Properties in listings may have been sold or may no longer be available. The data contained herein is copyrighted by Bright MLS and is protected by all applicable copyright laws. Any unauthorized collection or dissemination of this information is in violation of copyright laws and is strictly prohibited. Copyright © 2020 Bright MLS. All rights reserved.
Did you know? You can invite friends and family to your search. They can join your search, rate and discuss listings with you.