

152 PUMPKIN PATCH LANEHOCKESSIN, DE19707
Mortgage Calculator
Monthly Payment (Est.)
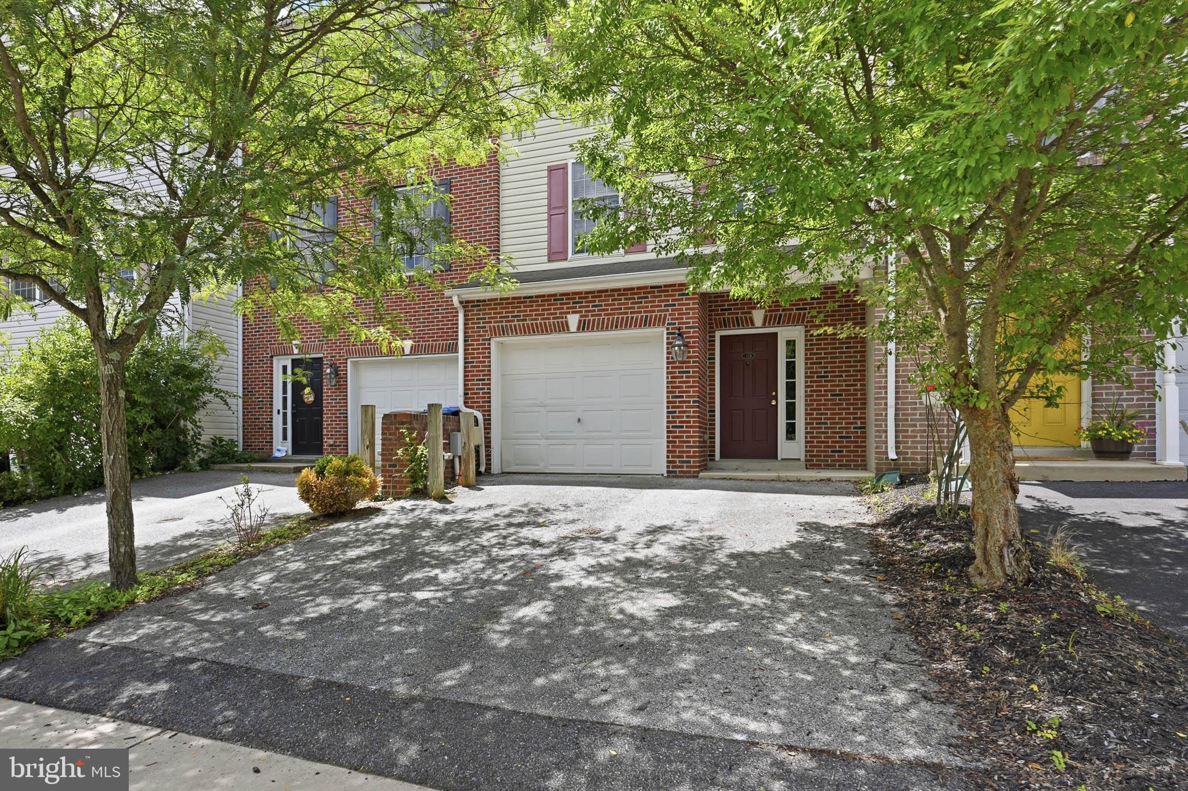
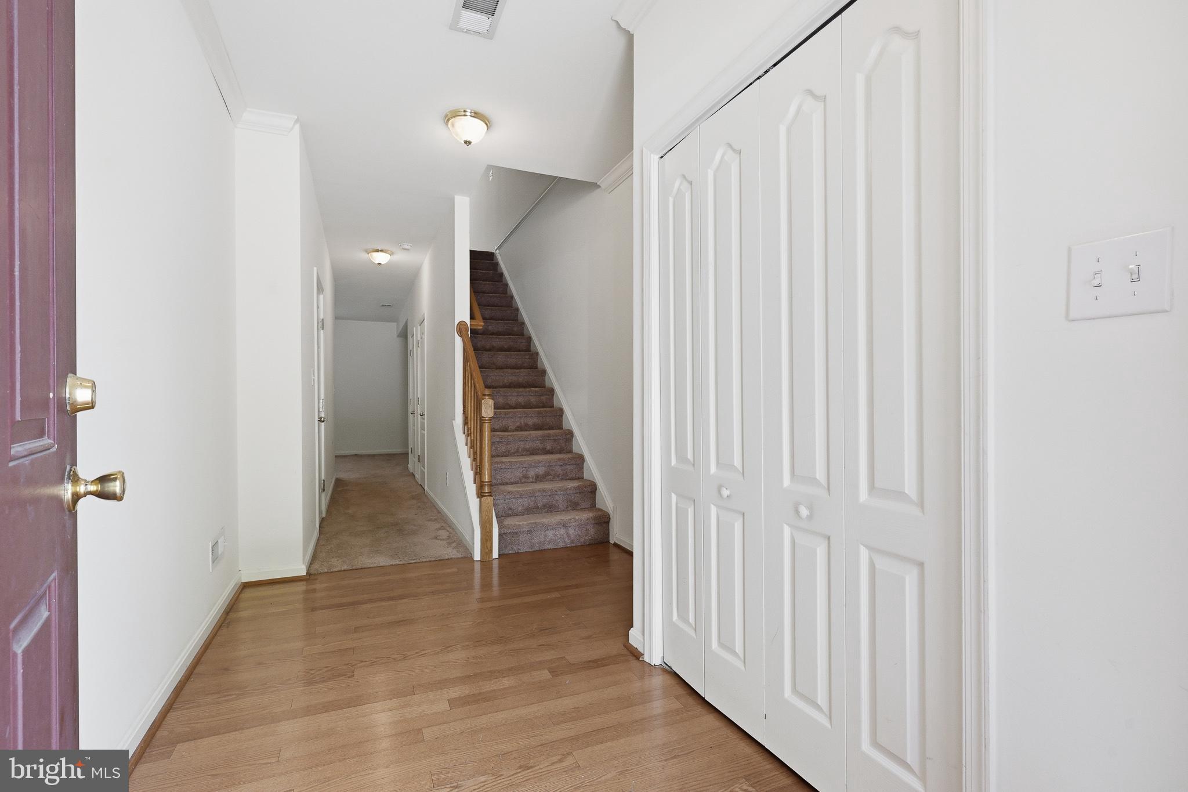
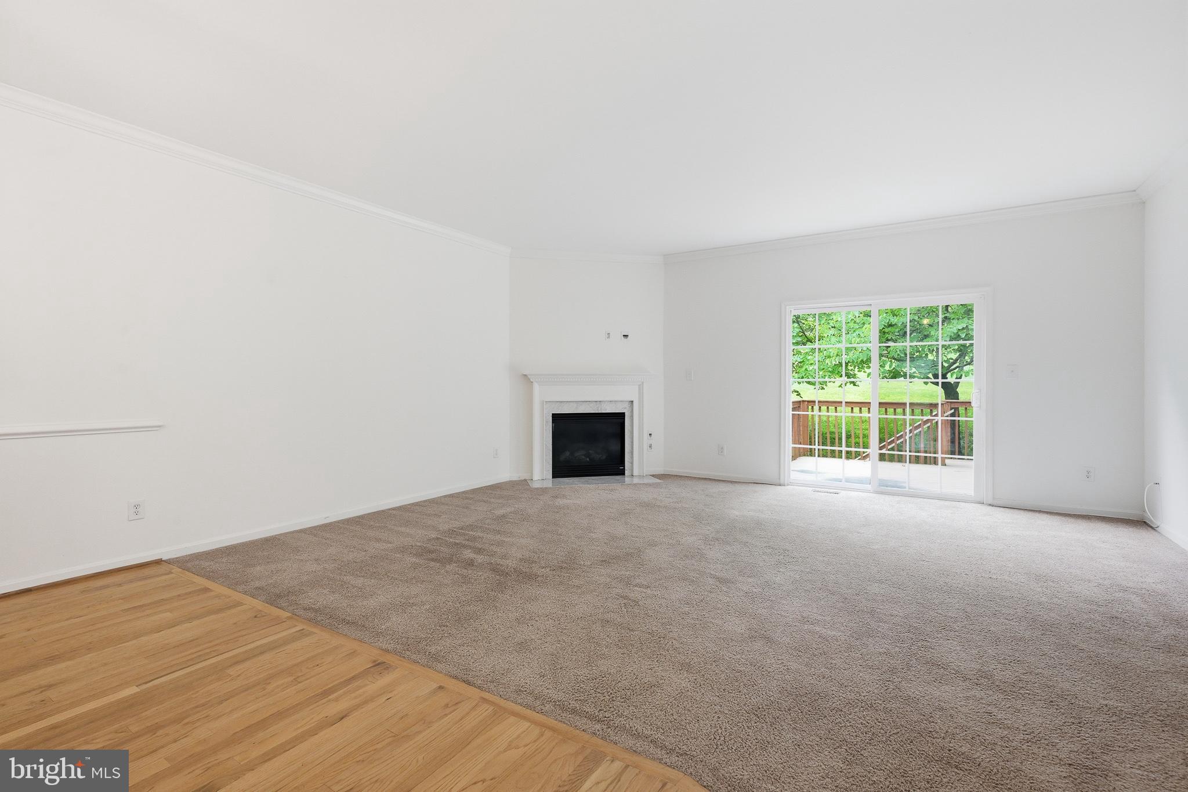
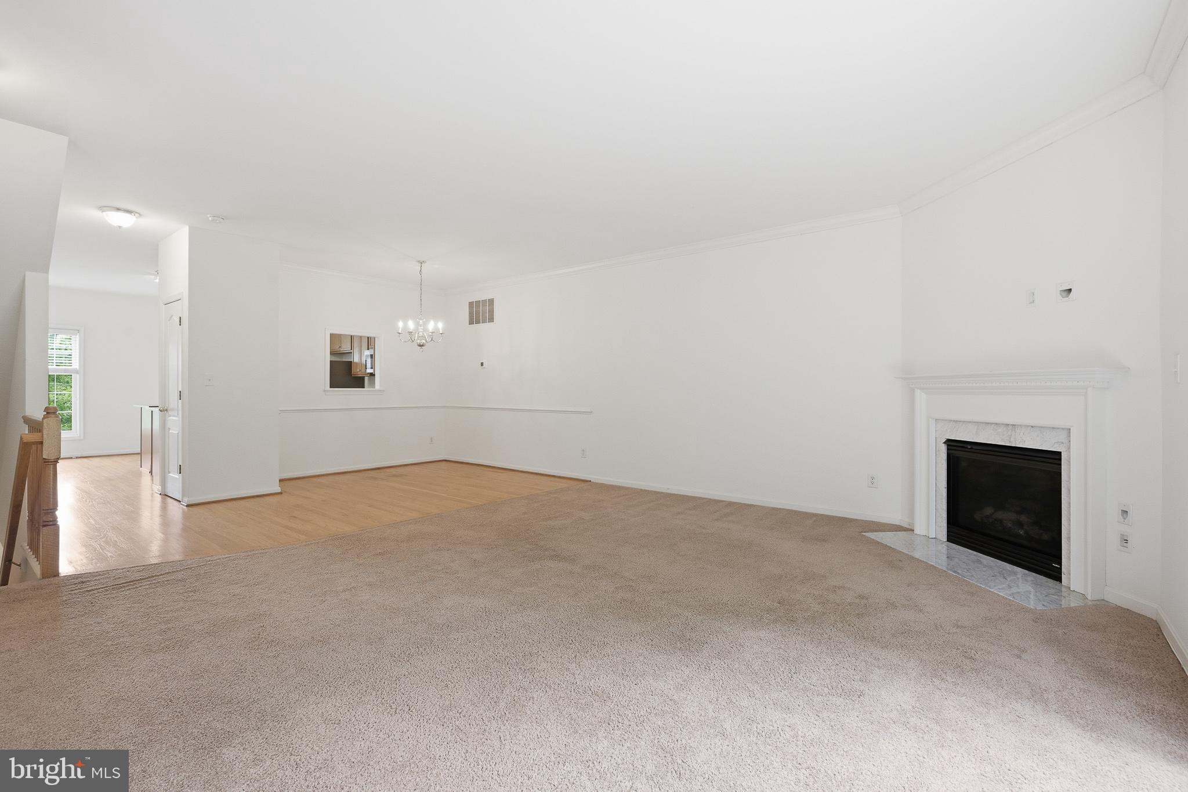
$2,076Set within Dennison Ridge, this spacious 3-story townhome offers a convenient Hockessin location with immediate access to Route 7. Enjoy the practicality of this well-connected layout with a private lower-level and bathrooms on every floor. The east facing orientation fills your kitchen with beautiful morning light and by evening you can enjoy sunsets on your composite deck, looking over generous outdoor space. Inside, you’ll find vaulted ceilings in the bedroom, an attached 4-piece bath in the owner’s suite, and a main-floor plan ready for your personal touch. Just installed: a brand-new HVAC system and condenser, equipped with a 10-year warranty! Additional highlights include 3 car parking with a guest lot nearby and excellent proximity to the Bank of America Deerfield Campus, Independence School, The Shops at Limestone Hills, the Hockessin Athletic Club, and more. A great opportunity for owner-improved value or investment upside. Interested investors may reach out for details on historical rental performance and return potential.
| 4 days ago | Listing updated with changes from the MLS® | |
| a week ago | Listing first seen on site |

The real estate listing information is provided by Bright MLS is for the consumer's personal, non-commercial use and may not be used for any purpose other than to identify prospective properties consumer may be interested in purchasing. Any information relating to real estate for sale or lease referenced on this web site comes from the Internet Data Exchange (IDX) program of the Bright MLS. This web site references real estate listing(s) held by a brokerage firm other than the broker and/or agent who owns this web site. The accuracy of all information is deemed reliable but not guaranteed and should be personally verified through personal inspection by and/or with the appropriate professionals. Properties in listings may have been sold or may no longer be available. The data contained herein is copyrighted by Bright MLS and is protected by all applicable copyright laws. Any unauthorized collection or dissemination of this information is in violation of copyright laws and is strictly prohibited. Copyright © 2020 Bright MLS. All rights reserved.
Did you know? You can invite friends and family to your search. They can join your search, rate and discuss listings with you.