Save
Ask
Tour
Hide
Share
$487,000
6 Days On Site

79 LATTICE LANE
MIDDLETOWN, DE19709

For Sale|Single Family Residence|Active
2
Beds
2
Total Baths
2
Full Baths
2,275
SqFt
$214
/SqFt
2009
Built
Subdivision:
SPRING ARBOR
County:
NEW CASTLE
Listing courtesy of Patterson-Schwartz-Middletown
Call Now: 443.632.3000
Is this the listing for you? We can help make it yours.
443.632.3000
79 LATTICE LANE79 LATTICE LANE79 LATTICE LANE79 LATTICE LANE
Save
Ask
Tour
Hide
Share

Mortgage Calculator

Monthly Payment (Est.)

$2,222
Calculator powered by Showcase IDX, a Constellation1 Company. Copyright ©2026 Information is deemed reliable but not guaranteed.

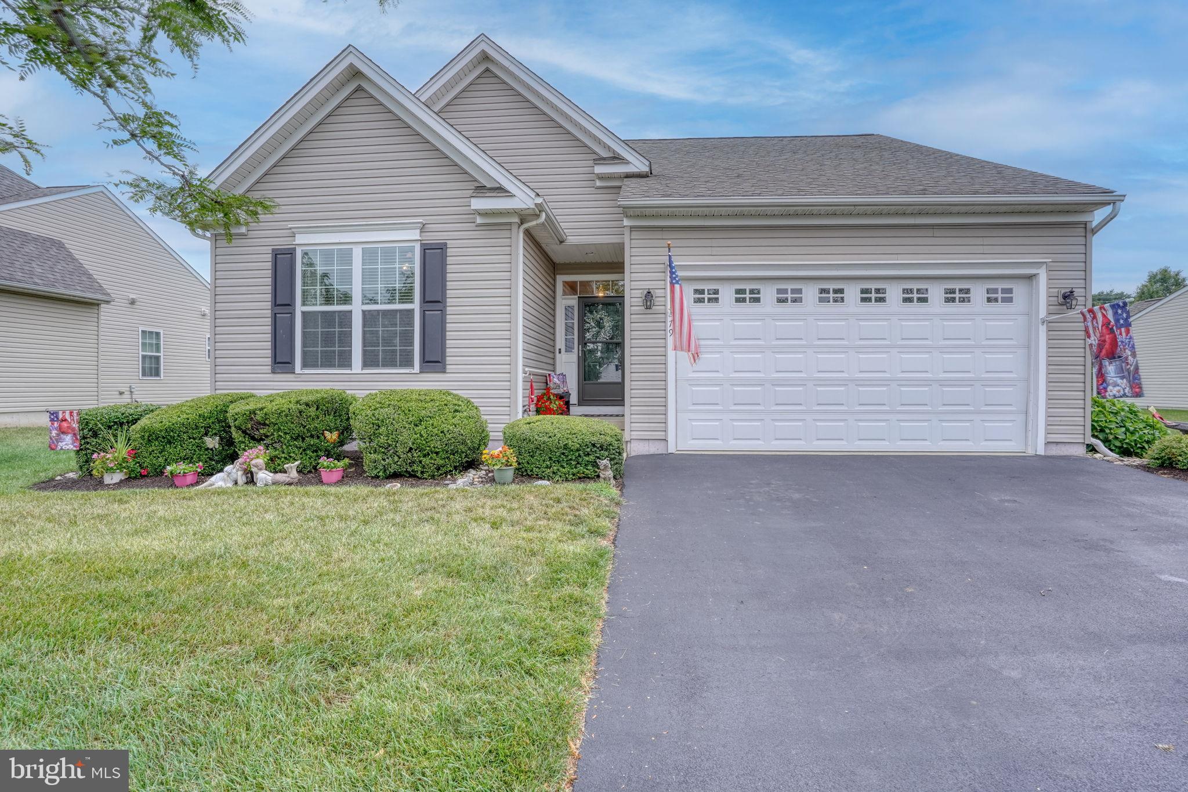
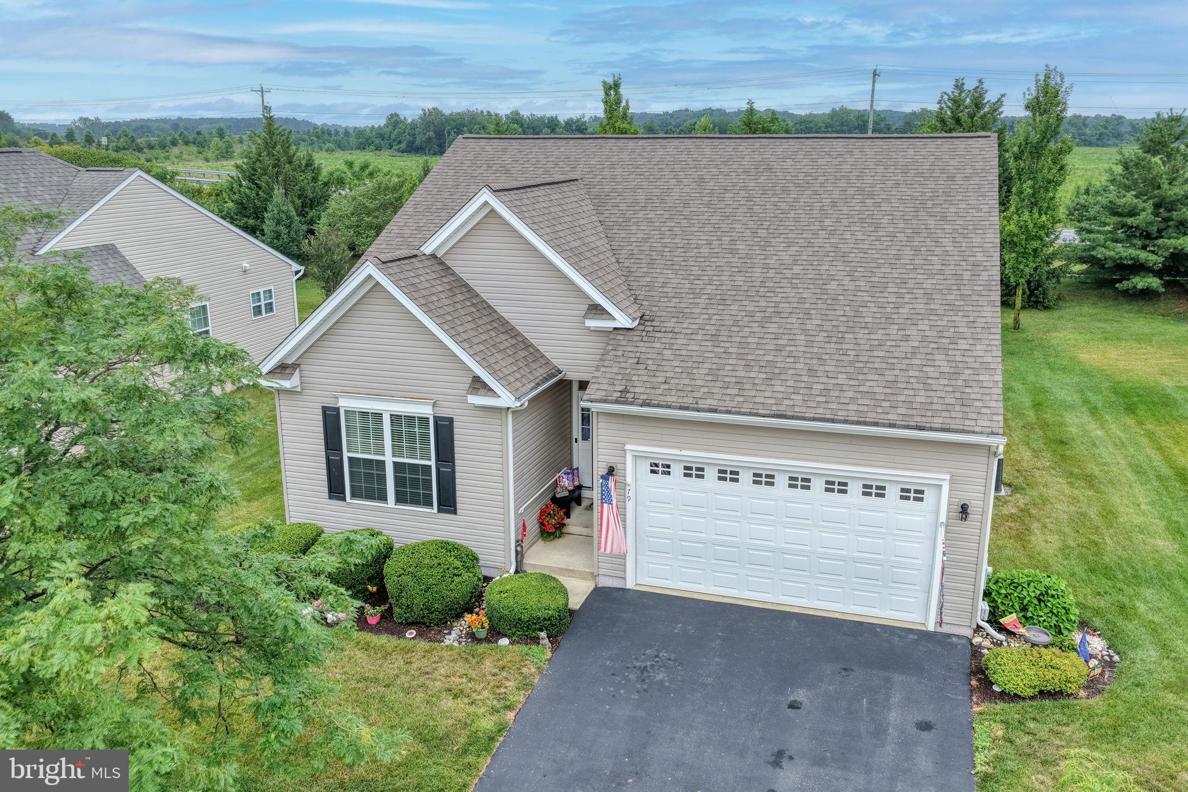
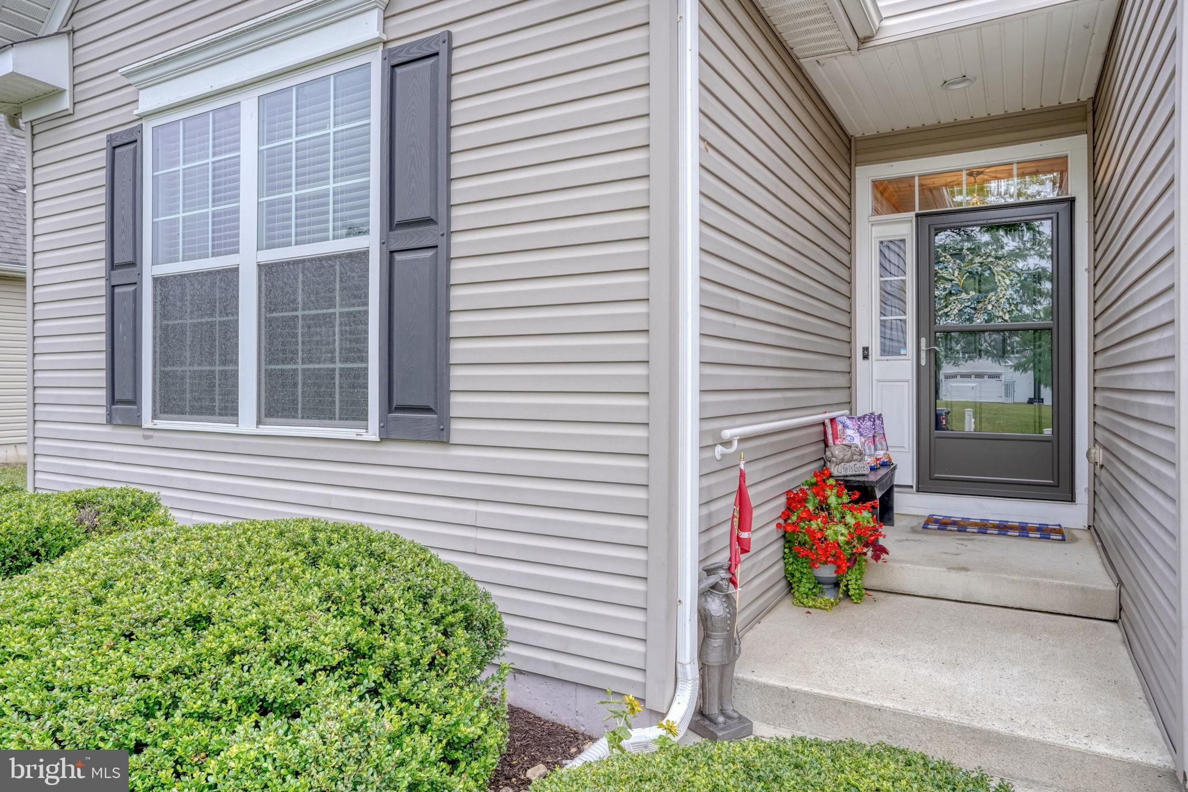
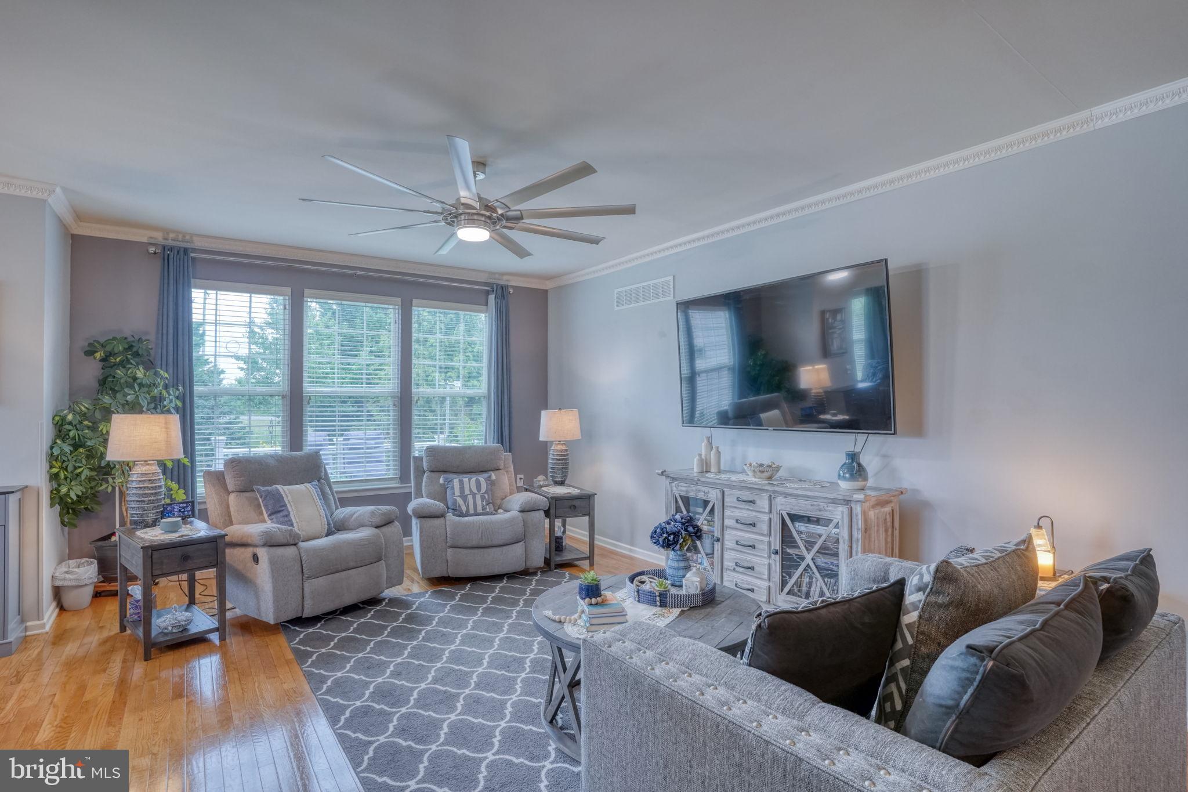
WOW! DON'T MISS OUT ON THIS OPPORTUNITY! Sensational curb appeal, truly gorgeous upgraded 2 bedroom, 2 bath beauty features customized crown moldings, new light fixtures, gleaming hardwoods in foyer, living room, dining room, kitchen, breakfast area and sunroom. Gourmet kitchen has newer stainless appliances, sink & garbage disposal and opens to living room with new remote controlled 9 blade ceiling fan. Wonderful sunroom has door leading to trex deck and treed views! Spacious primary suite has plush carpeting, walk-in closet and private bath. The completely upgraded laundry room has tub, additional cabinetry and shelving leading to the FULL BASEMENT with walk-out, finished den, storage room and massive space for crafts, hobbies, workshop or a media room! Updates also include Lennox natural gas heat system installed in 2020, 50-gallon electric Bradford White water heater & roof. Additional features include a PEX manifold system and an extra electric panel in the basement. This fabulous home is located in the premier 55+ Community of Spring Arbor offering a club house, heated salt water pool, bocci ball courts, fitness room, immense gathering room, library, billiards and the HOA covers roof and siding repairs an/or replacement! Great location close to major roads and walking distance to restaurants and shopping!

Save
Ask
Tour
Hide
Share
Listing Snapshot
Price 
$487,000
Days On Site 
6 Days
Bedrooms 
2
Inside Area (SqFt) 
2,275 sqft
Total Baths 
2
Full Baths 
2
Partial Baths 
N/A
Lot Size 
0.19 Acres
Year Built 
2009
MLS® Number 
DENC2106680
Status 
Active
Property Tax 
$3,447
HOA/Condo/Coop Fees 
$328 monthly
Sq Ft Source 
Estimated
Friends & Family
Recent Activity
7 days agoListing updated with changes from the MLS®
7 days agoListing first seen on site
General Features
Acres 
0.19
Attached Garage 
Yes
Foundation 
Concrete Perimeter
Garage 
Yes
Garage Spaces 
2
Land Lease 
No
Levels 
One
Parking 
Garage Door OpenerGarageInside EntranceAttached
Parking Spaces 
2
Property Sub Type 
Single Family Residence
Sewer 
Private SewerPublic Sewer
Special Circumstances 
Standard
SqFt Above 
1875
SqFt Below 
400
SqFt Total 
3750
Style 
Ranch/Rambler
Water Source 
Public
Zoning 
23R-2
Interior Features
Appliances 
RangeElectric Water HeaterBuilt-In RangeDishwasherDisposalMicrowave
Basement 
Exterior EntryWalk-Out AccessFullPartially FinishedSump PumpInterior Entry
Cooling 
Central AirCeiling Fan(s)Electric
Flooring 
Wood
Heating 
Natural GasForced Air
Interior 
PantryWalk-In Closet(s)Built-in FeaturesCrown MoldingOpen Floorplan
Laundry Features 
Laundry Room
Main Level Bedrooms 
2
Bedroom 2 
Dimensions - 14 X 13Level - MainFeatures - Ceiling Fan(s)
Breakfast Room 
Dimensions - 12 X 10Level - Main
Den 
Dimensions - 14 X 21
Dining Room 
Dimensions - 19 X 11Level - Main
Foyer 
Dimensions - 9 X 10Level - Main
Kitchen 
Dimensions - 12 X 11Level - MainFeatures - Pantry
Laundry 
Dimensions - 9 X 9Level - Main
Living Room 
Dimensions - 17 X 23Level - MainFeatures - Ceiling Fan(s), Crown Molding
Primary Bedroom 
Dimensions - 14 X 26Level - MainFeatures - Ceiling Fan(s), Crown Molding
Storage Room 
Dimensions - 10 X 5
Sun/Florida Room 
Dimensions - 12 X 11Level - MainFeatures - Ceiling Fan(s)
Save
Ask
Tour
Hide
Share
Exterior Features
Construction Details 
Vinyl Siding
Exterior 
Lighting
Patio And Porch 
DeckPorch
Pool Features 
Community
Roof 
Shingle
Community Features
Association Amenities 
Billiard RoomClubhouseGame RoomMeeting RoomParty RoomPicnic AreaFitness Center
Association Dues 
328
Community Features 
PoolSidewalksStreet Lights
HOA Fee Frequency 
Monthly
MLS Area 
South Of The Canal (30907)
School District 
APPOQUINIMINK
Senior Community 
Yes
Schools
School District
APPOQUINIMINK
Elementary School
Unknown
Middle School
Unknown
High School
Unknown
Listing courtesy of Patterson-Schwartz-Middletown


The real estate listing information is provided by Bright MLS is for the consumer's personal, non-commercial use and may not be used for any purpose other than to identify prospective properties consumer may be interested in purchasing. Any information relating to real estate for sale or lease referenced on this web site comes from the Internet Data Exchange (IDX) program of the Bright MLS. This web site references real estate listing(s) held by a brokerage firm other than the broker and/or agent who owns this web site. The accuracy of all information is deemed reliable but not guaranteed and should be personally verified through personal inspection by and/or with the appropriate professionals. Properties in listings may have been sold or may no longer be available. The data contained herein is copyrighted by Bright MLS and is protected by all applicable copyright laws. Any unauthorized collection or dissemination of this information is in violation of copyright laws and is strictly prohibited. Copyright © 2020 Bright MLS. All rights reserved.

Neighborhood & Commute
Source: Walkscore
Save
Ask
Tour
Hide
Share