

317 AMOROSO WAYNEWARK, DE19711
Mortgage Calculator
Monthly Payment (Est.)
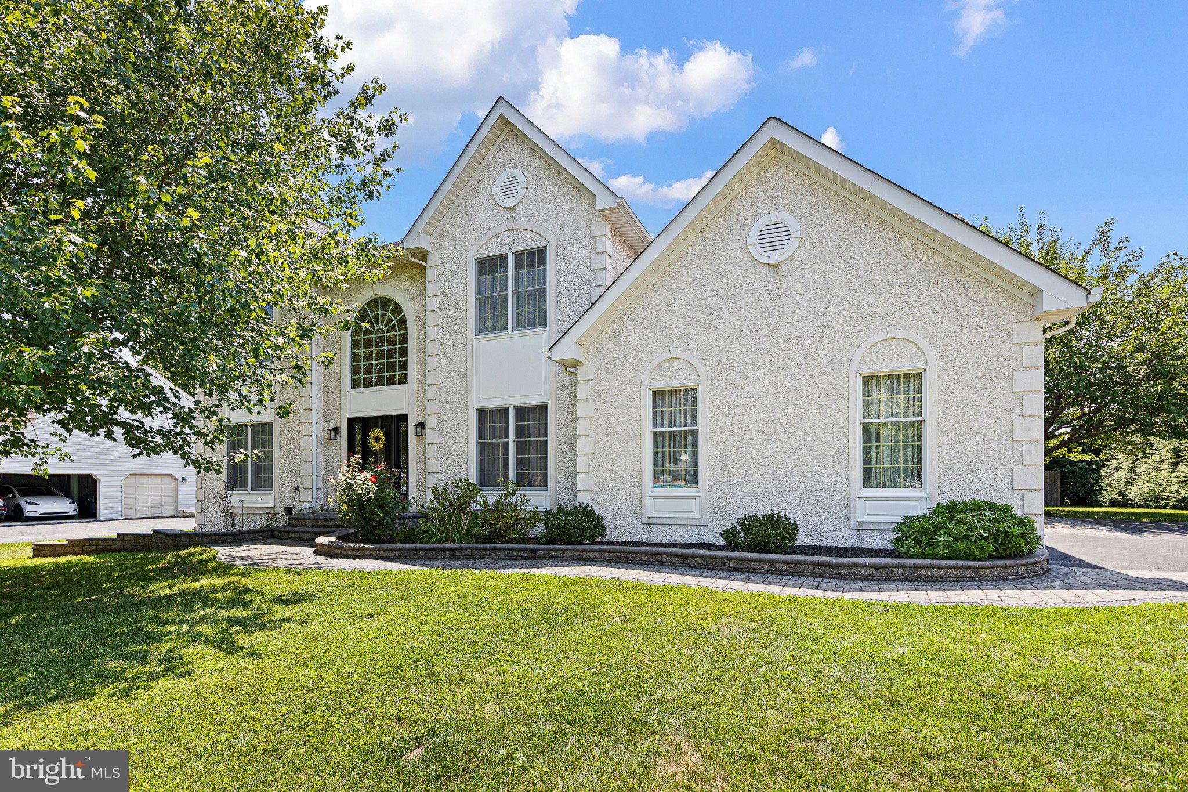
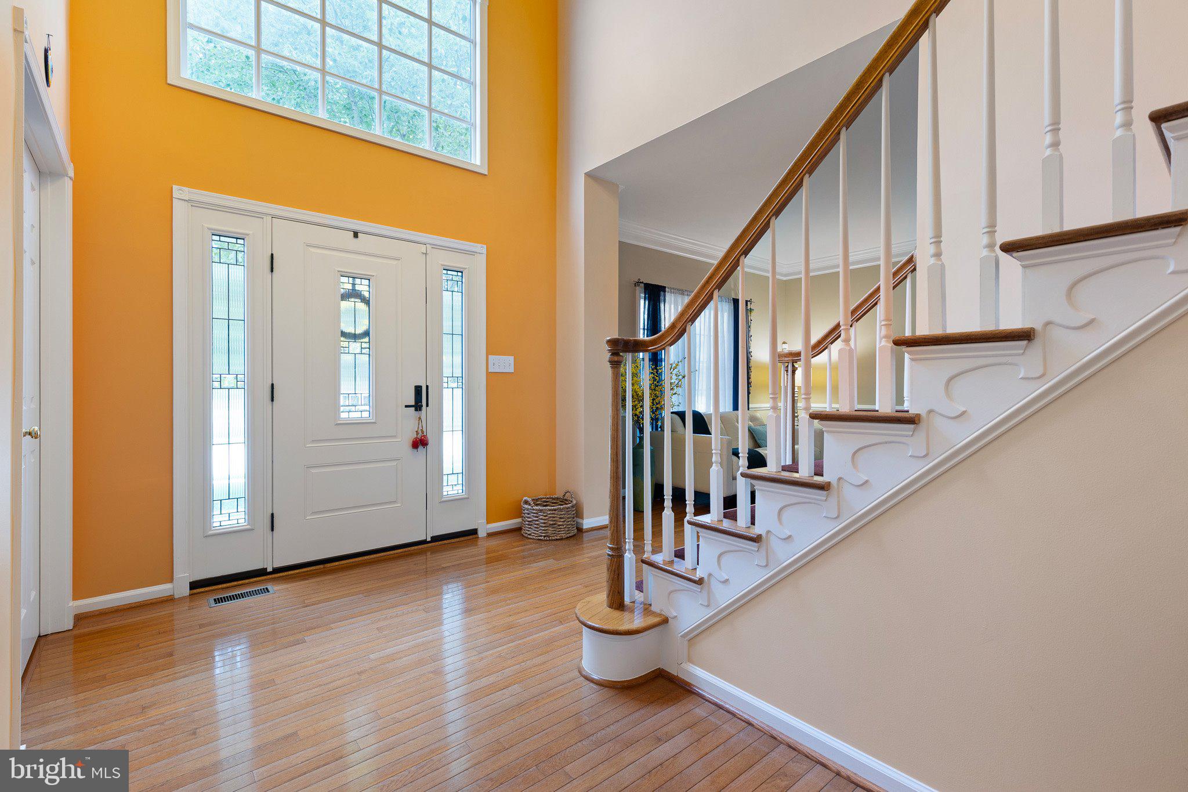
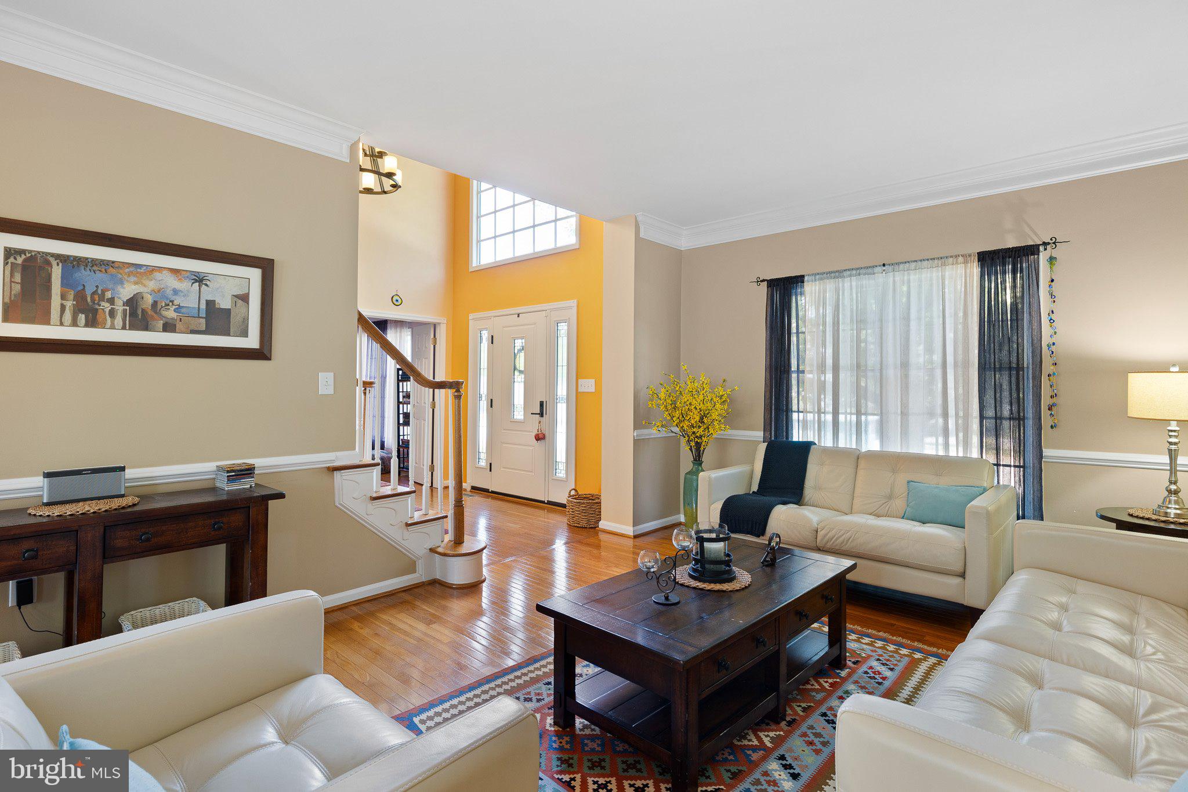
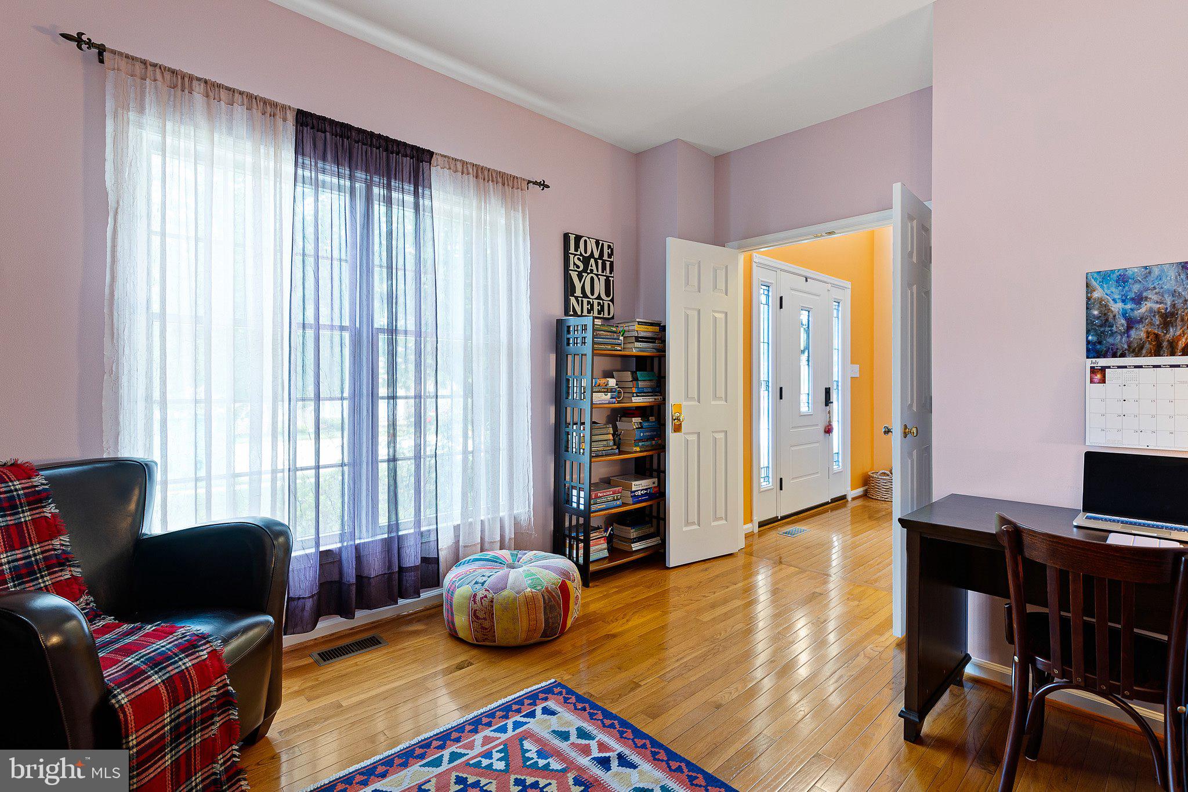
$3,554Nestled in the heart of Pike Creek Valley in the highly sought-after community of Hunt at Louviers, this exceptional residence offers the perfect blend of luxury, elegance, and thoughtful design. Boasting 2,775 square feet above grade plus approximately 1,000 square feet of beautifully finished lower-level living space, this meticulously maintained home is situated on a premium lot with an incredible private backyard retreat. The professionally landscaped exterior features lush gardens, paver walkways, a fully fenced yard, a custom fire pit, and an oversized composite deck with an awning—creating the perfect setting for entertaining or relaxing outdoors. Inside, you’ll be welcomed by a dramatic two-story foyer and stunning hardwood flooring that extends throughout both the main and upper levels. The sun-filled family room features soaring ceilings with skylights and a cozy gas fireplace, seamlessly connecting to the spectacular, fully remodeled chef’s kitchen. Designed with both style and function in mind, the kitchen showcases gorgeous white 42-inch cabinetry, Grassi sintered stone countertop, with a striking waterfall island, designer backsplash, and premium stainless steel appliances, including a GE thermal wall oven and microwave, Jenn-Air downdraft cooktop, Kenmore Elite bottom-freezer refrigerator, and Bosch dishwasher. Upstairs, you’ll find four spacious bedrooms and two full bathrooms. The expanded primary suite is a true retreat, featuring an oversized walk-in closet and a luxurious, fully renovated spa-inspired bath with beautiful slate tile, double vanity, soaking tub, separate shower, and high-end finishes throughout. Additional highlights include a convenient first-floor laundry room featuring Samsung washer and dryer, an attached two-car garage with two garage door openers, and an updated front entry door with sidelights that enhances the home’s curb appeal. The finished lower level adds approximately 1,000 square feet of versatile living space with brand-new carpeting, a second fireplace, and abundant unfinished storage, making it ideal for a recreation room, home gym, office, or media space. Every detail of this extraordinary home has been carefully curated to create an exceptional living experience. Combining timeless elegance, modern upgrades, and an unbeatable Pike Creek location, 317 Amoroso Way is truly a place you’ll be proud to call home.
| 6 hours ago | Status changed to Active | |
| 6 hours ago | Listing updated with changes from the MLS® | |
| a week ago | Listing first seen on site |

The real estate listing information is provided by Bright MLS is for the consumer's personal, non-commercial use and may not be used for any purpose other than to identify prospective properties consumer may be interested in purchasing. Any information relating to real estate for sale or lease referenced on this web site comes from the Internet Data Exchange (IDX) program of the Bright MLS. This web site references real estate listing(s) held by a brokerage firm other than the broker and/or agent who owns this web site. The accuracy of all information is deemed reliable but not guaranteed and should be personally verified through personal inspection by and/or with the appropriate professionals. Properties in listings may have been sold or may no longer be available. The data contained herein is copyrighted by Bright MLS and is protected by all applicable copyright laws. Any unauthorized collection or dissemination of this information is in violation of copyright laws and is strictly prohibited. Copyright © 2020 Bright MLS. All rights reserved.
Did you know? You can invite friends and family to your search. They can join your search, rate and discuss listings with you.