

13 DEER RUN DRIVENEWARK, DE19702
Mortgage Calculator
Monthly Payment (Est.)
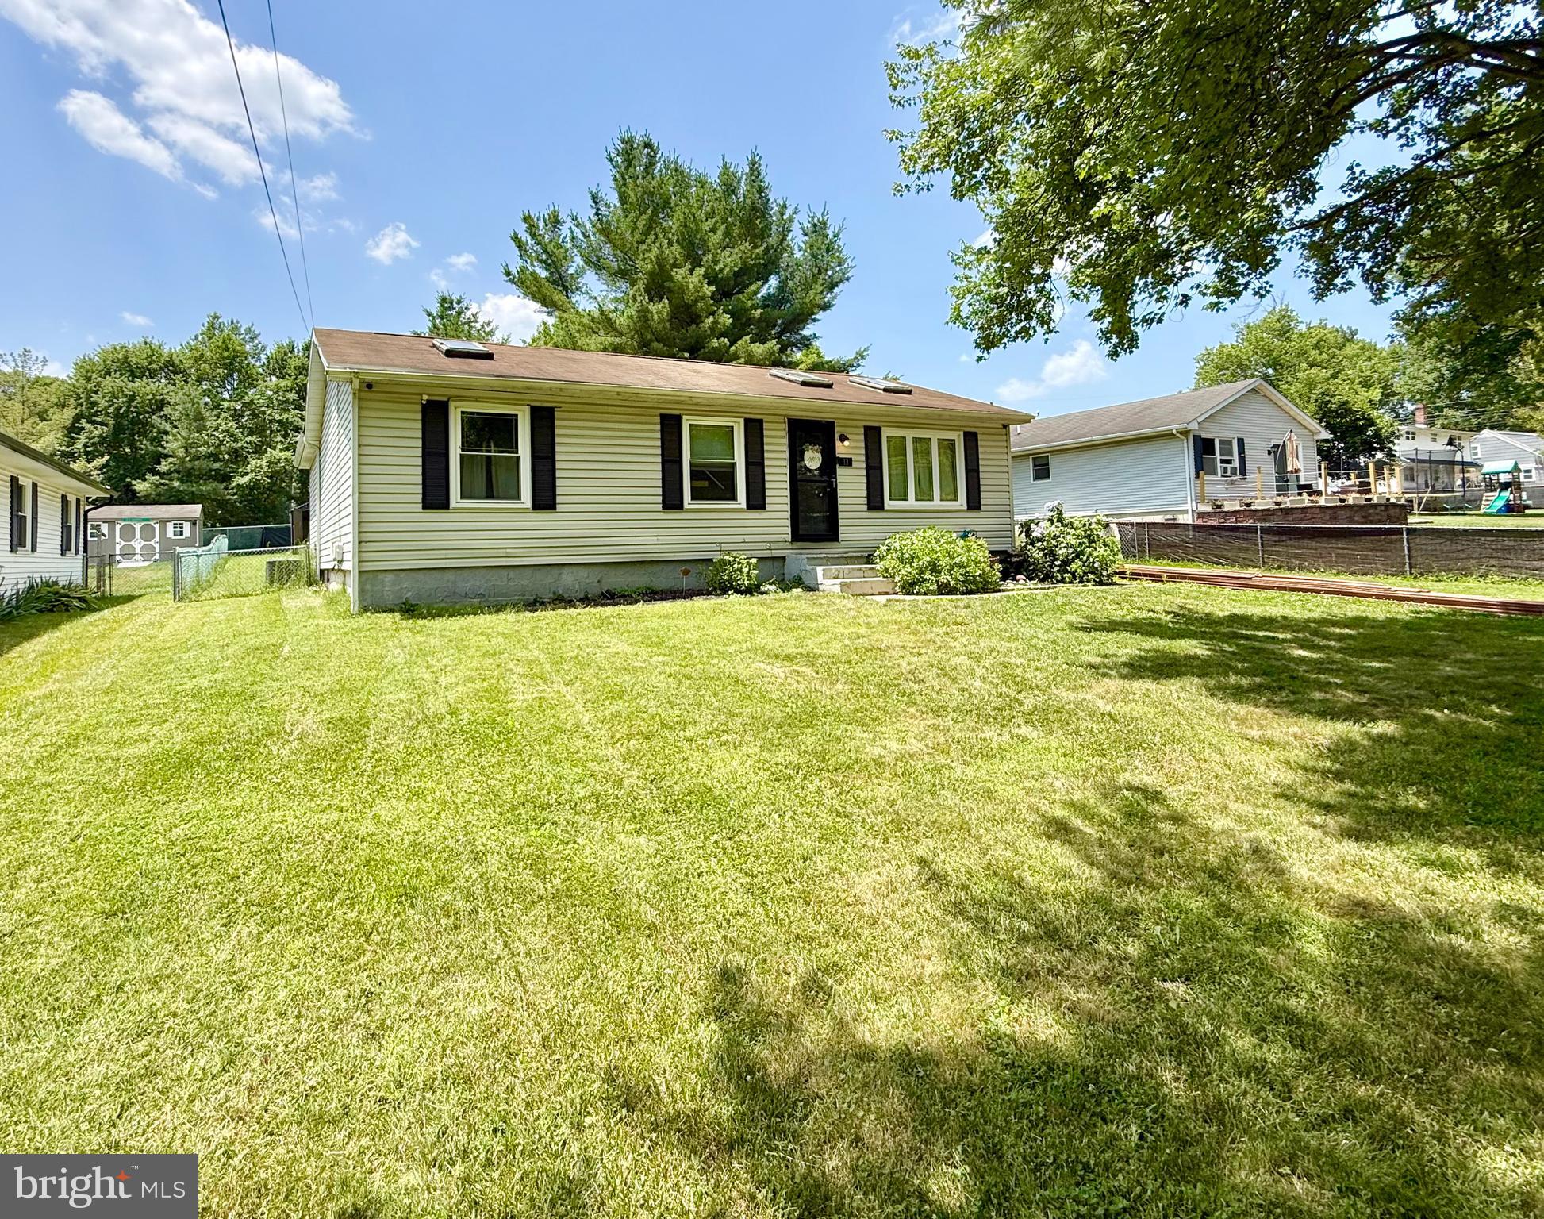
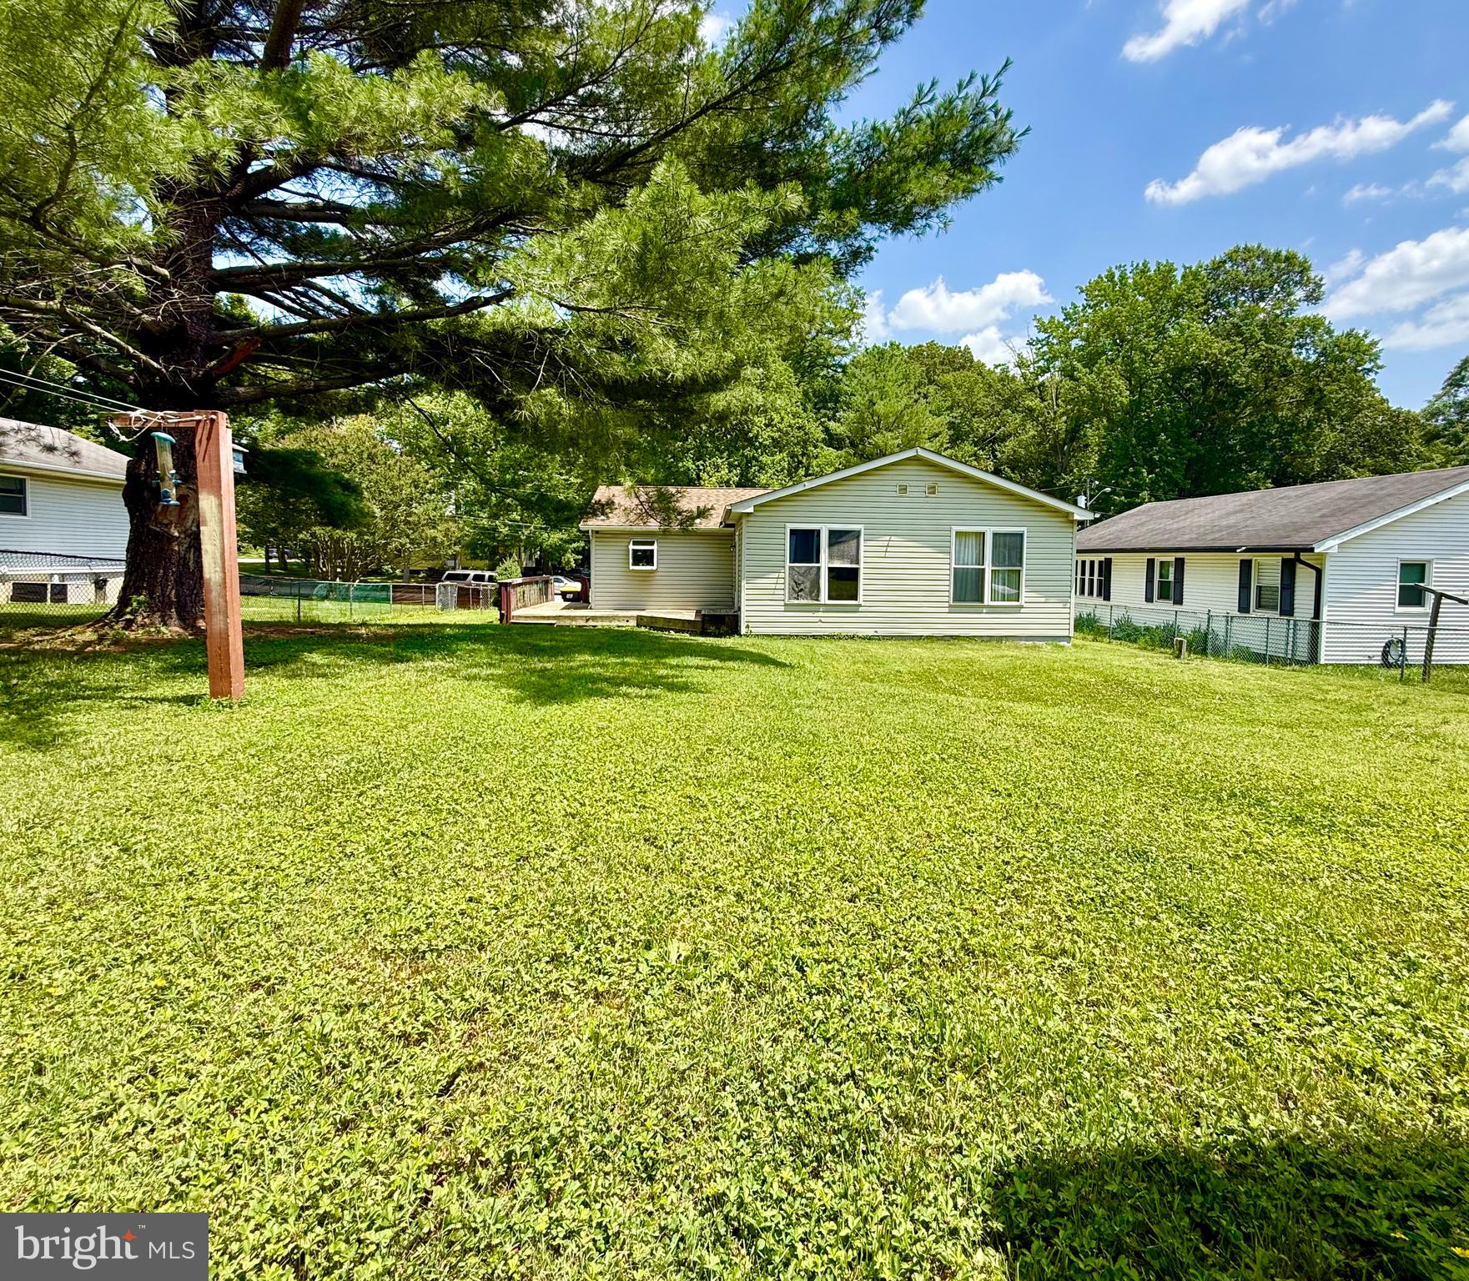
$1,482Coming Soon – Christiana Farms, Newark! Get ready to fall in love with this beautiful 4-bedroom, 2-bath ranch in the sought-after Christiana Farms community! Offering the convenience of one-level living, this home features spacious bedrooms, an inviting layout, a fenced backyard, and a fantastic location close to shopping, dining, parks, major highways, and the University of Delaware. The property also offers public utilities and no HOA, making it an exceptional opportunity for homeowners. Our team is putting the finishing touches on the home to ensure it shows at its very best. More professional photos and additional details will be added soon as preparations are completed. Don’t miss your opportunity to be among the first to see this exciting new listing. Save it to your favorites, check back often for updated photos, and be ready to schedule your private tour as soon as it goes live. Homes in this area don’t stay on the market for long!
| a week ago | Listing first seen on site | |
| a week ago | Listing updated with changes from the MLS® |

The real estate listing information is provided by Bright MLS is for the consumer's personal, non-commercial use and may not be used for any purpose other than to identify prospective properties consumer may be interested in purchasing. Any information relating to real estate for sale or lease referenced on this web site comes from the Internet Data Exchange (IDX) program of the Bright MLS. This web site references real estate listing(s) held by a brokerage firm other than the broker and/or agent who owns this web site. The accuracy of all information is deemed reliable but not guaranteed and should be personally verified through personal inspection by and/or with the appropriate professionals. Properties in listings may have been sold or may no longer be available. The data contained herein is copyrighted by Bright MLS and is protected by all applicable copyright laws. Any unauthorized collection or dissemination of this information is in violation of copyright laws and is strictly prohibited. Copyright © 2020 Bright MLS. All rights reserved.
Did you know? You can invite friends and family to your search. They can join your search, rate and discuss listings with you.