

333 CHATTAHOOCHEE DRIVEBEAR, DE19701
Mortgage Calculator
Monthly Payment (Est.)
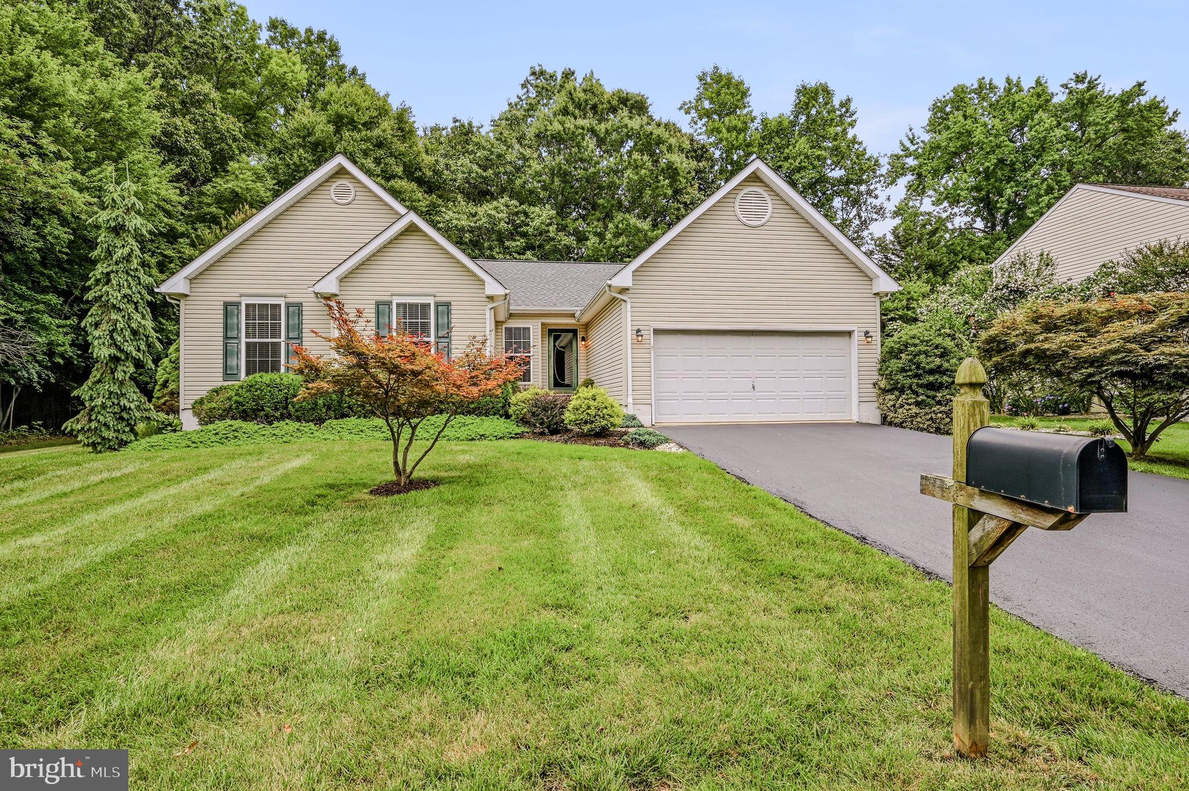
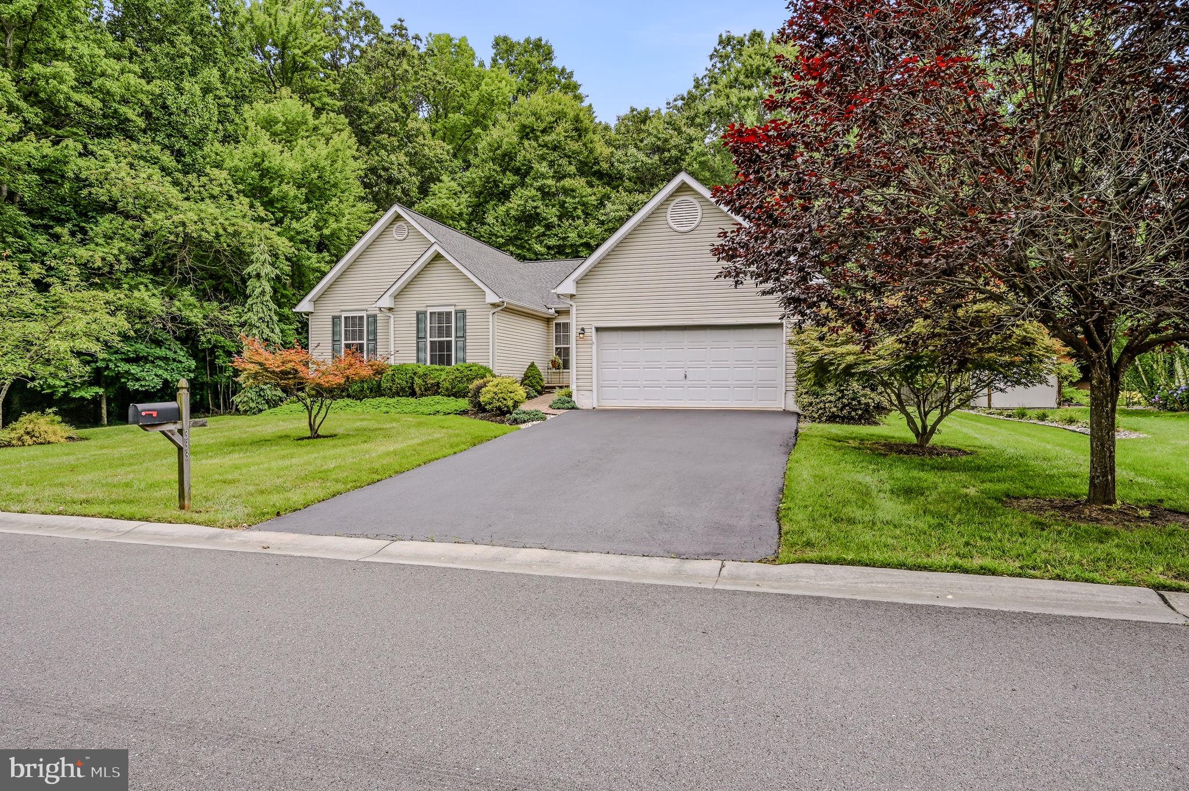
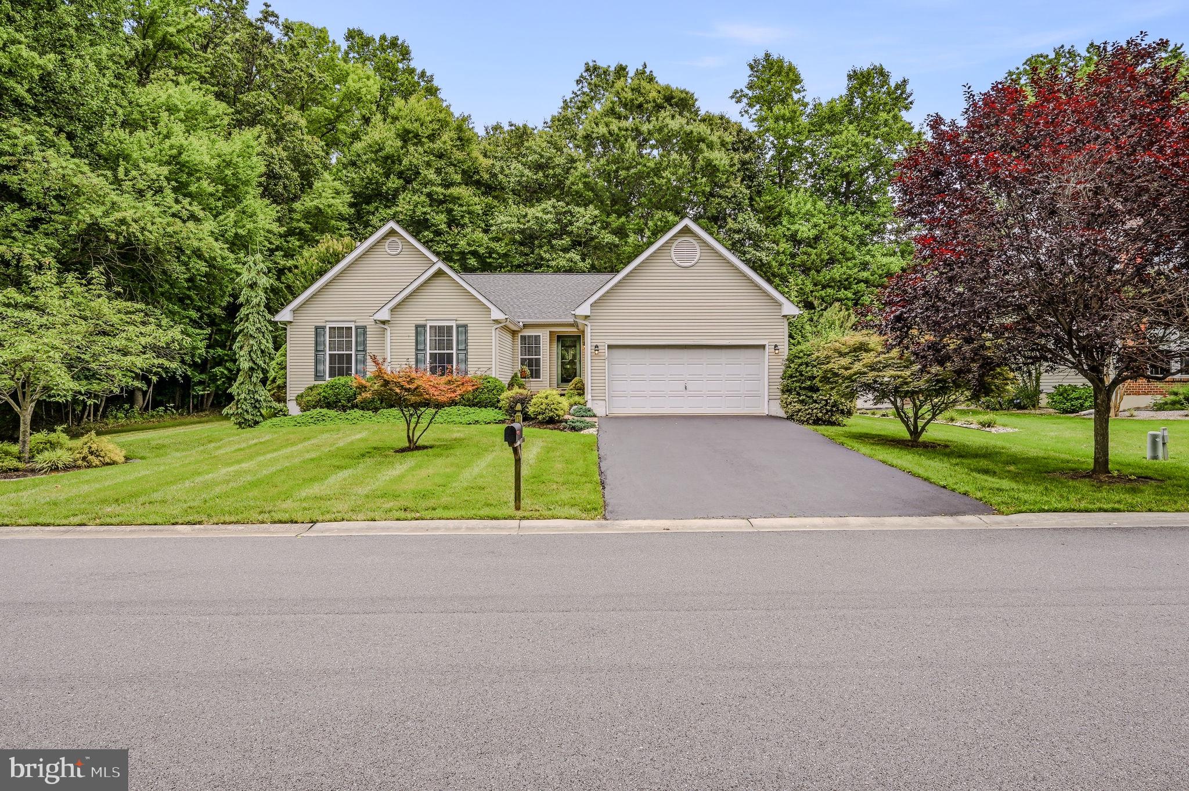
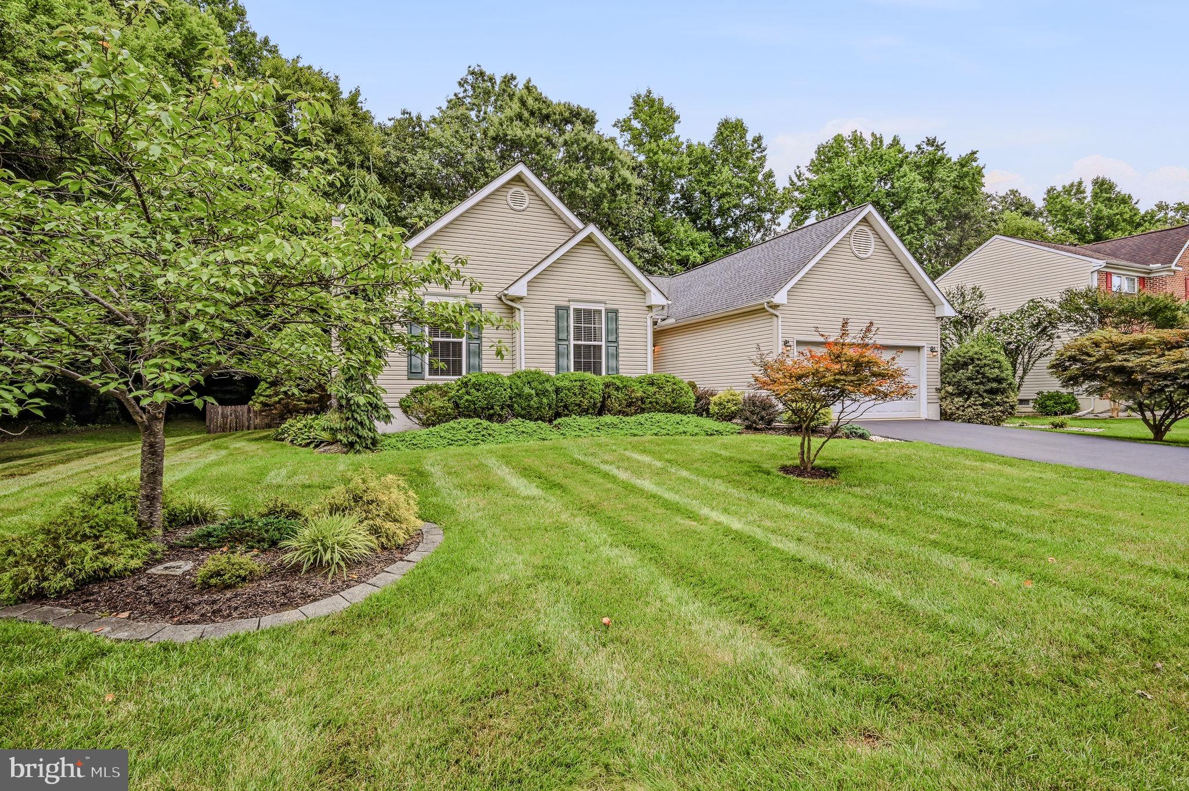
$2,231Welcome to 333 Chattahoochee Drive in the desirable Chandeleur Woods community, where comfort, convenience, and thoughtful updates come together in a beautifully maintained ranch-style home. Offering sought-after one-floor living, this home features an open and inviting floor plan with generously sized rooms designed for both everyday living and entertaining. Step inside to discover a spacious great room highlighted by soaring vaulted ceilings that create an airy, light-filled atmosphere. The well-appointed kitchen is a true cook's delight, featuring a cooktop, center island, abundant cabinetry and workspace, and a newer stainless steel refrigerator—perfect for preparing meals while staying connected to loved ones and guests. The primary suite offers a private retreat with its own ensuite bath, while additional bedrooms provide flexibility for guests, hobbies, a home office, or other lifestyle needs. Enjoy your morning coffee or unwind at the end of the day in the relaxing three-season room overlooking the backyard. Outdoor living is equally impressive with a deck and fenced yard, providing a secure space for furry companions, loved ones at play, gardening enthusiasts, or outdoor gatherings. Mature trees and established landscaping create exceptional curb appeal and a welcoming setting. The partially finished walkout basement adds valuable living and storage space, offering endless possibilities for a recreation room, fitness area, hobby space, media room, or workshop. Major updates provide peace of mind, including a new roof (July 2020) and HVAC system (2024). Conveniently located near major routes, shopping, dining, parks, and everyday amenities, this home combines the ease of suburban living with excellent accessibility. Rarely does a home offer the convenience of true one-floor living, generous room sizes, a walkout basement, and significant system updates all in one package. Don't miss the opportunity to make this Chandeleur Woods gem your next address.
| 3 weeks ago | Status changed to Pending | |
| 3 weeks ago | Listing updated with changes from the MLS® | |
| 4 weeks ago | Listing first seen on site |

The real estate listing information is provided by Bright MLS is for the consumer's personal, non-commercial use and may not be used for any purpose other than to identify prospective properties consumer may be interested in purchasing. Any information relating to real estate for sale or lease referenced on this web site comes from the Internet Data Exchange (IDX) program of the Bright MLS. This web site references real estate listing(s) held by a brokerage firm other than the broker and/or agent who owns this web site. The accuracy of all information is deemed reliable but not guaranteed and should be personally verified through personal inspection by and/or with the appropriate professionals. Properties in listings may have been sold or may no longer be available. The data contained herein is copyrighted by Bright MLS and is protected by all applicable copyright laws. Any unauthorized collection or dissemination of this information is in violation of copyright laws and is strictly prohibited. Copyright © 2020 Bright MLS. All rights reserved.