

18 RADKA DRIVENEWARK, DE19702
Mortgage Calculator
Monthly Payment (Est.)
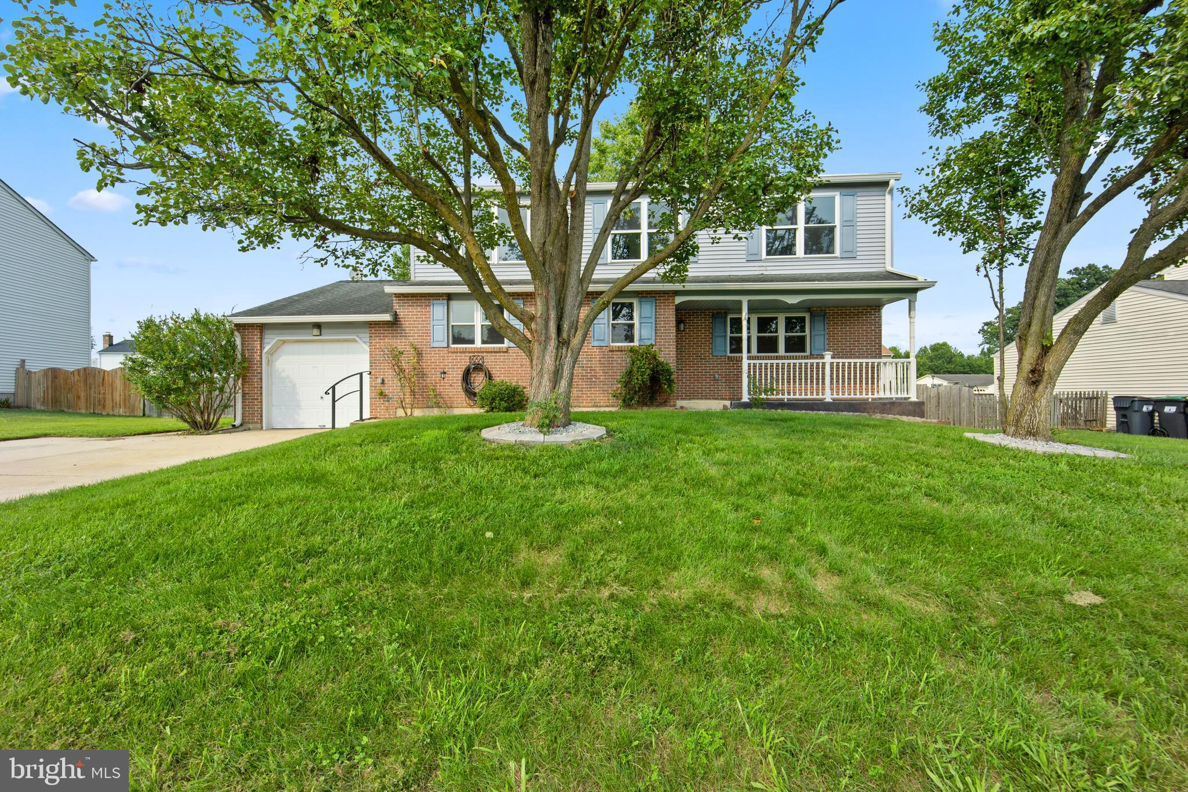
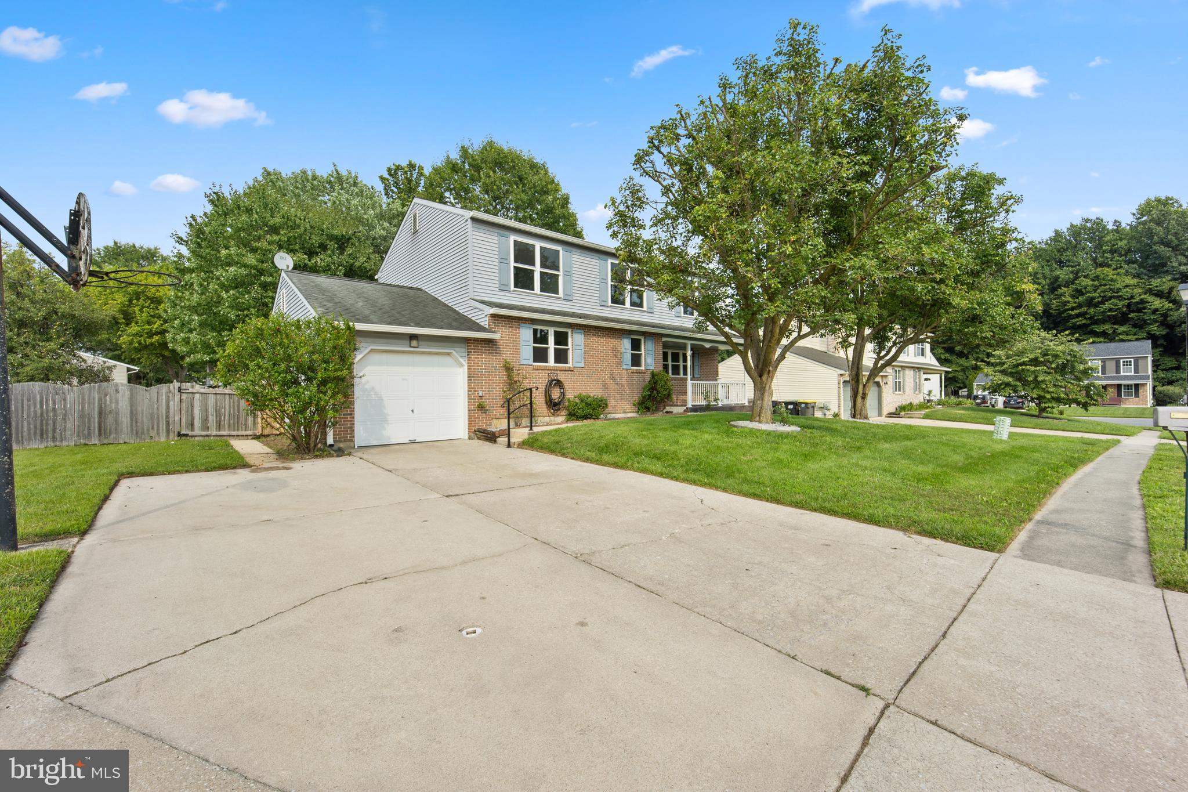
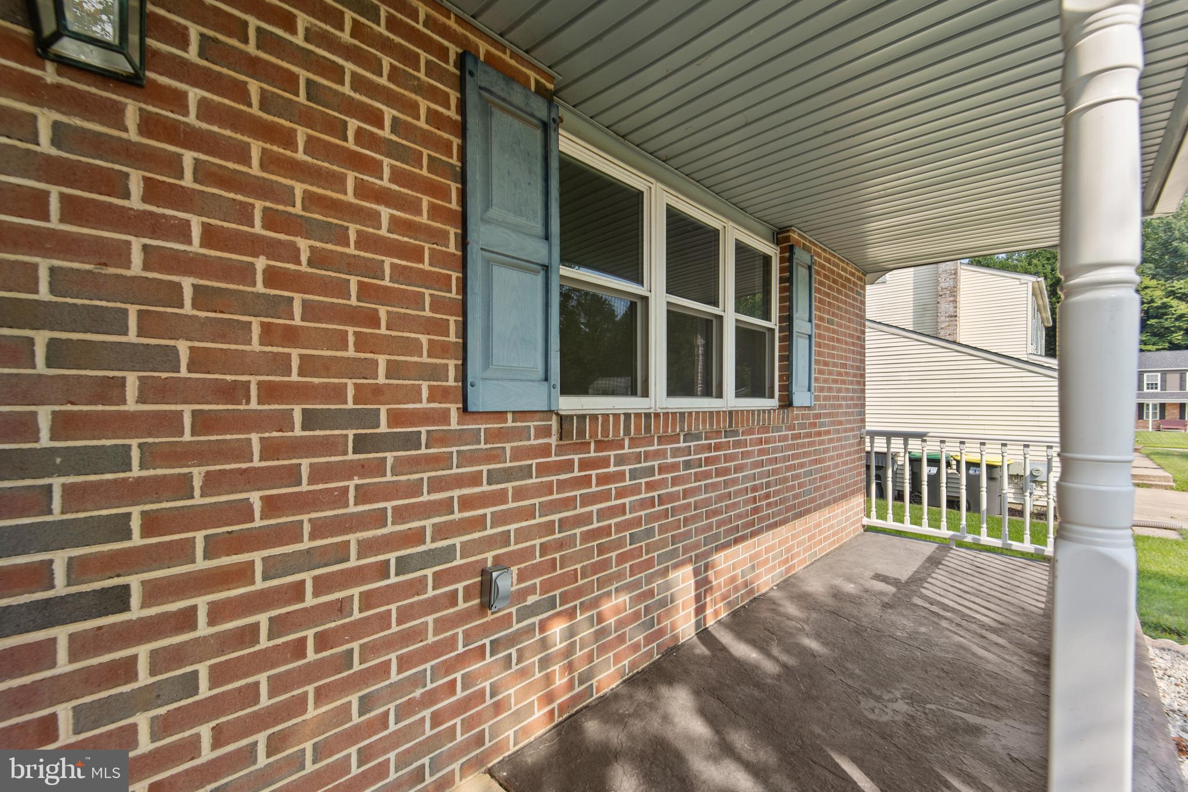
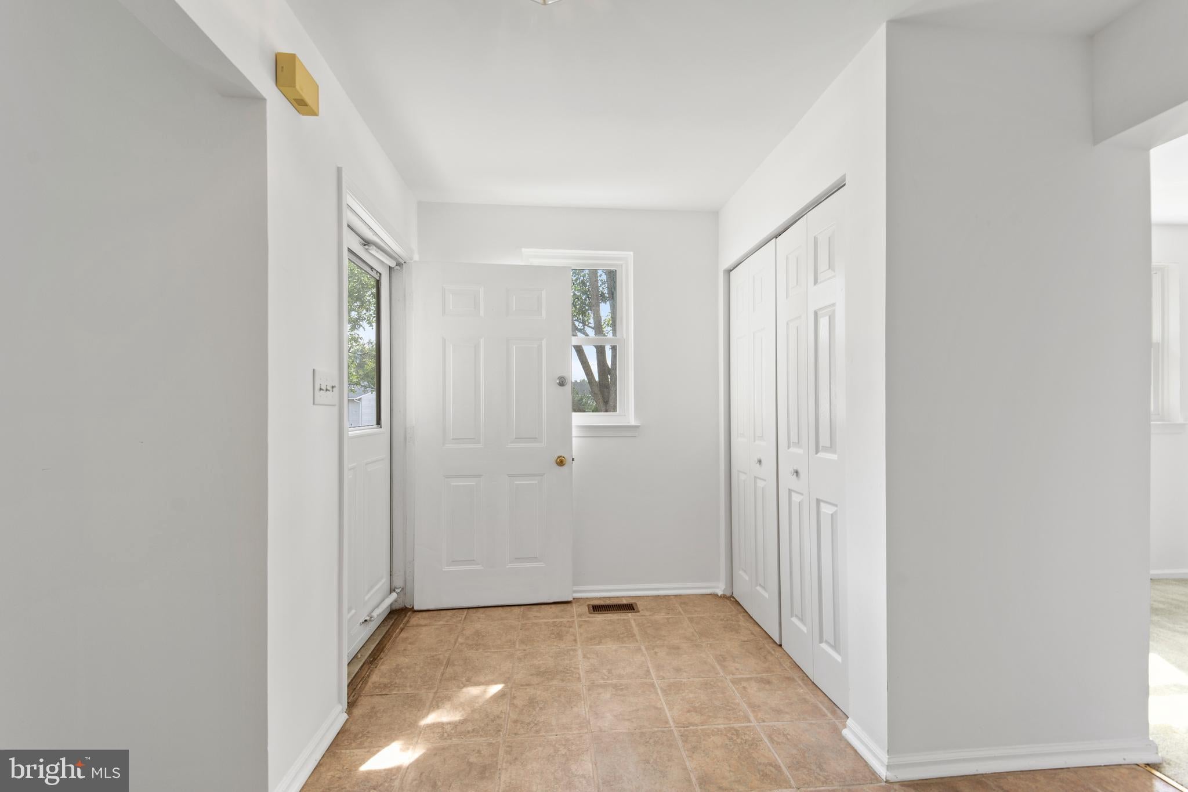
$1,802An Amazing Opportunity is knocking in sought-after Salem Woods! This spacious 4-bedroom, 2.5-bath colonial offers the ideal combination of size, location, and value, making it a fantastic opportunity for buyers looking to build equity with a little elbow grease, your visions and some cosmetic updates. Situated within the highly desirable Newark Charter School 5-mile radius and just moments from Weiss Park where you can enjoy easy access to wide walking paths, pickleball & tennis courts, soccer & baseball fields & playgrounds! A welcoming front porch provides the perfect place to relax and unwind, while inside you'll find a traditional floor plan designed for comfortable everyday living and entertaining. The spacious foyer opens to a large living room, formal dining room, and inviting family room. The generously sized kitchen features abundant cabinet and counter space, a casual dining area, and a sliding door leading to the expansive backyard with your very own fruit trees! Outside, the large rear yard offers endless possibilities for gardening, recreation, or future outdoor living, complete with a storage shed and freshly trimmed, well-maintained landscaping in both the front and rear yards. Additional highlights include a grand-sized laundry room with a convenient side entrance, an attached one-car garage, and a two-car driveway. Upstairs, all four bedrooms are generously sized with ample closet space. The primary suite features a walk-in closet and private bath, creating a comfortable retreat. The entire interior has been freshly painted, providing a clean, neutral canvas for your personal touches and colors of your choosing. While new flooring will further enhance the home, it has been thoughtfully priced to reflect the need for updates, offering exceptional value and outstanding upside potential. Similar homes in the neighborhood have recently sold for substantially more, making this an excellent opportunity to invest in your future while creating a home that reflects your own style. If you've been searching for a home with solid construction, spacious rooms, an outstanding location, and tremendous potential, this Salem Woods gem deserves a place at the top of your list. (All room sizes and square footages are deemed reliable but not guaranteed and all photos have been edited for image enhancements.)
| 2 weeks ago | Listing updated with changes from the MLS® | |
| 3 weeks ago | Status changed to Active Under Contract | |
| 3 weeks ago | Listing first seen on site |

The real estate listing information is provided by Bright MLS is for the consumer's personal, non-commercial use and may not be used for any purpose other than to identify prospective properties consumer may be interested in purchasing. Any information relating to real estate for sale or lease referenced on this web site comes from the Internet Data Exchange (IDX) program of the Bright MLS. This web site references real estate listing(s) held by a brokerage firm other than the broker and/or agent who owns this web site. The accuracy of all information is deemed reliable but not guaranteed and should be personally verified through personal inspection by and/or with the appropriate professionals. Properties in listings may have been sold or may no longer be available. The data contained herein is copyrighted by Bright MLS and is protected by all applicable copyright laws. Any unauthorized collection or dissemination of this information is in violation of copyright laws and is strictly prohibited. Copyright © 2020 Bright MLS. All rights reserved.
Did you know? You can invite friends and family to your search. They can join your search, rate and discuss listings with you.