

300 PARK LANEWILMINGTON, DE19804
Mortgage Calculator
Monthly Payment (Est.)
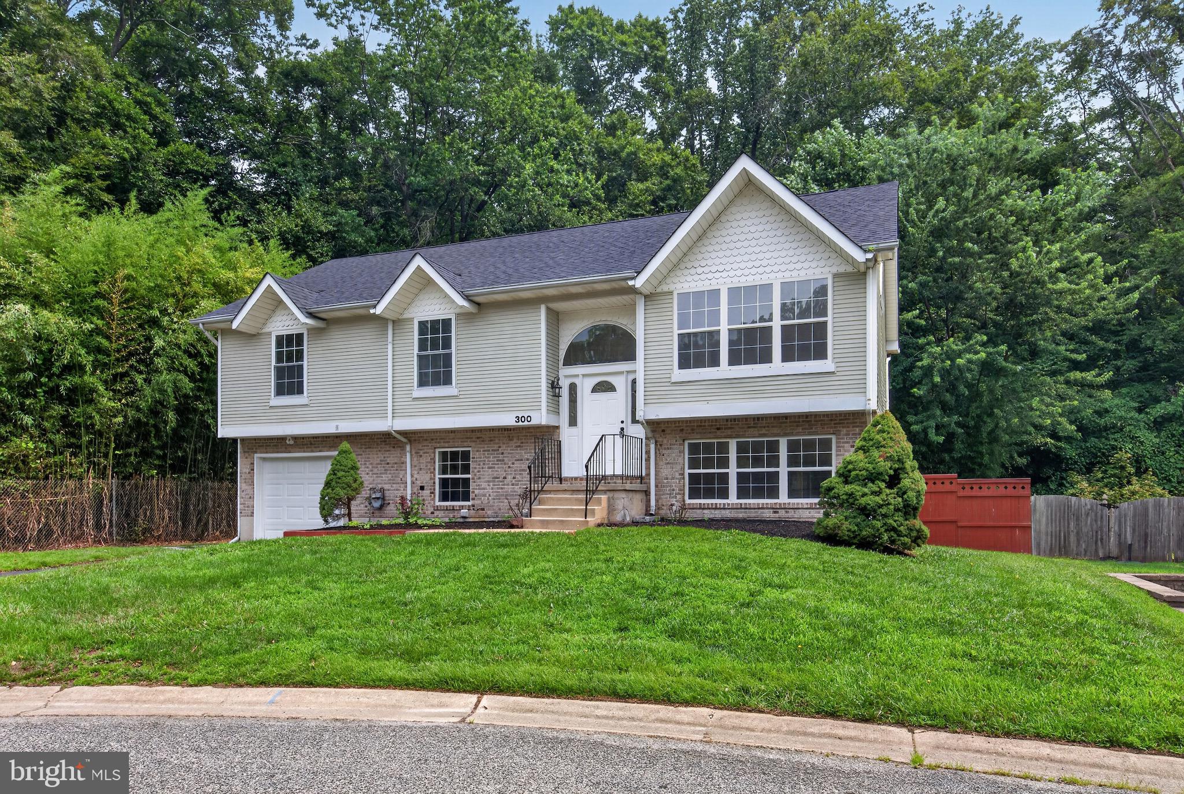
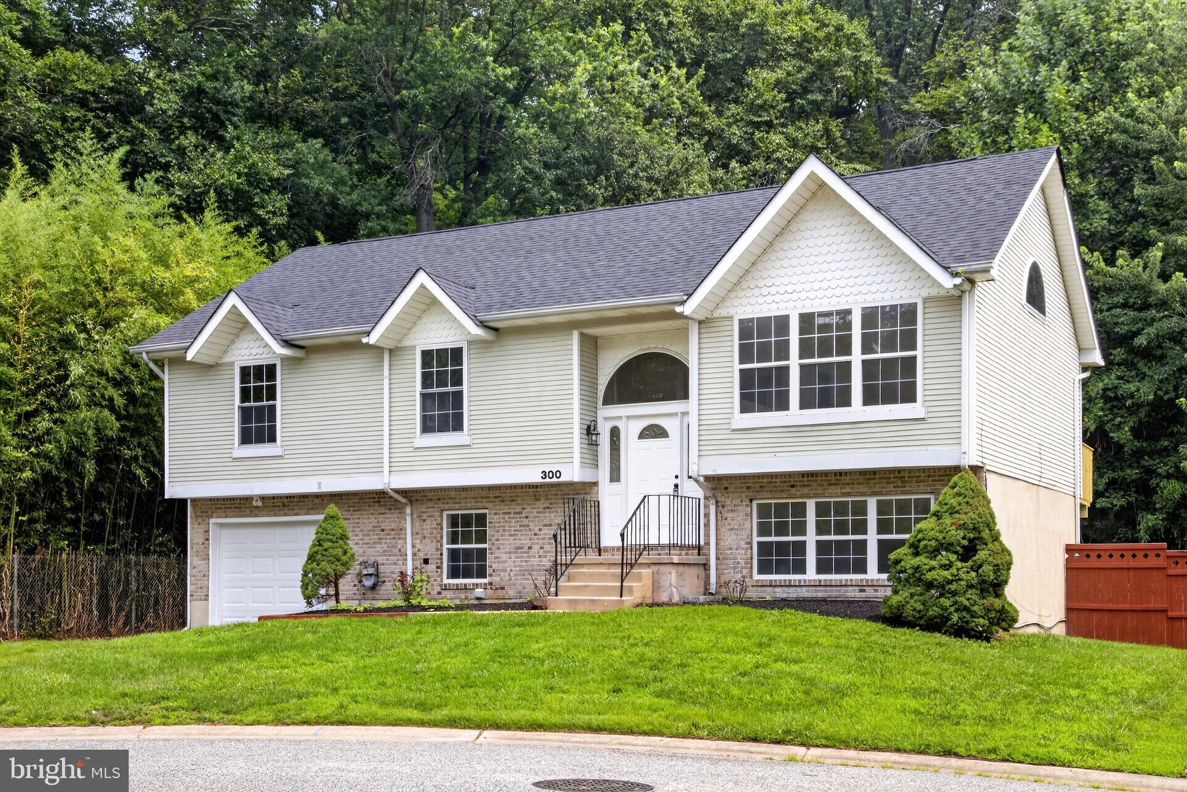
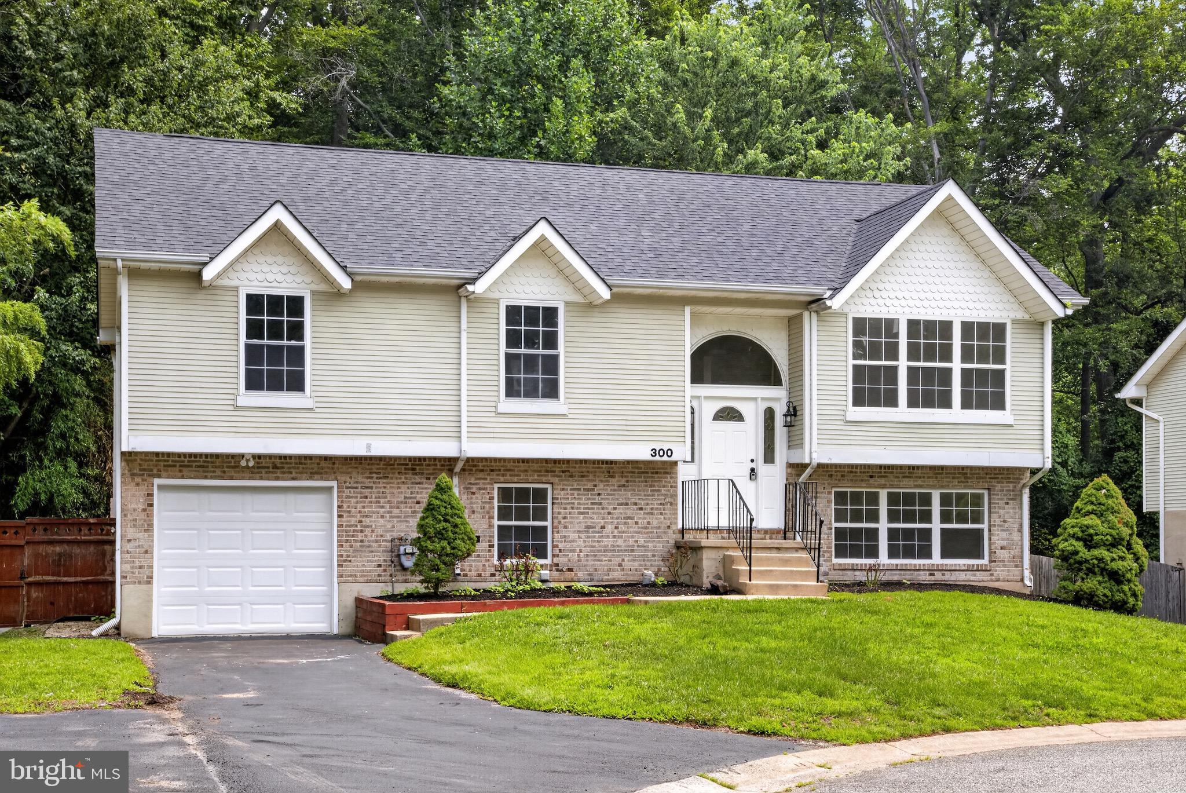
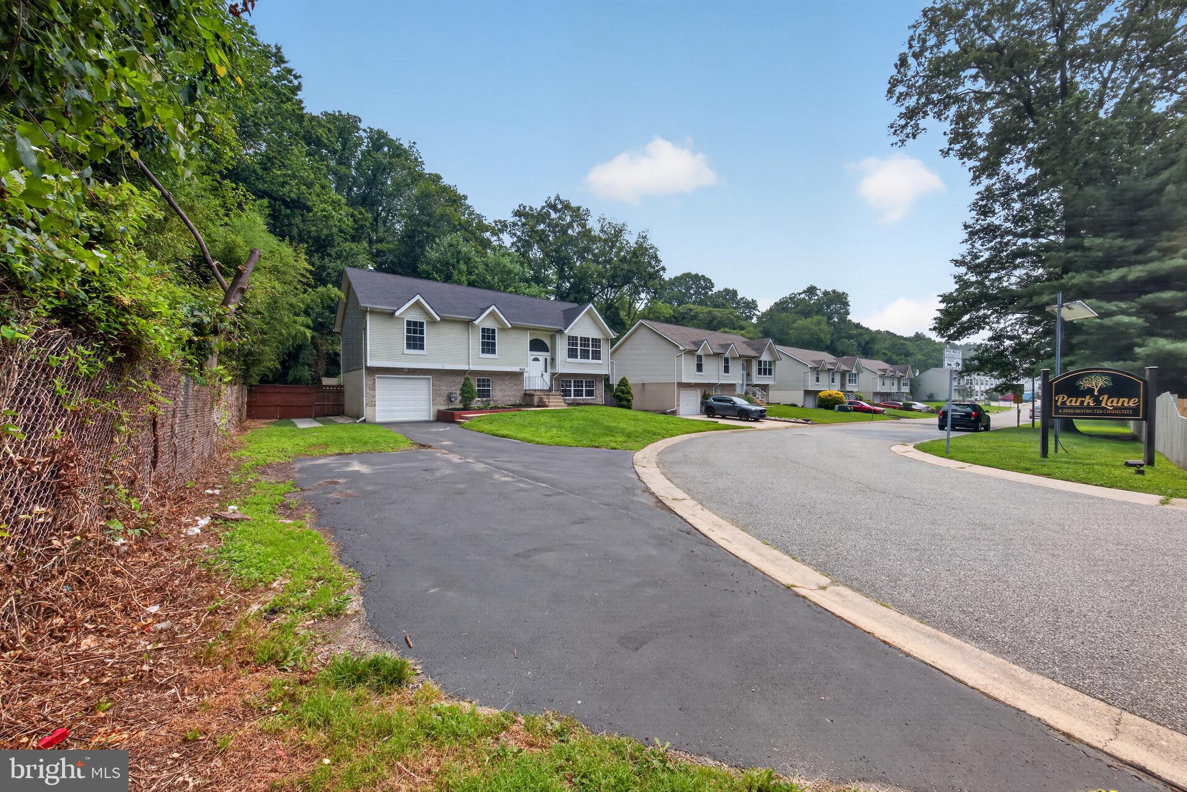
$1,802Welcome to Park Lane in Forest Brook Glen! A quaint and quiet community of modern vintage, consisting of single detached and attached dwellings, surrounded by dwellings of charm and character from yesteryear. This stand alone contemporary has been masterfully transformed into a like brand new home that is ready for it's next fortunate custodian! Split level foyer welcomes you and leads you to your bi-level living spaces. Upstairs features a great room with a dramatic vaulted ceiling, teeming with natural and recessed light. French doors lead to rear deck with steps down to your fenced in rear yard, perfect for entertainment and retreat for the warmer months upon us. Gourmet kitchen has white maple cabinetry in a shaker finish topped with quartz counters, flanked by subway tile backsplash and capped off with a stainless appliance and pull package. Down the hallway you'll find three spacious sleeping chambers with thoughtful storage elements, with cozy carpeting and ceiling fans to keep temperatures in check. Full bath services this level with tile flooring, tub surround with decorative inlay, and fresh fixtures and cosmetics alike. Lower level provides a family room with recessed lights and slider that leads to your lower level deck that provides some shade thanks to the balcony above. A fourth bedroom or office is down the hall. A second full bathroom with tile floor, tub surround, decorative inlay and recessed shelf services this floor. Laundry is present and accounted for as well as access to your one car attached garage for the car enthusiast in all of us. Oversized driveway can handle several cars off street while plenty of on street parking for overflow is available. New roof, HVAC, hot water tank, coupled with updated electric and plumbing will ensure years of minimal maintenance expenditures coupled with efficient mechanical operation. Conveniently located to places of worship, educational facilities, County parkland, shopping and highways make this an excellent location that is accessible yet private. Nothing left to do but unpack your bags and arrange your furniture!
| 16 hours ago | Listing updated with changes from the MLS® | |
| 16 hours ago | Listing first seen on site |

The real estate listing information is provided by Bright MLS is for the consumer's personal, non-commercial use and may not be used for any purpose other than to identify prospective properties consumer may be interested in purchasing. Any information relating to real estate for sale or lease referenced on this web site comes from the Internet Data Exchange (IDX) program of the Bright MLS. This web site references real estate listing(s) held by a brokerage firm other than the broker and/or agent who owns this web site. The accuracy of all information is deemed reliable but not guaranteed and should be personally verified through personal inspection by and/or with the appropriate professionals. Properties in listings may have been sold or may no longer be available. The data contained herein is copyrighted by Bright MLS and is protected by all applicable copyright laws. Any unauthorized collection or dissemination of this information is in violation of copyright laws and is strictly prohibited. Copyright © 2020 Bright MLS. All rights reserved.
Did you know? You can invite friends and family to your search. They can join your search, rate and discuss listings with you.