

506 CHERRY BARK ROADMIDDLETOWN, DE19709
Mortgage Calculator
Monthly Payment (Est.)
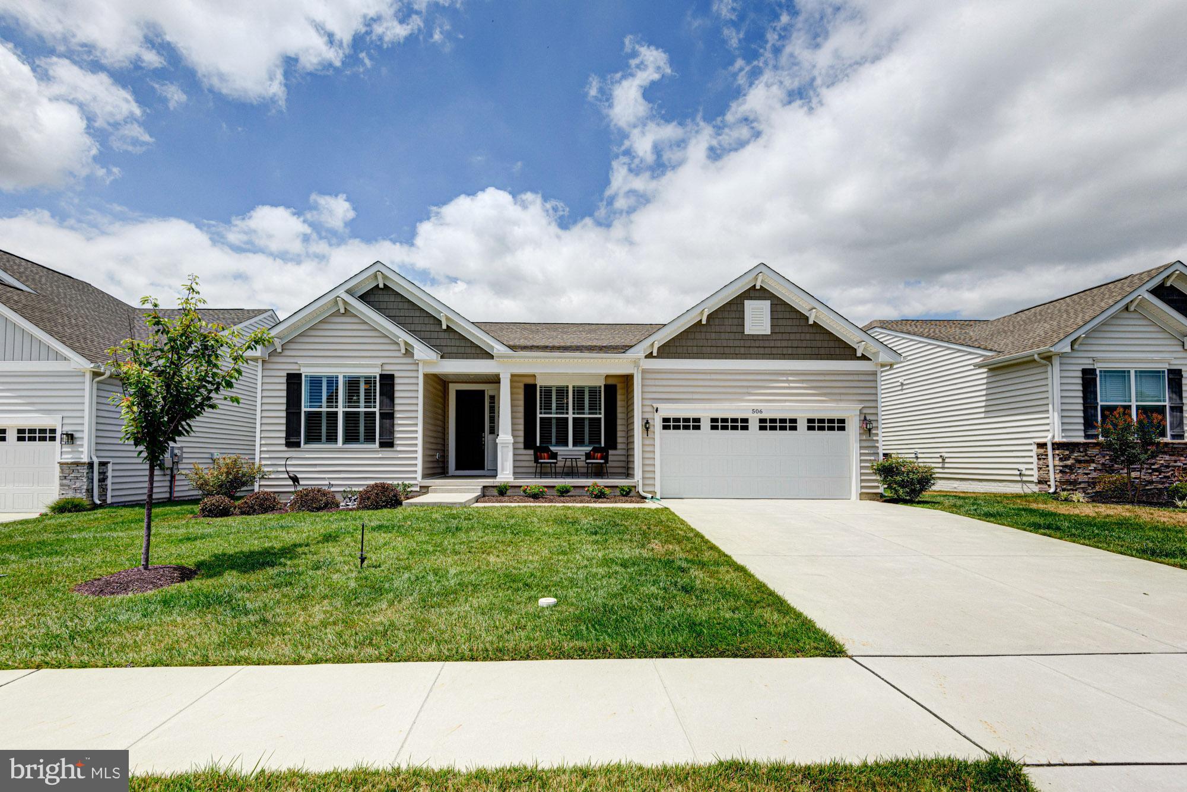
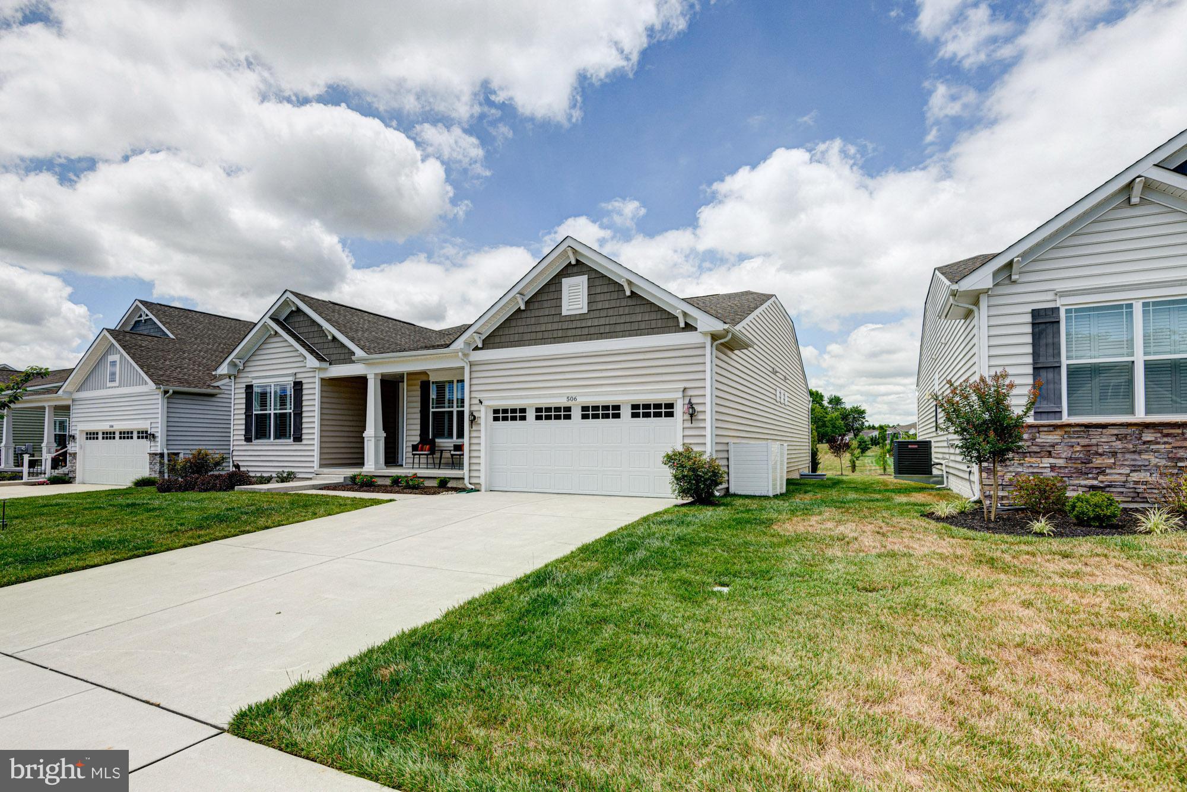
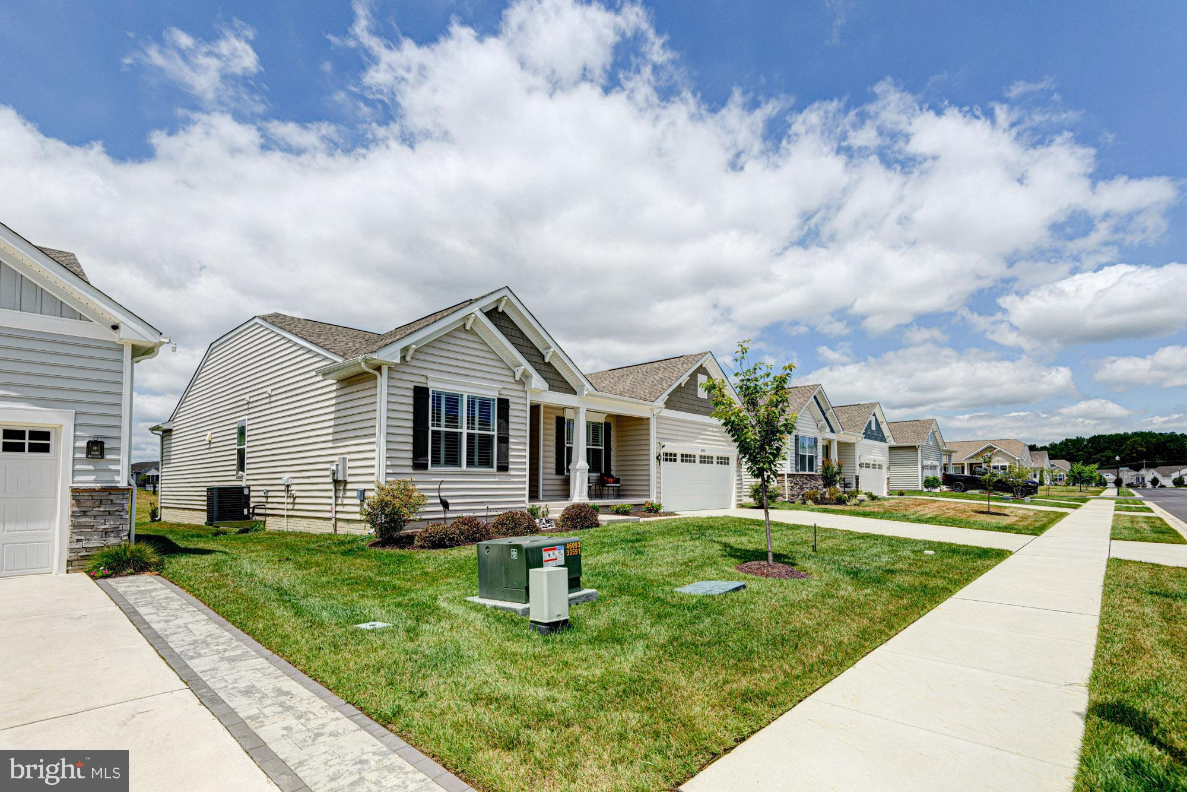
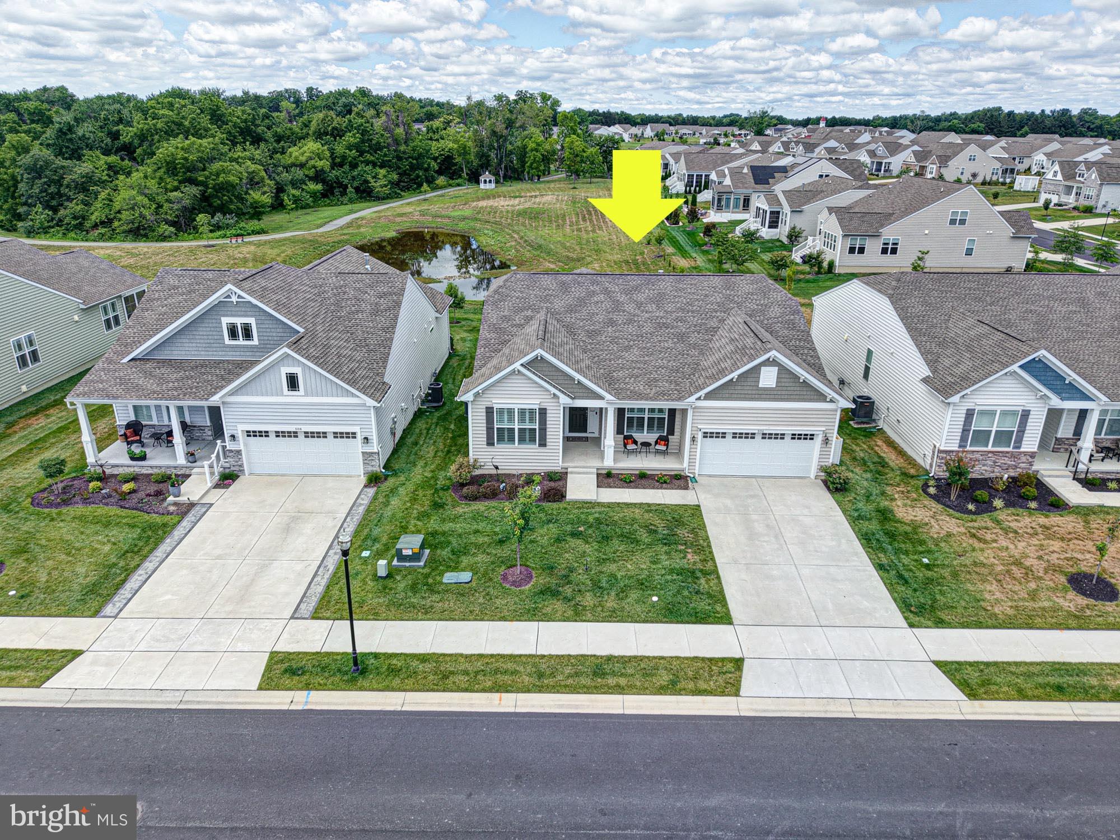
$3,080Luxury, low-maintenance living meets resort-style elegance in one of Middletown's most desirable active adult communities. Welcome to 506 Cherry Bark Road in Baymont Farms Four Seasons, where every day feels like a vacation. Perfectly positioned on a premium homesite with no rear neighbors, this exceptional 3-bedroom, 3.5-bath residence offers the ideal blend of sophisticated design, everyday comfort, and the carefree lifestyle you've been waiting for. From the moment you arrive, you'll appreciate the timeless curb appeal, plantation shutters, and meticulous attention to detail throughout. Inside, soaring ceilings, abundant natural light, and an open-concept floor plan create an inviting atmosphere that's equally suited for entertaining and quiet evenings at home. The gourmet kitchen is truly the heart of the home, featuring premium cabinetry, abundant counter space, quality appliances, and a layout designed for both the home chef and effortless entertaining. The spacious living room is anchored by a beautiful gas fireplace, while the adjoining dining area flows seamlessly onto the covered deck—creating the perfect indoor-outdoor living experience. Relax with your morning coffee or unwind in the evening while enjoying peaceful views and exceptional privacy with no homes directly behind you. The luxurious first-floor primary suite serves as your own private retreat, featuring a spa-inspired ensuite bathroom highlighted by an enormous walk-in shower, dual vanities, and generous closet space. A dedicated home office on the main level provides the flexibility to work from home, pursue hobbies, or create the perfect reading room. Downstairs, the professionally finished basement expands your living space with an additional family room, recreation area, bonus bedroom, and a full bathroom, making it ideal for overnight guests, multigenerational living, or entertaining. Living in Baymont Farms Four Seasons means enjoying a true resort lifestyle with exceptional community amenities, including a spectacular clubhouse, indoor and outdoor pools, fitness center, tennis and pickleball courts, walking trails, bocce, social clubs, planned activities, and beautifully maintained grounds—all designed to help you enjoy an active, vibrant lifestyle without the maintenance of traditional homeownership. Whether you're downsizing without compromise or looking for the perfect forever home, 506 Cherry Bark Road delivers luxury, privacy, and an unmatched lifestyle in one extraordinary package. Don't just move—elevate your lifestyle. Welcome home.
| a week ago | Status changed to Active Under Contract | |
| a week ago | Listing updated with changes from the MLS® | |
| 4 weeks ago | Listing first seen on site |

The real estate listing information is provided by Bright MLS is for the consumer's personal, non-commercial use and may not be used for any purpose other than to identify prospective properties consumer may be interested in purchasing. Any information relating to real estate for sale or lease referenced on this web site comes from the Internet Data Exchange (IDX) program of the Bright MLS. This web site references real estate listing(s) held by a brokerage firm other than the broker and/or agent who owns this web site. The accuracy of all information is deemed reliable but not guaranteed and should be personally verified through personal inspection by and/or with the appropriate professionals. Properties in listings may have been sold or may no longer be available. The data contained herein is copyrighted by Bright MLS and is protected by all applicable copyright laws. Any unauthorized collection or dissemination of this information is in violation of copyright laws and is strictly prohibited. Copyright © 2020 Bright MLS. All rights reserved.
Did you know? You can invite friends and family to your search. They can join your search, rate and discuss listings with you.