

6023 FREESTONE BOULEVARDMIDDLETOWN, DE19709
Mortgage Calculator
Monthly Payment (Est.)
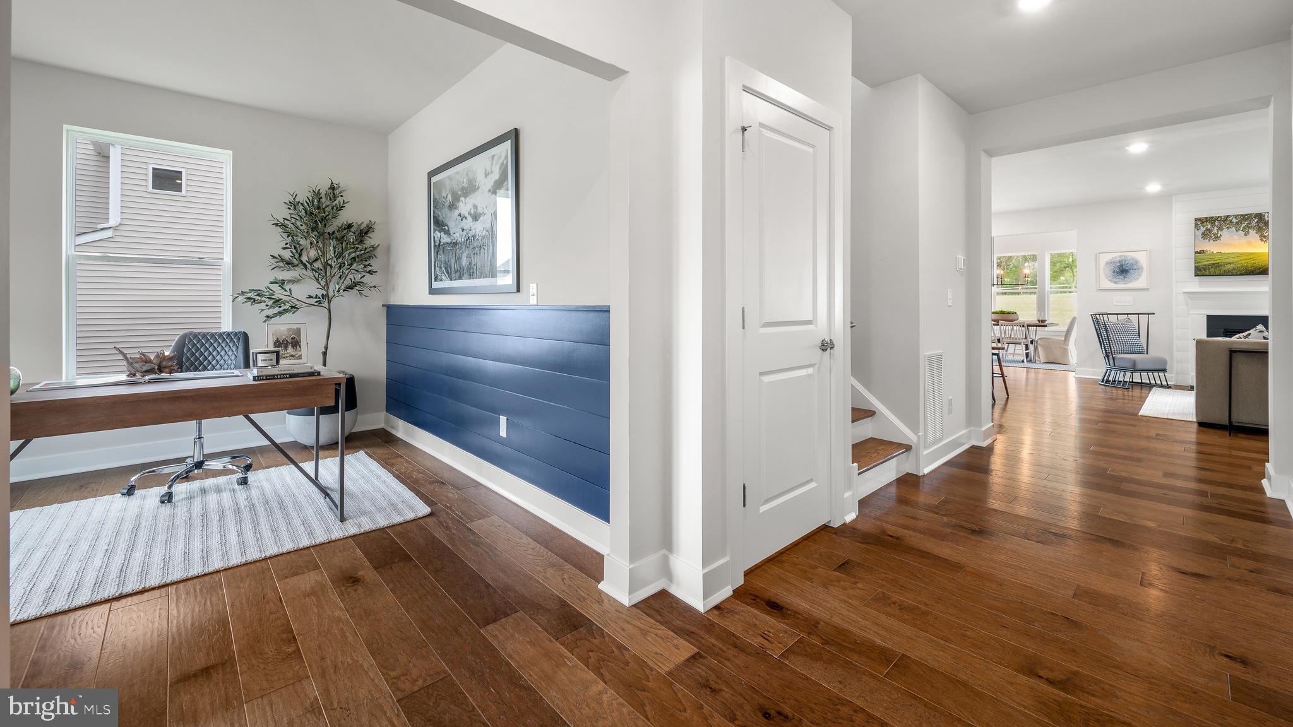
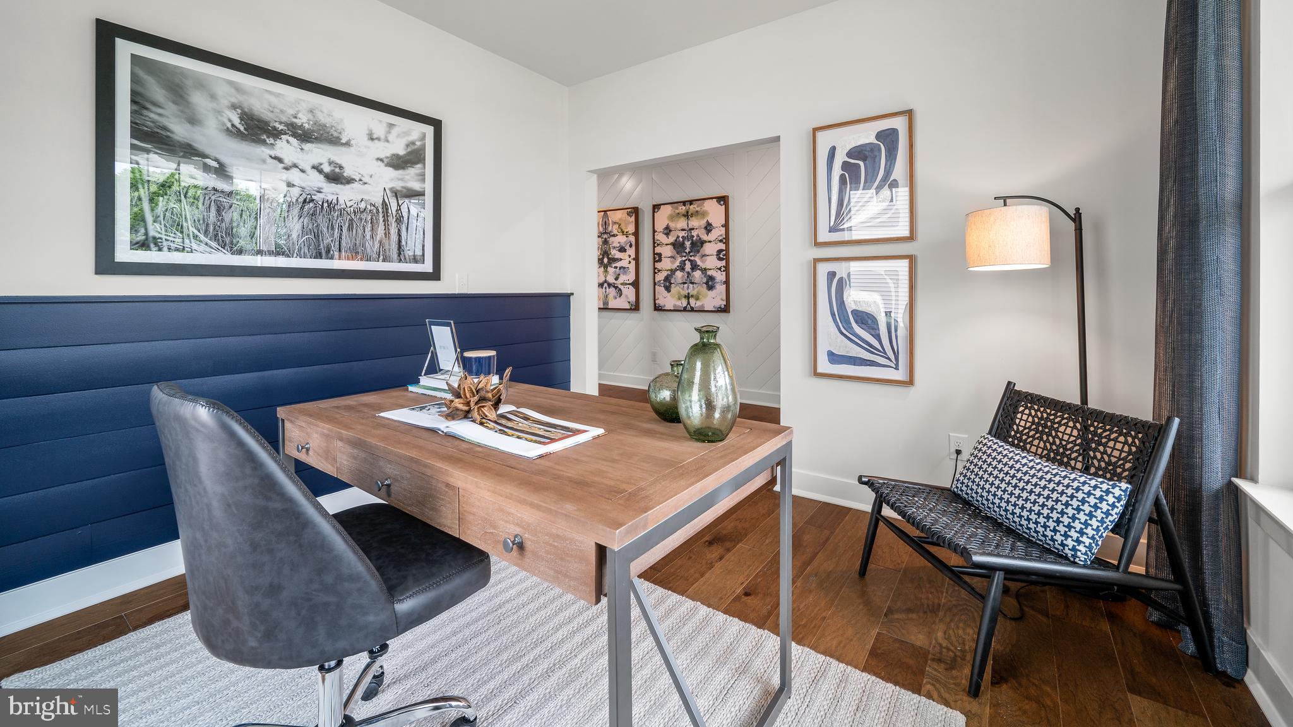
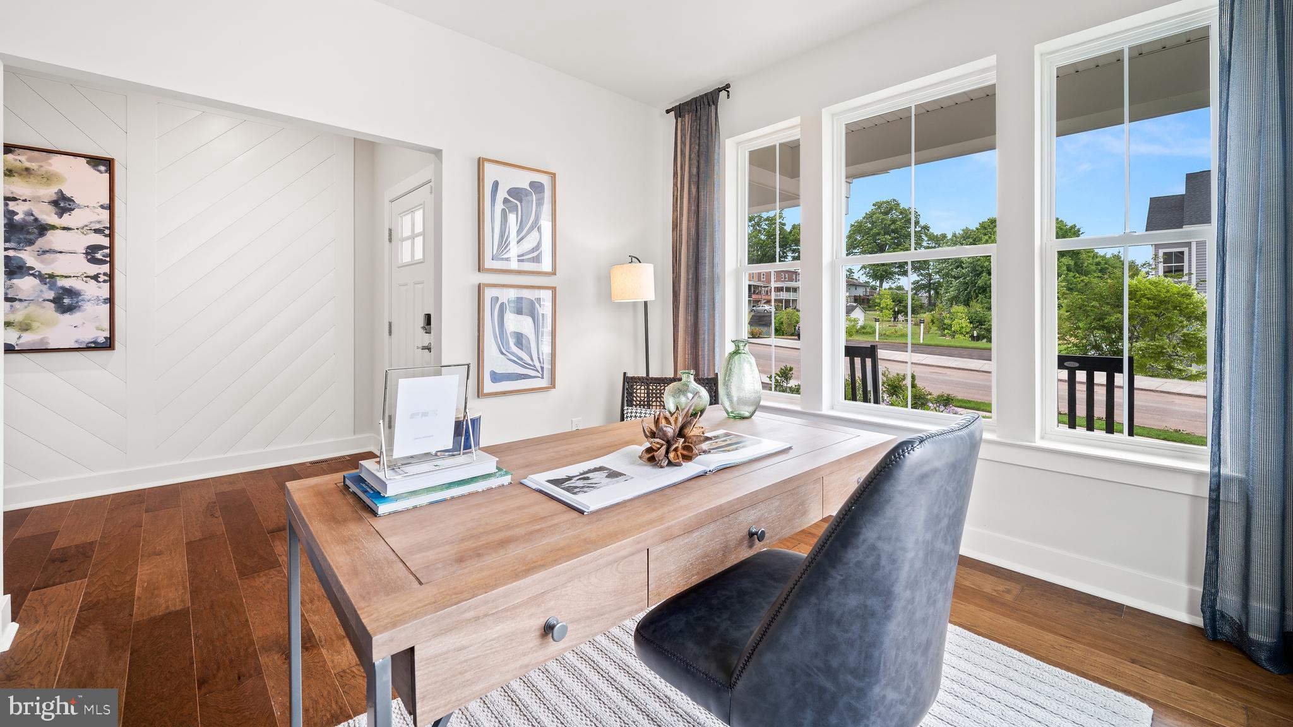
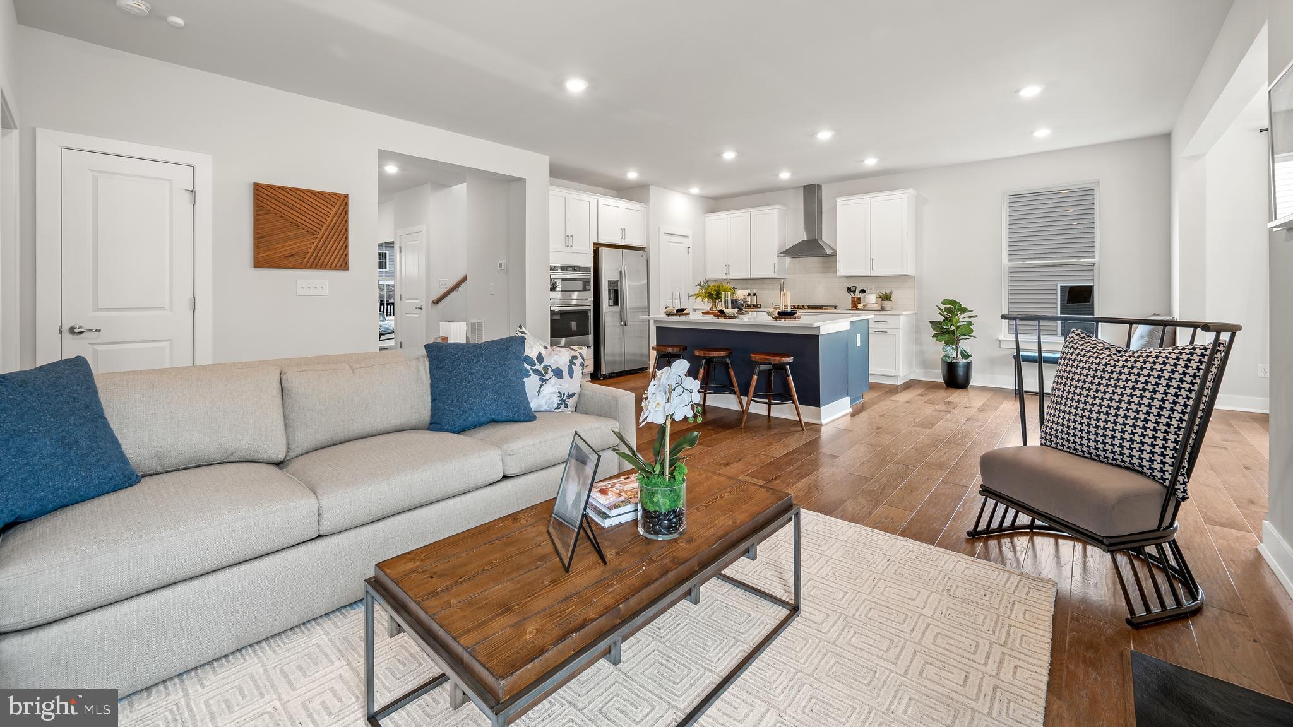
$3,355Welcome to 6023 Freestone Boulevard at Freestone Village, where luxury, space, and thoughtful design come together in one exceptional home. This beautifully upgraded Danbury floorplan offers over 3,800 square feet of living space plus a partially finished basement with its own full bath, making it ideal for growing families, entertaining, or multigenerational living. The open-concept main level is designed for everyday living and hosting alike, featuring a gourmet kitchen, quartz countertops, soft close cabinetry, a spacious island, and a morning room extension that fills the home with natural light. The adjoining great room showcases a cozy fireplace, while a convenient first-floor guest suite with a full bath offers the perfect space for overnight guests or extended family. Upstairs, the luxurious owner's suite provides a relaxing retreat with a tray ceiling, spa-inspired bath with soaking tub, and an oversized walk-in closet. Three additional bedrooms, including a secondary bedroom with its own private en-suite bath, plus a centrally located laundry room completes the second floor. The finished basement adds even more flexible living space with a large recreation room and a full bathroom—perfect for a home theater, fitness area, game room, or additional guest accommodations. Additional premium features include oak stairs with open railing, designer tile selections, stainless-steel appliances including refrigerator, washer, and dryer, and a prime location in the award-winning Appoquinimink School District with easy access to shopping, dining, and major commuter routes. *Pictures are of model home from a sister community and for representational purposes only. There is a sales trailer on-site. Please see New Home Consultant for details. Taxes to be assessed after settlement. Realtor representation must be acknowledged on the first interaction with Lennar, and the agent must accompany their client on the first visit.
| 4 weeks ago | Listing updated with changes from the MLS® | |
| 4 weeks ago | Listing first seen on site |

The real estate listing information is provided by Bright MLS is for the consumer's personal, non-commercial use and may not be used for any purpose other than to identify prospective properties consumer may be interested in purchasing. Any information relating to real estate for sale or lease referenced on this web site comes from the Internet Data Exchange (IDX) program of the Bright MLS. This web site references real estate listing(s) held by a brokerage firm other than the broker and/or agent who owns this web site. The accuracy of all information is deemed reliable but not guaranteed and should be personally verified through personal inspection by and/or with the appropriate professionals. Properties in listings may have been sold or may no longer be available. The data contained herein is copyrighted by Bright MLS and is protected by all applicable copyright laws. Any unauthorized collection or dissemination of this information is in violation of copyright laws and is strictly prohibited. Copyright © 2020 Bright MLS. All rights reserved.
Did you know? You can invite friends and family to your search. They can join your search, rate and discuss listings with you.