

23 S MERRIMENT DRIVENEWARK, DE19702
Mortgage Calculator
Monthly Payment (Est.)
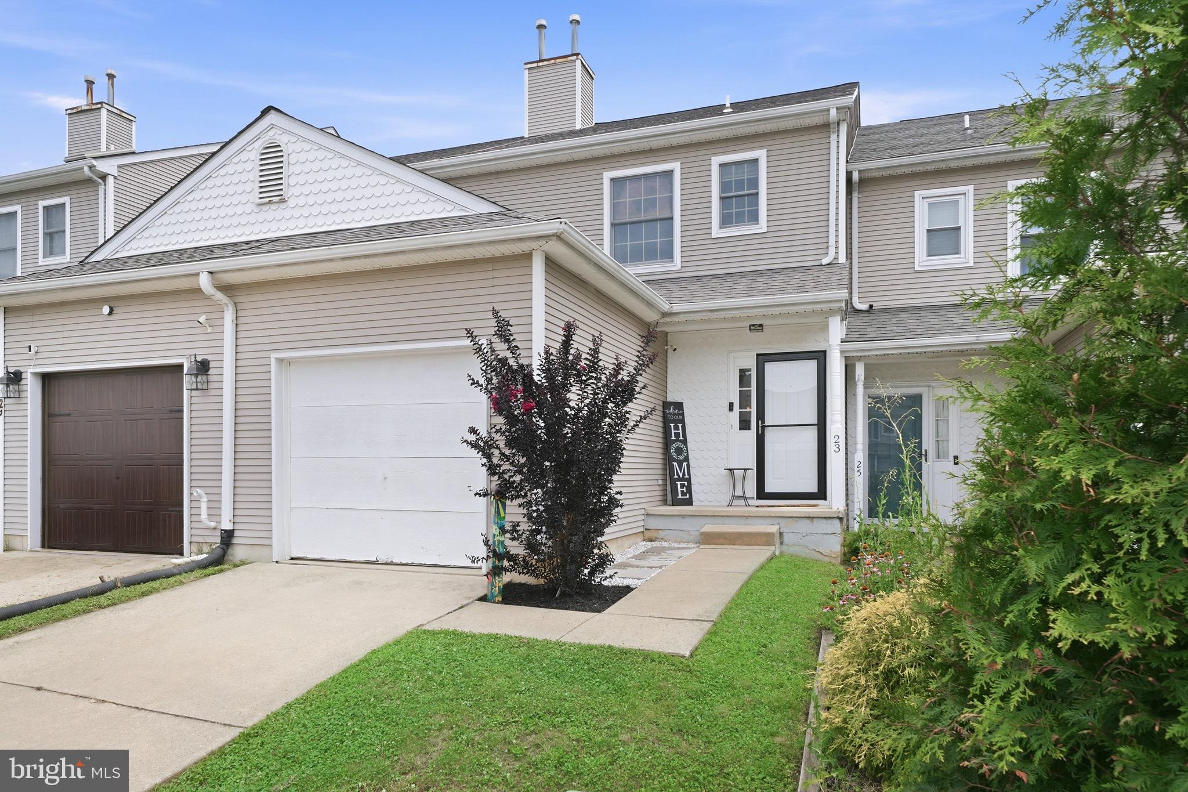
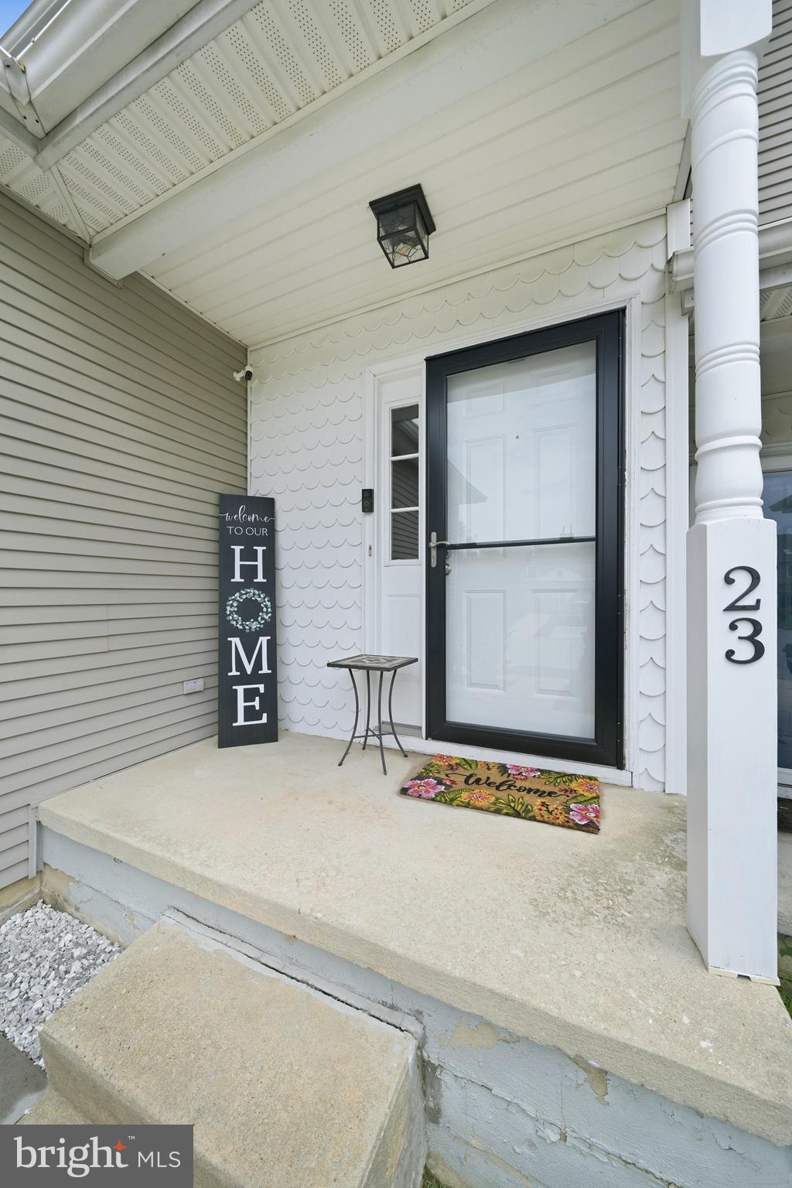
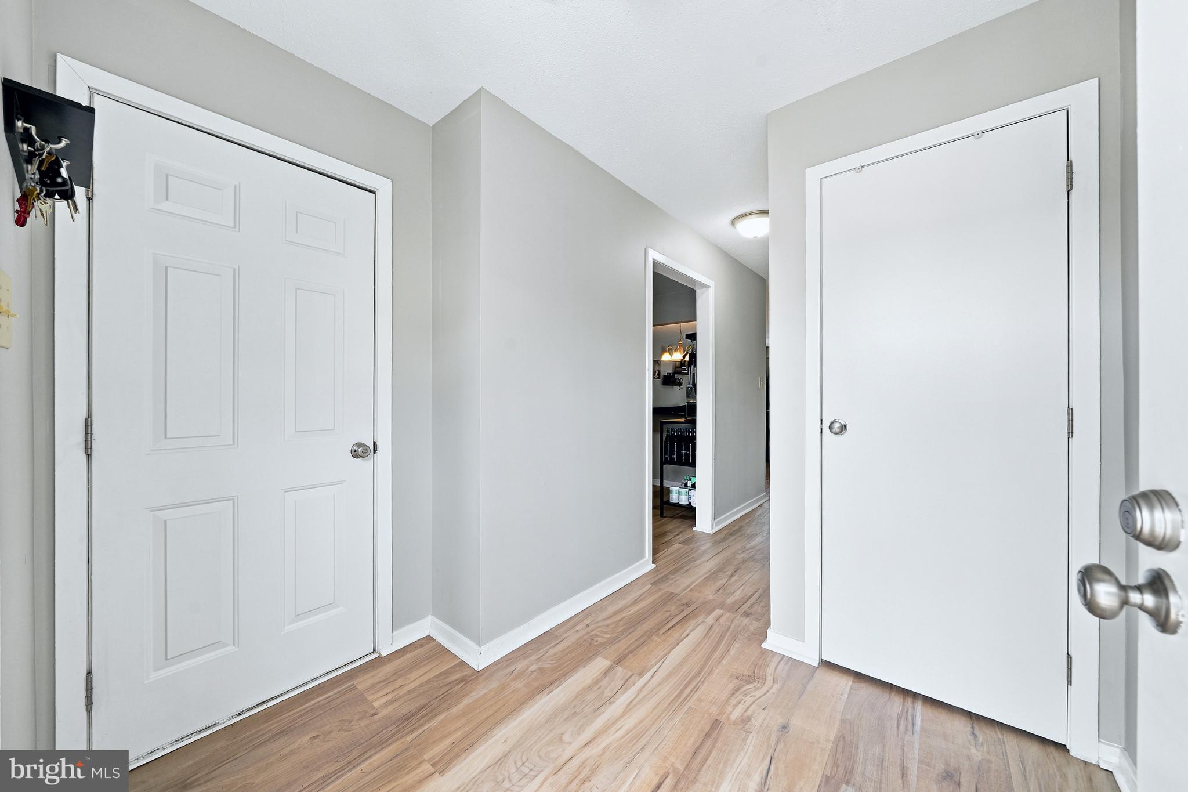
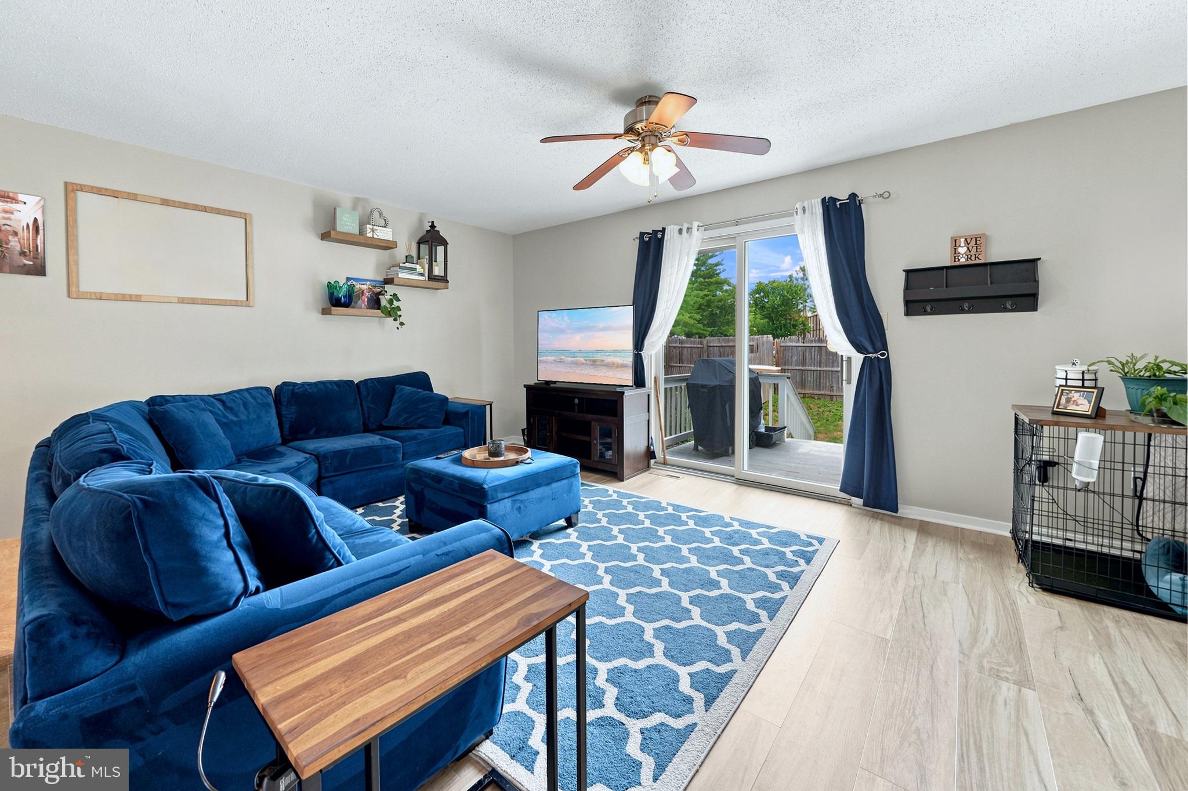
$1,392Welcome to Old Mill Village, where convenience meets comfortable living. Ideally located near shopping, restaurants, medical facilities, and major highways, this 3-bedroom, 2.5-bath home offers approximately 1,500 square feet of living space, plus an unfinished basement and a private, fenced backyard. The main level features new luxury vinyl plank flooring (2026), creating a fresh, updated feel throughout. The kitchen provides abundant cabinet storage, a pantry, and electric cooking, along with a newer stainless steel dishwasher (2023) and microwave (2026). Open to the great room, the layout offers space for both dining and everyday living, making it easy to entertain or simply relax at home. Sliding doors lead to the resurfaced wood deck (2024), overlooking the fenced backyard—an ideal setting for pets, gardening, outdoor dining, or spending time with family and friends. Upstairs, you'll find three bedrooms and two full baths. The primary suite features an updated ensuite bath with a new shower surround and shower pan. The third bedroom is currently configured as a home office, offering flexibility to suit your needs. The unfinished basement provides excellent storage and the opportunity to create additional living space in the future. A one-car garage adds everyday convenience. Additional updates include a new roof (2023). With its thoughtful updates, flexible living spaces, and highly convenient location, this home is ready for its next owner. Schedule your private tour today!
| 20 hours ago | Status changed to Pending | |
| 20 hours ago | Listing updated with changes from the MLS® | |
| a week ago | Listing first seen on site |

The real estate listing information is provided by Bright MLS is for the consumer's personal, non-commercial use and may not be used for any purpose other than to identify prospective properties consumer may be interested in purchasing. Any information relating to real estate for sale or lease referenced on this web site comes from the Internet Data Exchange (IDX) program of the Bright MLS. This web site references real estate listing(s) held by a brokerage firm other than the broker and/or agent who owns this web site. The accuracy of all information is deemed reliable but not guaranteed and should be personally verified through personal inspection by and/or with the appropriate professionals. Properties in listings may have been sold or may no longer be available. The data contained herein is copyrighted by Bright MLS and is protected by all applicable copyright laws. Any unauthorized collection or dissemination of this information is in violation of copyright laws and is strictly prohibited. Copyright © 2020 Bright MLS. All rights reserved.