

2103 SAINT FRANCES STREETWILMINGTON, DE19808
Mortgage Calculator
Monthly Payment (Est.)
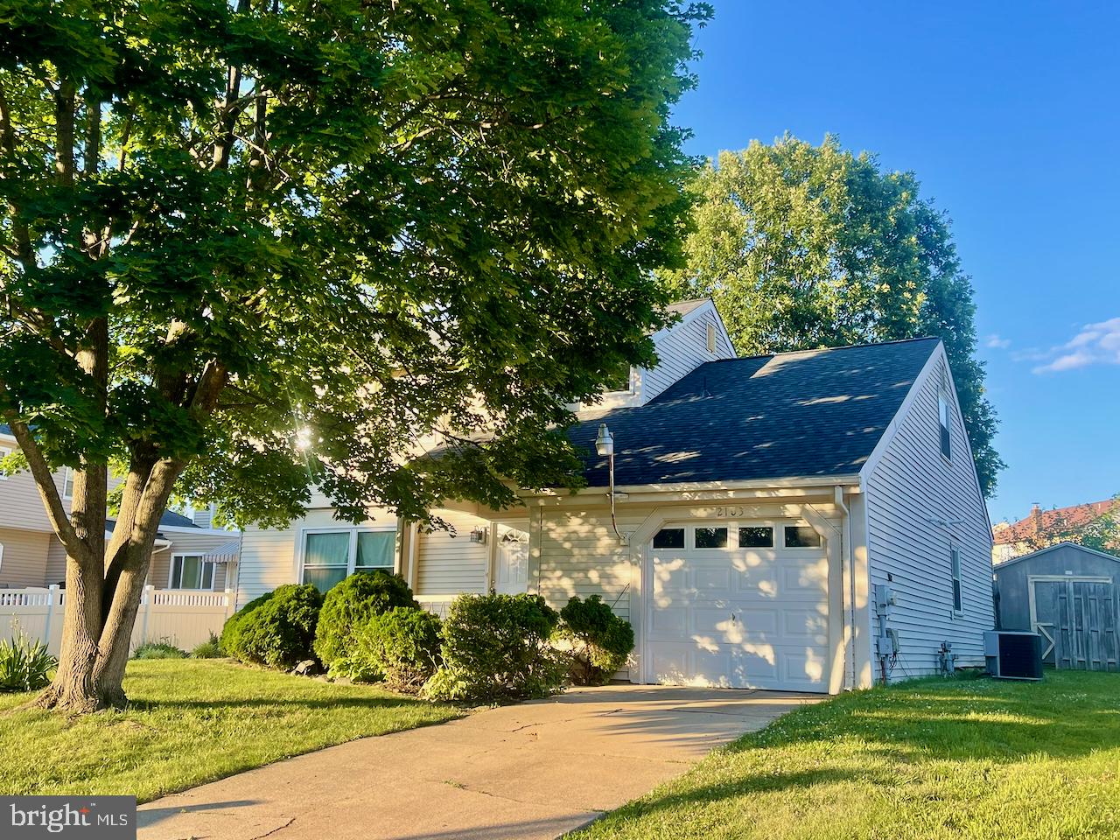
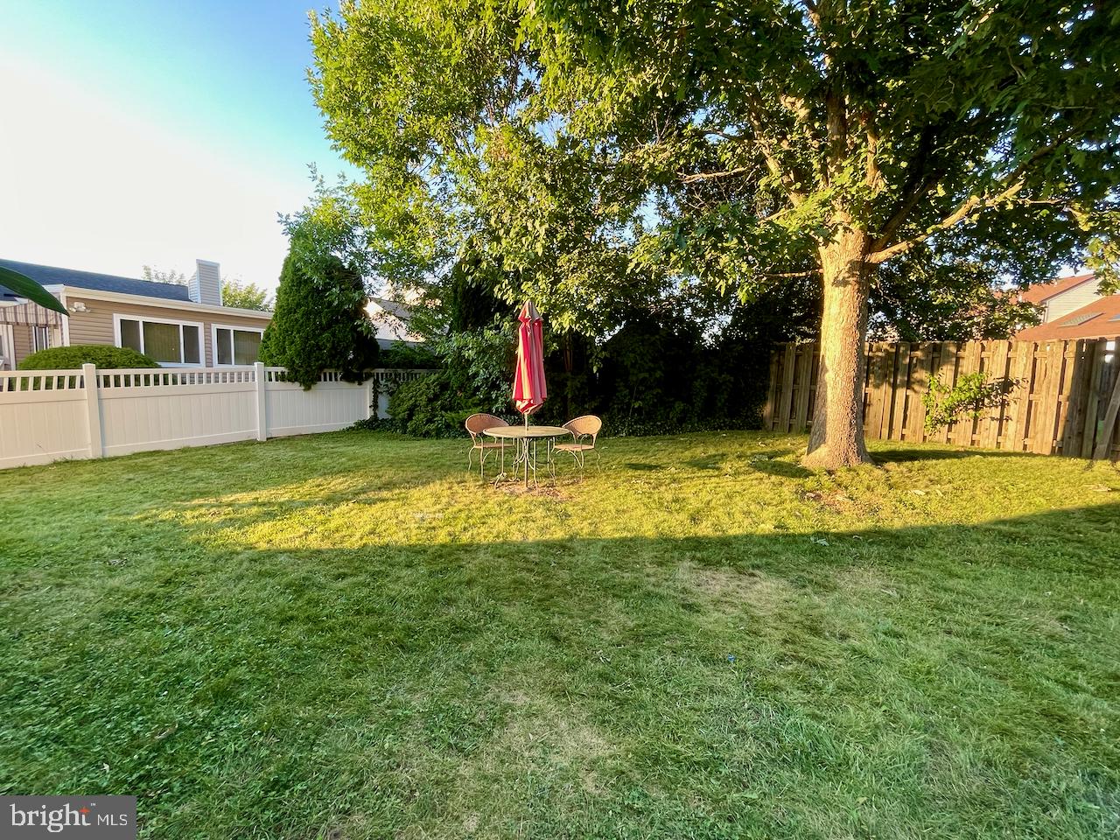
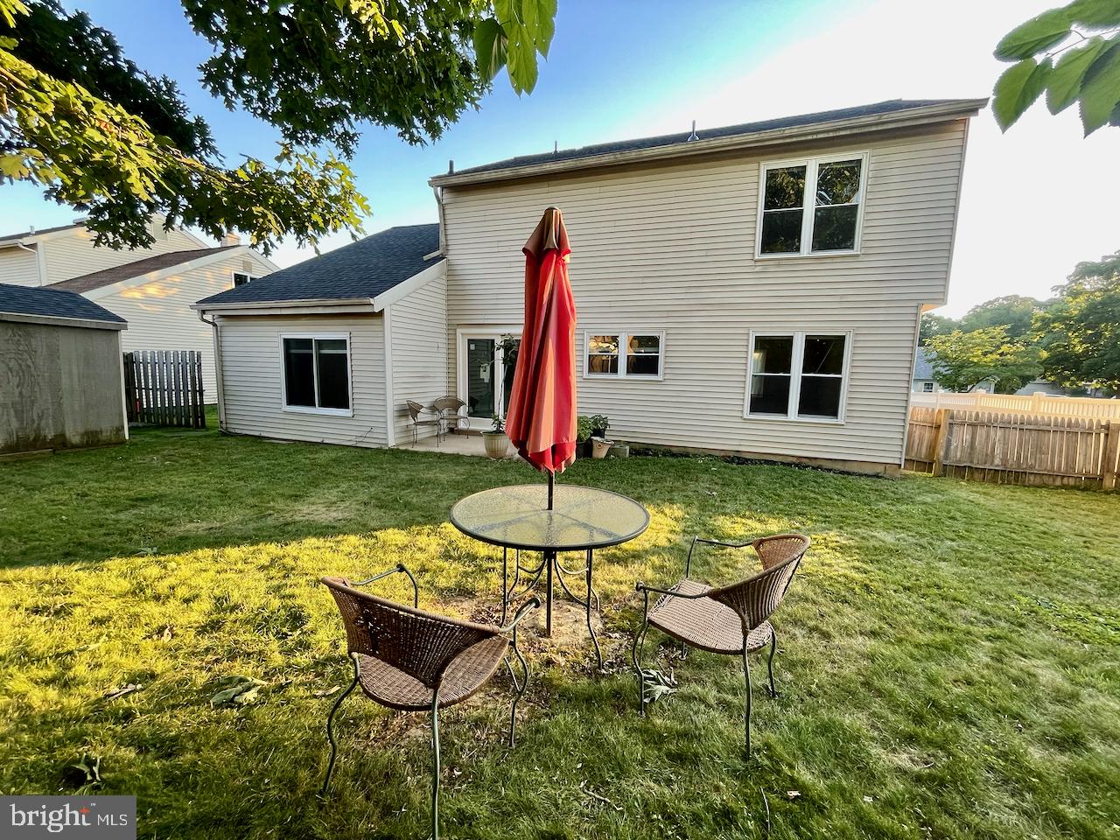
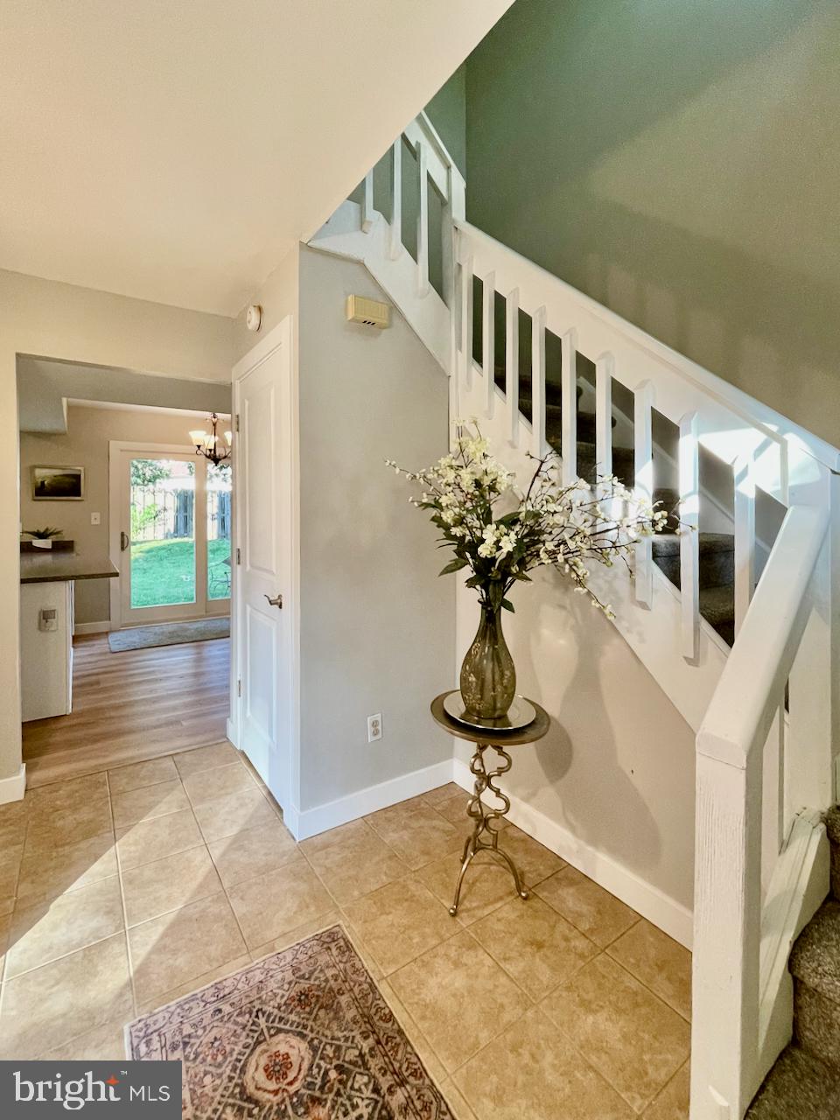
$1,802Pro Pics coming soon! California East Contemporary Model recently updated with new Architectural Shingle Roof, White Cabinets, New solid surface Countertops, extra deep SS Sink. Walk-in Pantry too with lots of sturdy shelving! New Panel Doors with new SS hardware, New Sliding Glass doors out to the patio and lovely fenced yard. This handsome model offers a great floor plan for day to day living and entertaining. The Vaulted Ceiling in the Family Room add interest and delightful natural light and is opened to the kitchen. The 1st floor Powder Room, Laundry Room and Garage entrance are well located for ease of use without disrupting the living spaces. The oversized garage has lots of shelving for easy storage plus there is a large shed ! 3 Bedrooms on the 2nd level have appealing room sizes with the Primary Bedroom featuring a Vanity & Sink in the Dressing area and a large Walk-in Closet. (This space could be converted in to a Primary En-Suite bath & closet as some neighbors have done.) The Loft offers a terrific space for relaxing, or an office, or could be closed off to create a 4th bedroom as very little expense. 200 Amp Electric, Bradford White Gas Water Heater 3/2024. Updated Gas furnace (date still TBD) Be sure to see the floor plans!
| 3 days ago | Listing updated with changes from the MLS® | |
| a week ago | Status changed to Active | |
| a week ago | Listing first seen on site |

The real estate listing information is provided by Bright MLS is for the consumer's personal, non-commercial use and may not be used for any purpose other than to identify prospective properties consumer may be interested in purchasing. Any information relating to real estate for sale or lease referenced on this web site comes from the Internet Data Exchange (IDX) program of the Bright MLS. This web site references real estate listing(s) held by a brokerage firm other than the broker and/or agent who owns this web site. The accuracy of all information is deemed reliable but not guaranteed and should be personally verified through personal inspection by and/or with the appropriate professionals. Properties in listings may have been sold or may no longer be available. The data contained herein is copyrighted by Bright MLS and is protected by all applicable copyright laws. Any unauthorized collection or dissemination of this information is in violation of copyright laws and is strictly prohibited. Copyright © 2020 Bright MLS. All rights reserved.
Did you know? You can invite friends and family to your search. They can join your search, rate and discuss listings with you.