

310 W BRADFORD COURTMIDDLETOWN, DE19709
Mortgage Calculator
Monthly Payment (Est.)
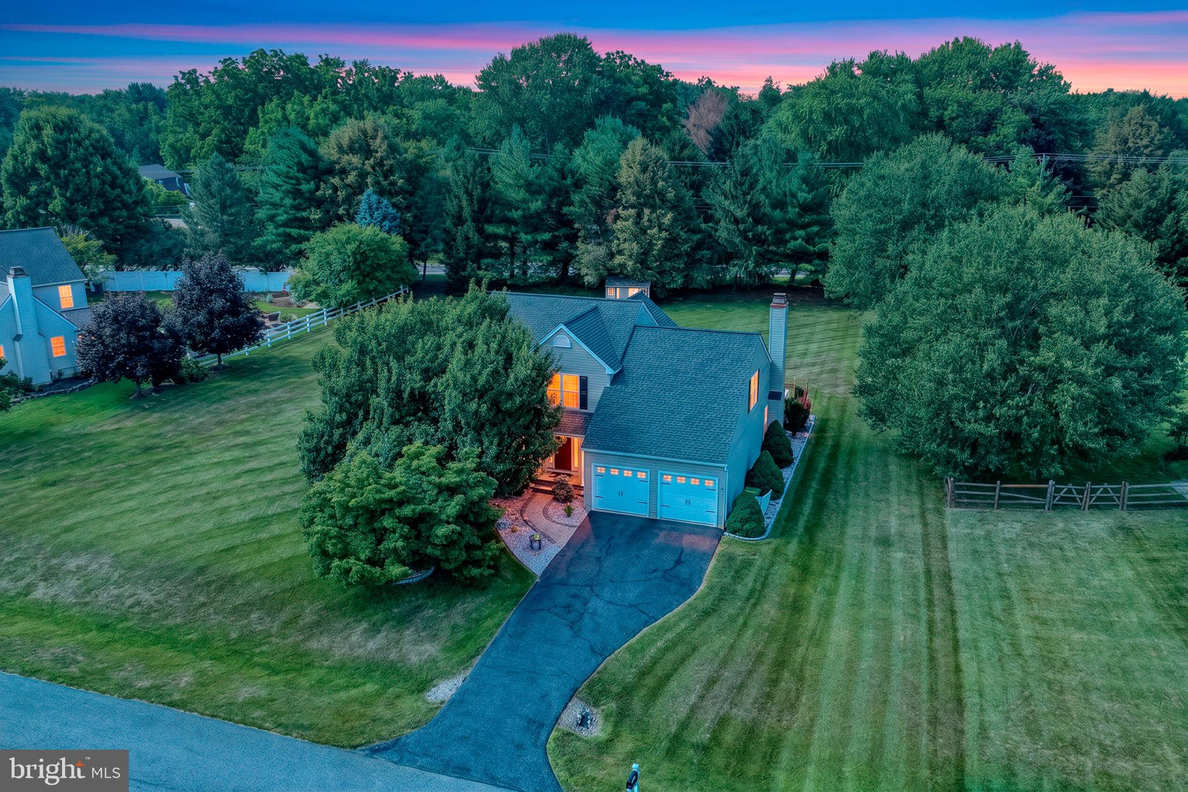
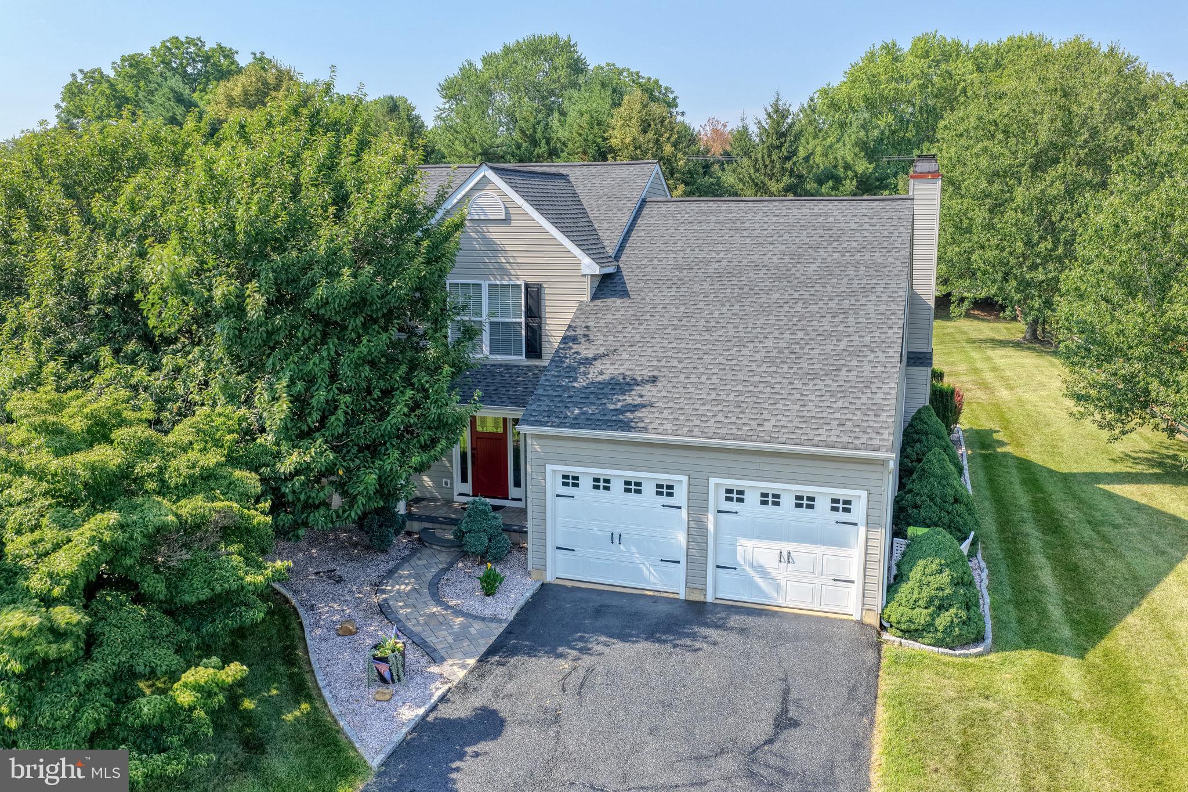
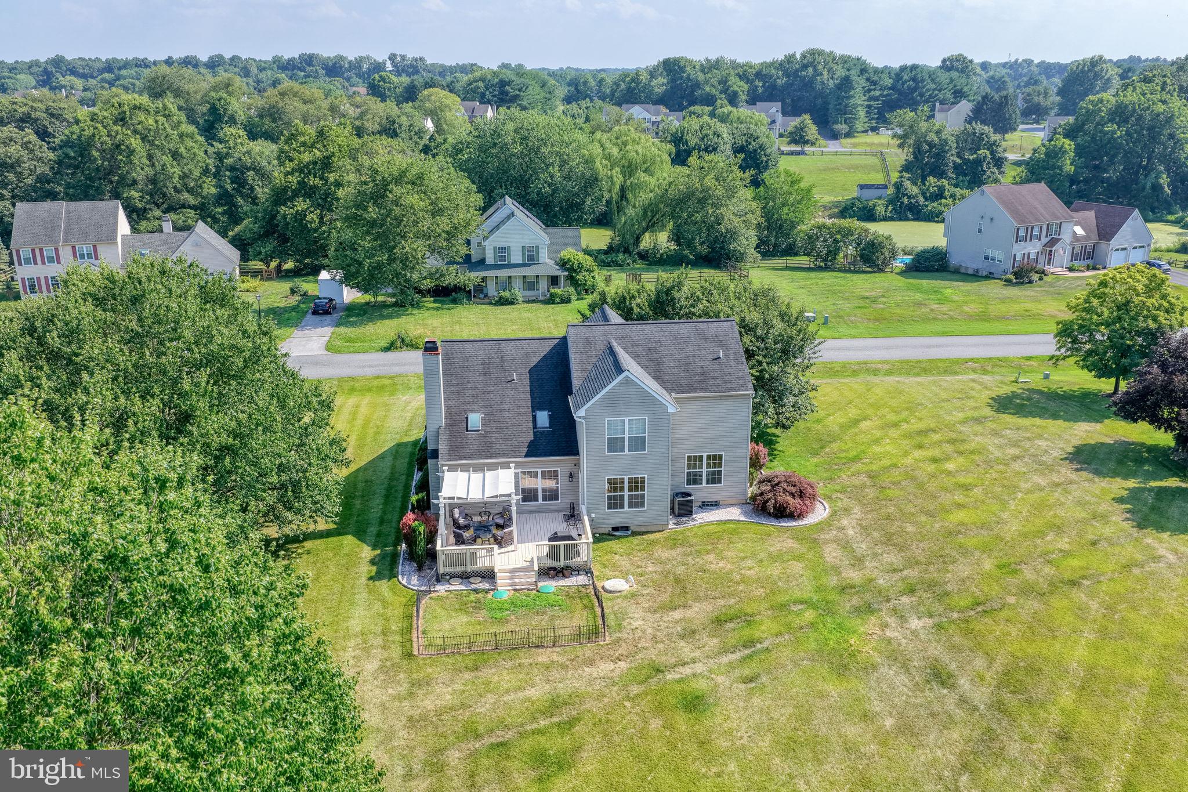
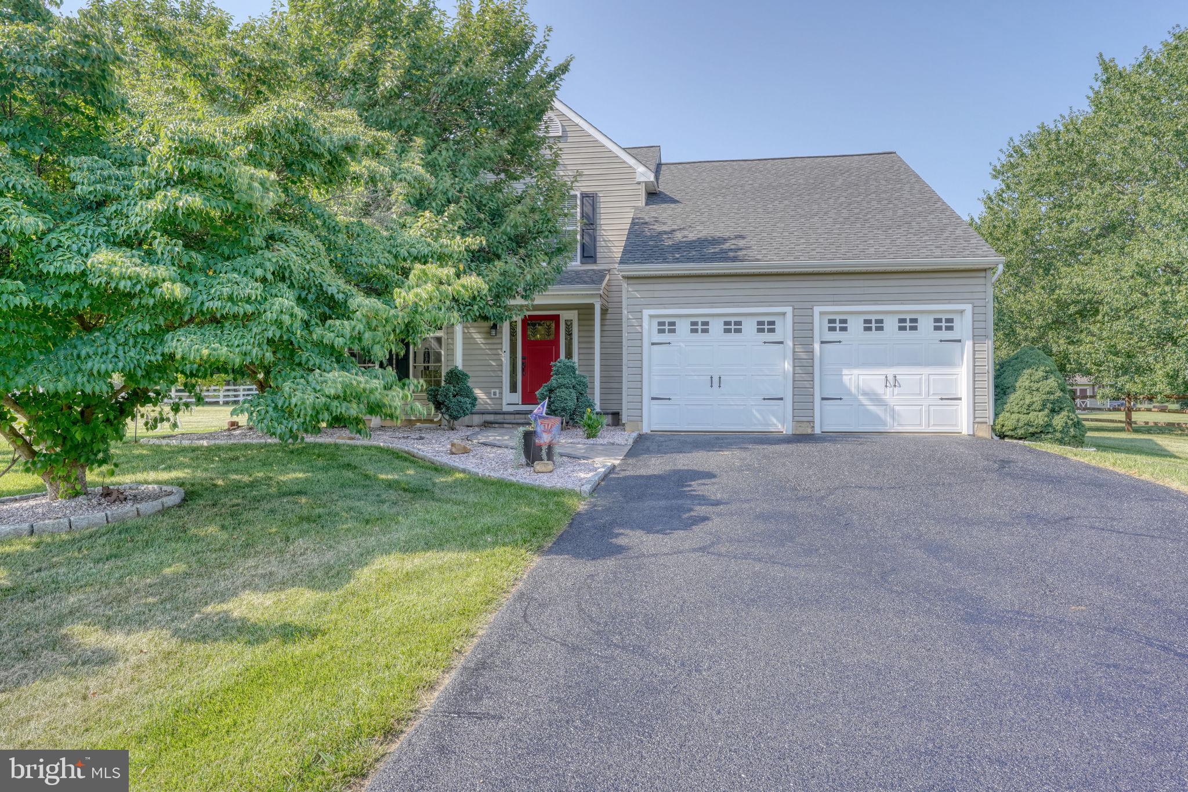
$2,555Tucked away on a quiet culdesac in Misty Vale Farms, this home has been beautifully maintained and updated by the original owners. Situated on a generous .75 acre lot within the sought after Appoquinimink School District, this 4 bedroom, 2.5 bath home has been lovingly cared for and thoughtfully improved over the years. From the moment you arrive, you'll appreciate the paver walkway leading to the updated front door, welcoming landscaping, and a mature cherry tree that provides both beauty and shade throughout the summer months. Inside, custom woodworking sets this home apart, with detailed trim, window casings, and custom-finished closet doors adding character throughout. Hardwood floors flow across the main level, where the front living room features a stunning stacked stone fireplace flanked by custom built in shelving. The heart of the home is the completely remodeled kitchen, designed with both style and function in mind. Quartz countertops, a tile backsplash, 42 inch cabinetry, and premium finishes create a beautiful workspace, while thoughtful details like the built in glass rinser at the sink make everyday living just a little easier. Step outside to the spacious deck and pergola, where you'll enjoy peaceful views of the expansive backyard surrounded by mature trees, creating a private setting for entertaining, relaxing, or simply enjoying nature. Upstairs, luxury vinyl plank flooring extends throughout all four bedrooms. The spacious primary suite features a custom walk-in closet and a beautifully remodeled ensuite bath with an expanded tiled shower featuring multiple shower heads for a spa like experience. The hall bathroom has also been updated beautifully. The finished basement provides even more flexible living space, offering a large recreation room, a separate office or hobby room, and plenty of unfinished storage space to keep everything organized. Additional updates include a new air conditioning system installed just last year, giving the next owners peace of mind. Homes that have been this thoughtfully maintained and updated rarely become available. Don't miss the opportunity to make this exceptional property your next home.
| 3 weeks ago | Status changed to Active Under Contract | |
| 3 weeks ago | Listing updated with changes from the MLS® | |
| 4 weeks ago | Listing first seen on site |

The real estate listing information is provided by Bright MLS is for the consumer's personal, non-commercial use and may not be used for any purpose other than to identify prospective properties consumer may be interested in purchasing. Any information relating to real estate for sale or lease referenced on this web site comes from the Internet Data Exchange (IDX) program of the Bright MLS. This web site references real estate listing(s) held by a brokerage firm other than the broker and/or agent who owns this web site. The accuracy of all information is deemed reliable but not guaranteed and should be personally verified through personal inspection by and/or with the appropriate professionals. Properties in listings may have been sold or may no longer be available. The data contained herein is copyrighted by Bright MLS and is protected by all applicable copyright laws. Any unauthorized collection or dissemination of this information is in violation of copyright laws and is strictly prohibited. Copyright © 2020 Bright MLS. All rights reserved.
Did you know? You can invite friends and family to your search. They can join your search, rate and discuss listings with you.