

25 SPRINGMILL DRIVEMIDDLETOWN, DE19709
Mortgage Calculator
Monthly Payment (Est.)
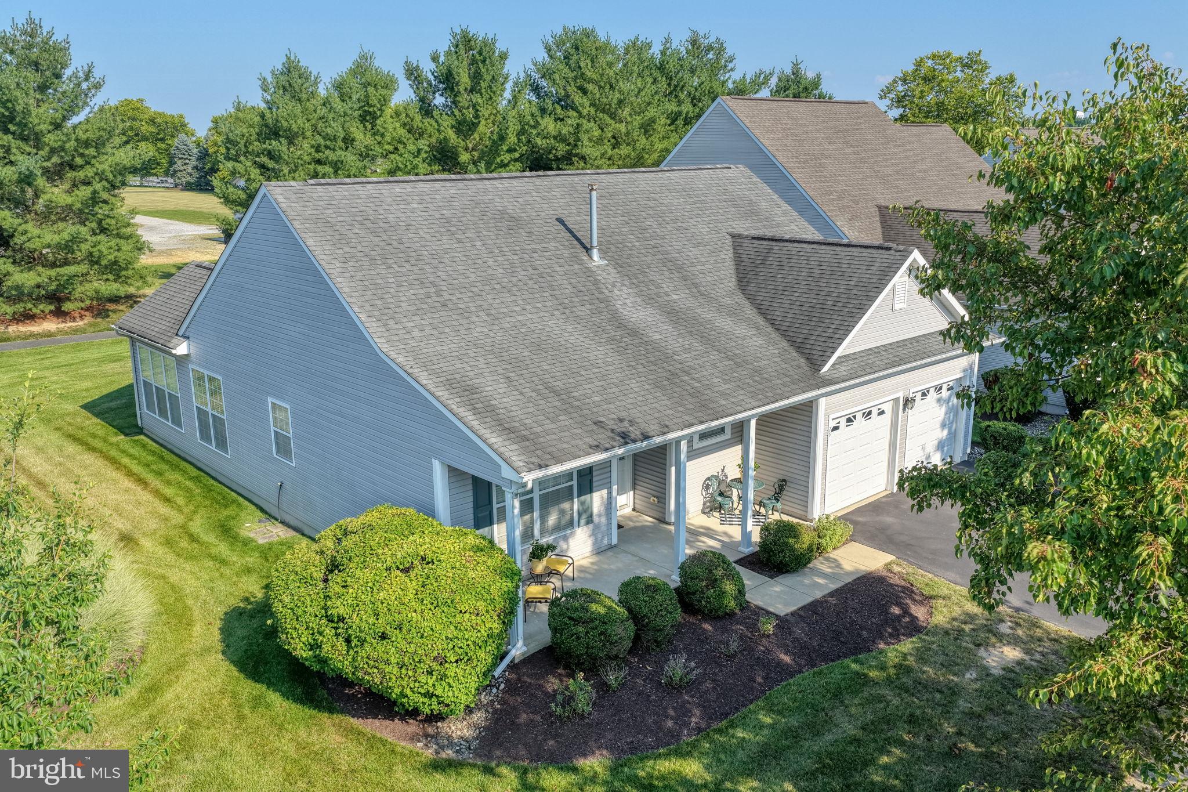
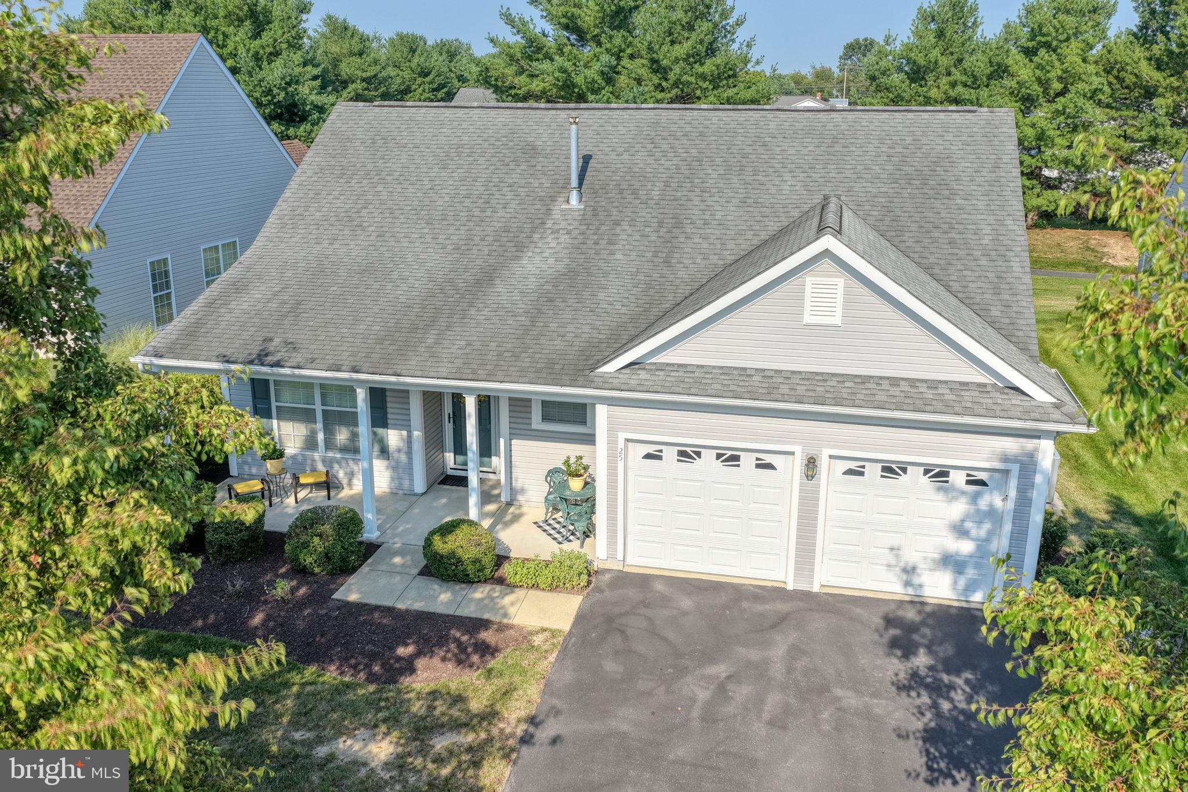
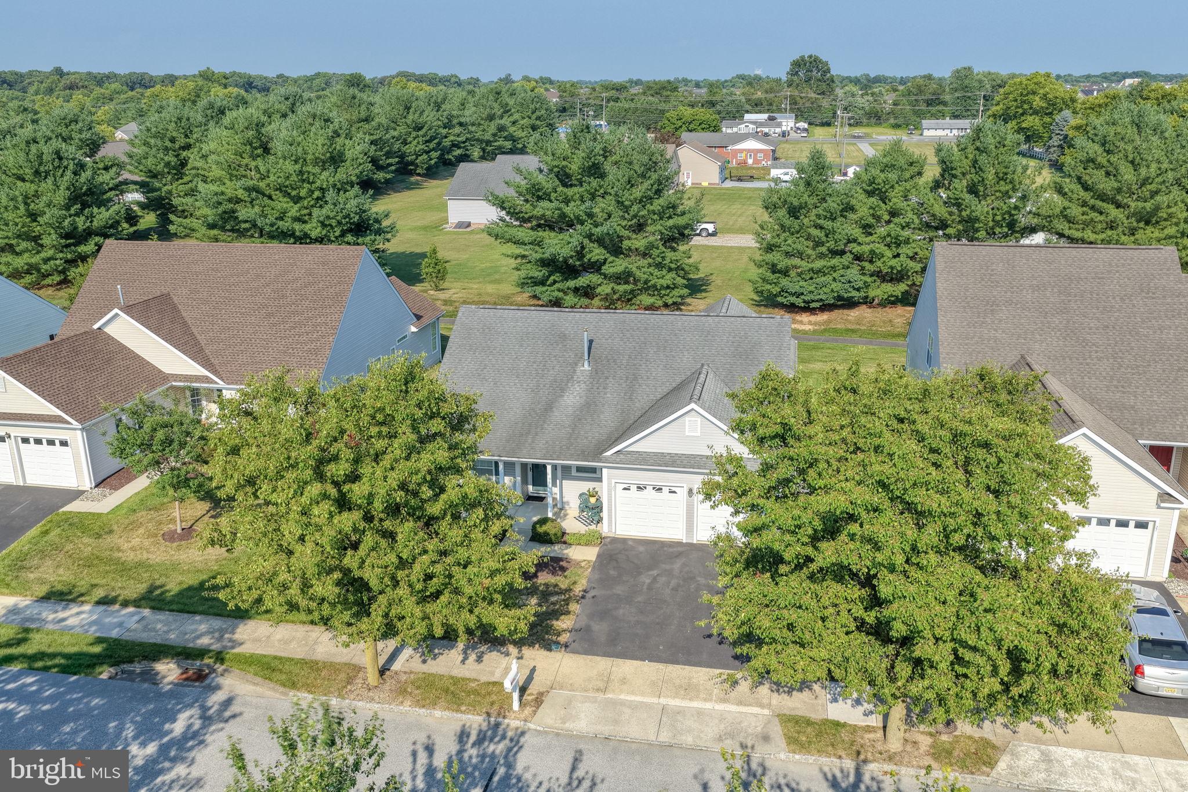
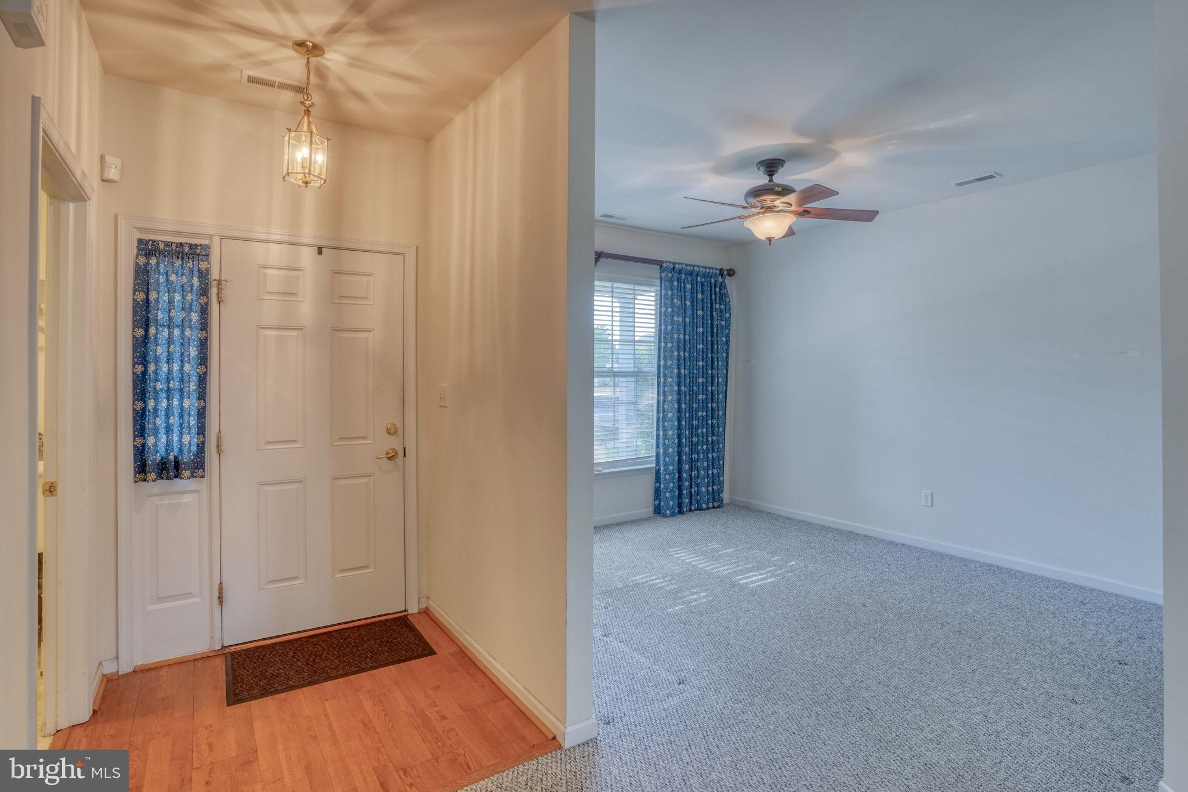
$1,871Welcome to this well maintained Emerson model, nestled in the highly sought-after Springmill community in Middletown. From the moment you arrive, you'll be greeted by the home's inviting full-length front porch, offering generous space for relaxing or entertaining guests. Step inside to discover a bright, open-concept floor plan designed for comfortable everyday living. The spacious living room features a cozy fireplace, creating the perfect gathering space. At the front of the home, a versatile flex room offers endless possibilities—it can serve as a formal dining room, home office, study, or a peaceful sitting room. The kitchen is a chef's delight, featuring abundant cabinetry and ample counter space for meal preparation and entertaining. Adjacent to the kitchen is a charming breakfast nook that flows seamlessly into the bright and airy sunroom. From there, step outside to the expansive concrete patio, an ideal setting for outdoor dining, grilling, or simply enjoying the beautiful surroundings. The private bedroom wing offers comfort and convenience. The spacious primary suite features a large walk-in closet and a private en-suite bath with elegant 4-inch ceramic tile. A generously sized guest bedroom is located just down the hall and is complemented by its own private bathroom, providing comfort and privacy for family or visitors. The laundry room comes complete with a washer, dryer, and utility sink, making everyday chores and weekend projects a breeze. Additional storage is available in the floored attic, easily accessed by stairs from the rear of the attached two-car garage. As an added bonus, the garage freezer is included with the home. Residents of Springmill enjoy an exceptional lifestyle with access to an impressive clubhouse and a wide variety of amenities, including an outdoor heated, salt-water swimming pool, tennis and pickleball courts, bocce, billiards, card rooms, a library, and a fully equipped fitness center. Conveniently located near shopping, dining, healthcare facilities, and major commuting routes including Route 1, Route 301, and I-95, Springmill offers the perfect balance of tranquility and accessibility. Delaware's beautiful beaches are just about an hour away, making day trips to the shore an easy getaway. This exceptional home combines comfort, functionality, and an outstanding community lifestyle. Don't miss the opportunity to make this Springmill gem your own.
| 2 weeks ago | Status changed to Active Under Contract | |
| 2 weeks ago | Listing updated with changes from the MLS® | |
| a month ago | Listing first seen on site |

The real estate listing information is provided by Bright MLS is for the consumer's personal, non-commercial use and may not be used for any purpose other than to identify prospective properties consumer may be interested in purchasing. Any information relating to real estate for sale or lease referenced on this web site comes from the Internet Data Exchange (IDX) program of the Bright MLS. This web site references real estate listing(s) held by a brokerage firm other than the broker and/or agent who owns this web site. The accuracy of all information is deemed reliable but not guaranteed and should be personally verified through personal inspection by and/or with the appropriate professionals. Properties in listings may have been sold or may no longer be available. The data contained herein is copyrighted by Bright MLS and is protected by all applicable copyright laws. Any unauthorized collection or dissemination of this information is in violation of copyright laws and is strictly prohibited. Copyright © 2020 Bright MLS. All rights reserved.
Did you know? You can invite friends and family to your search. They can join your search, rate and discuss listings with you.