

1 W ELGIN COURTNEWARK, DE19702
Mortgage Calculator
Monthly Payment (Est.)
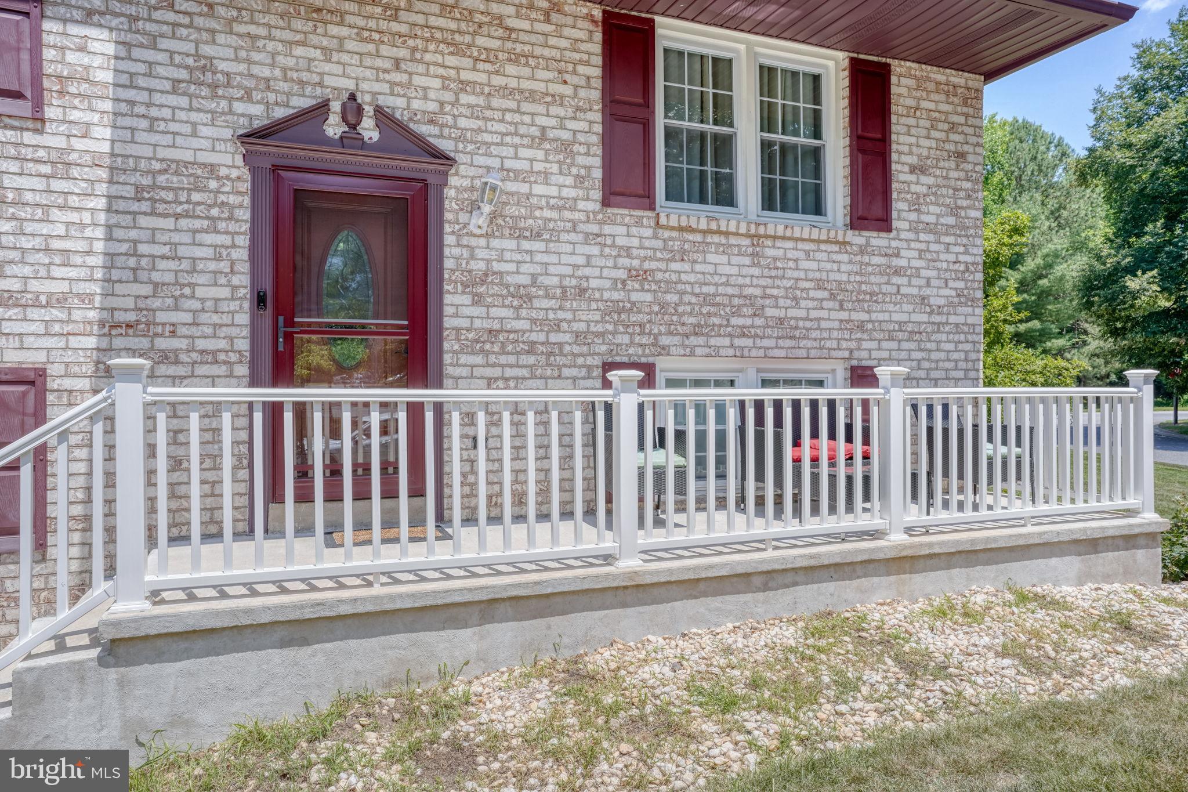
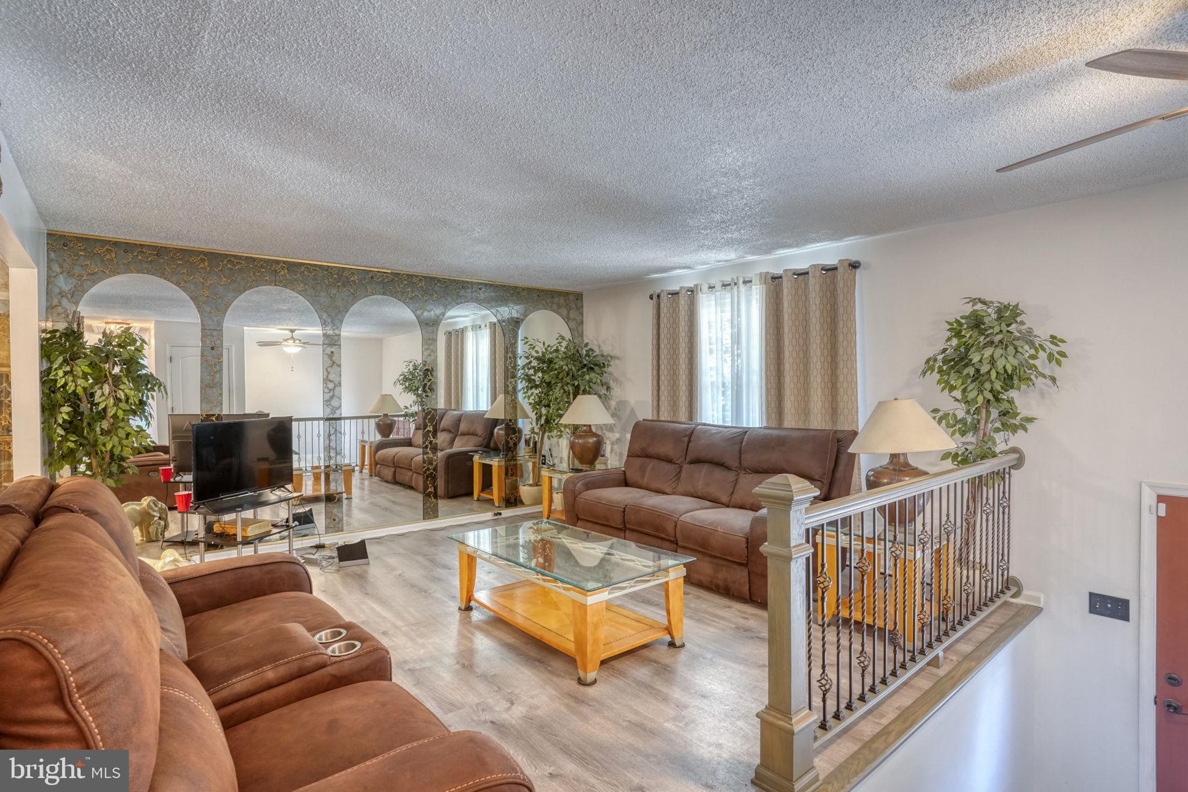
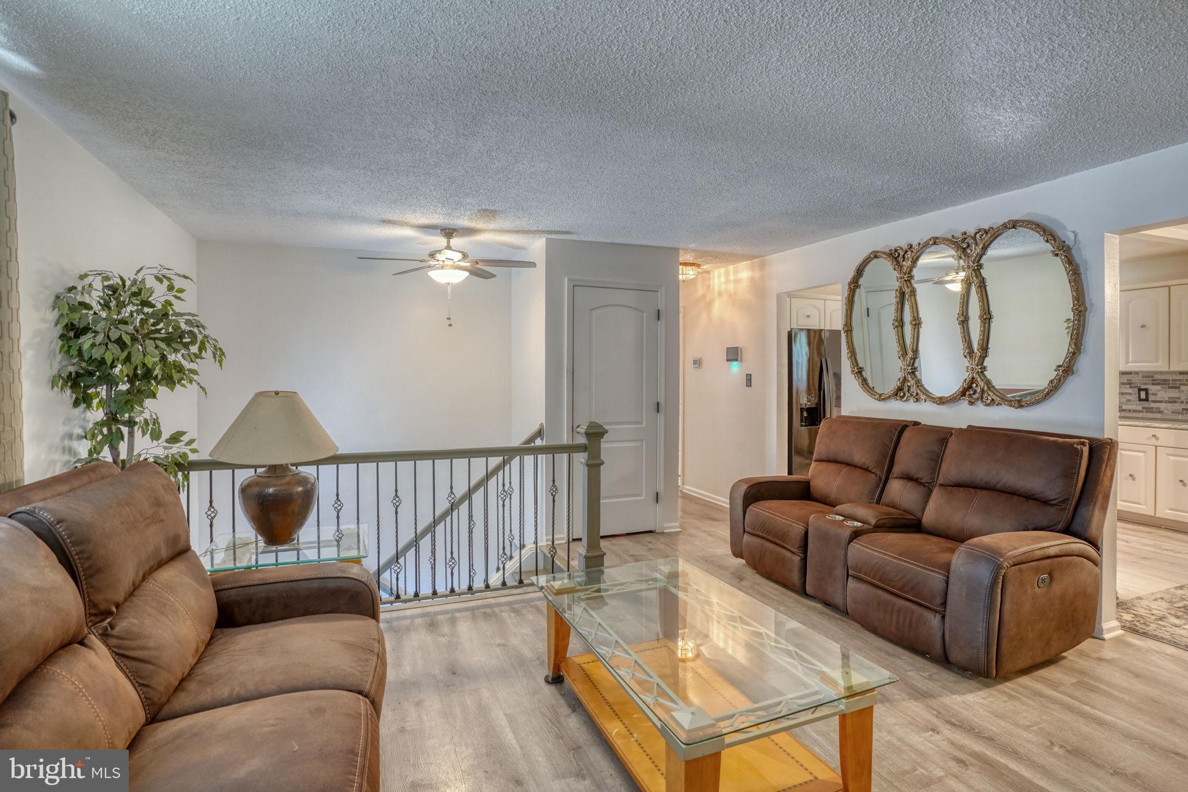
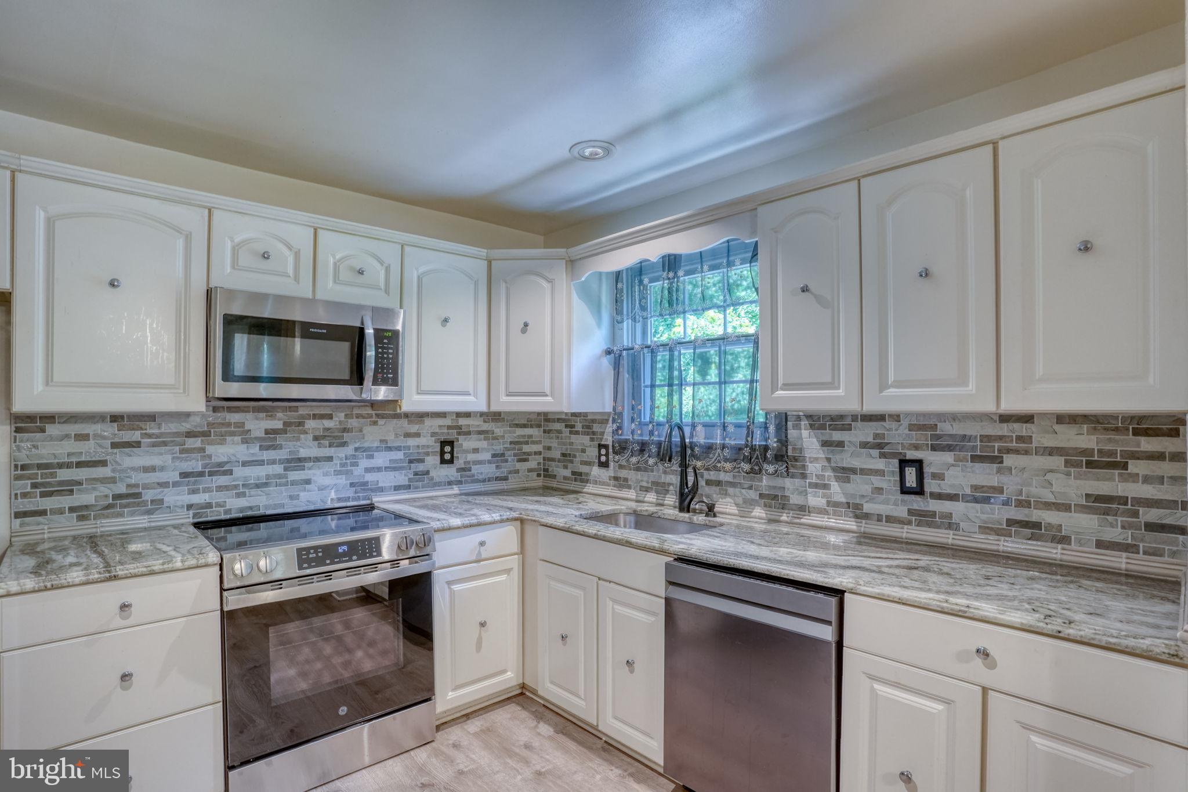
$1,757Welcome to this beautifully updated Bi-level home nestled in Glasgow Pines. Situated on a serene cul-de-sac and an appealing corner lot, this home boasts 3 spacious bedrooms and 1.1 updated bathrooms across 2 levels. Upon entering, you will find the entire house adorned with luxury vinyl plank flooring. The updated kitchen is quite appealing with granite countertops, a stunning tile backsplash, stainless steel appliances, and ample storage space. The updates continue into the full bathroom, which features a granite countertop and modern tile work. The large lower level, complete with a convenient half-bathroom, presents plenty of space for entertainment or relaxation and seamlessly extending the living space with a walkout to the backyard. There is an additional finished room that can be used for an office, craft room etc. The long-time owner has maintained and updated the home throughout the years including; replacement windows, LVP Flooring throughout, Roof (2023), HVAC (2025), Kitchen S/S Appliances (Stove 7/2026), Updated Kitchen and Bathrooms, Custom Stair Railing. Outside, the brick front gives the home an inviting and classic curb appeal, while the cozy front porch is perfect for enjoying the peaceful neighborhood. Towards the back, you'll find a covered patio ideal for BBQ, relaxing or entertaining. A one-car garage offers additional storage options and convenience. In addition, a security monitoring system is installed for peace of mind. This home is located close to highways and shopping and is a great opportunity for its new owners.
| a week ago | Listing updated with changes from the MLS® | |
| a week ago | Listing first seen on site |

The real estate listing information is provided by Bright MLS is for the consumer's personal, non-commercial use and may not be used for any purpose other than to identify prospective properties consumer may be interested in purchasing. Any information relating to real estate for sale or lease referenced on this web site comes from the Internet Data Exchange (IDX) program of the Bright MLS. This web site references real estate listing(s) held by a brokerage firm other than the broker and/or agent who owns this web site. The accuracy of all information is deemed reliable but not guaranteed and should be personally verified through personal inspection by and/or with the appropriate professionals. Properties in listings may have been sold or may no longer be available. The data contained herein is copyrighted by Bright MLS and is protected by all applicable copyright laws. Any unauthorized collection or dissemination of this information is in violation of copyright laws and is strictly prohibited. Copyright © 2020 Bright MLS. All rights reserved.
Did you know? You can invite friends and family to your search. They can join your search, rate and discuss listings with you.