

343 S PARKWAY DRIVEMIDDLETOWN, DE19709
Mortgage Calculator
Monthly Payment (Est.)
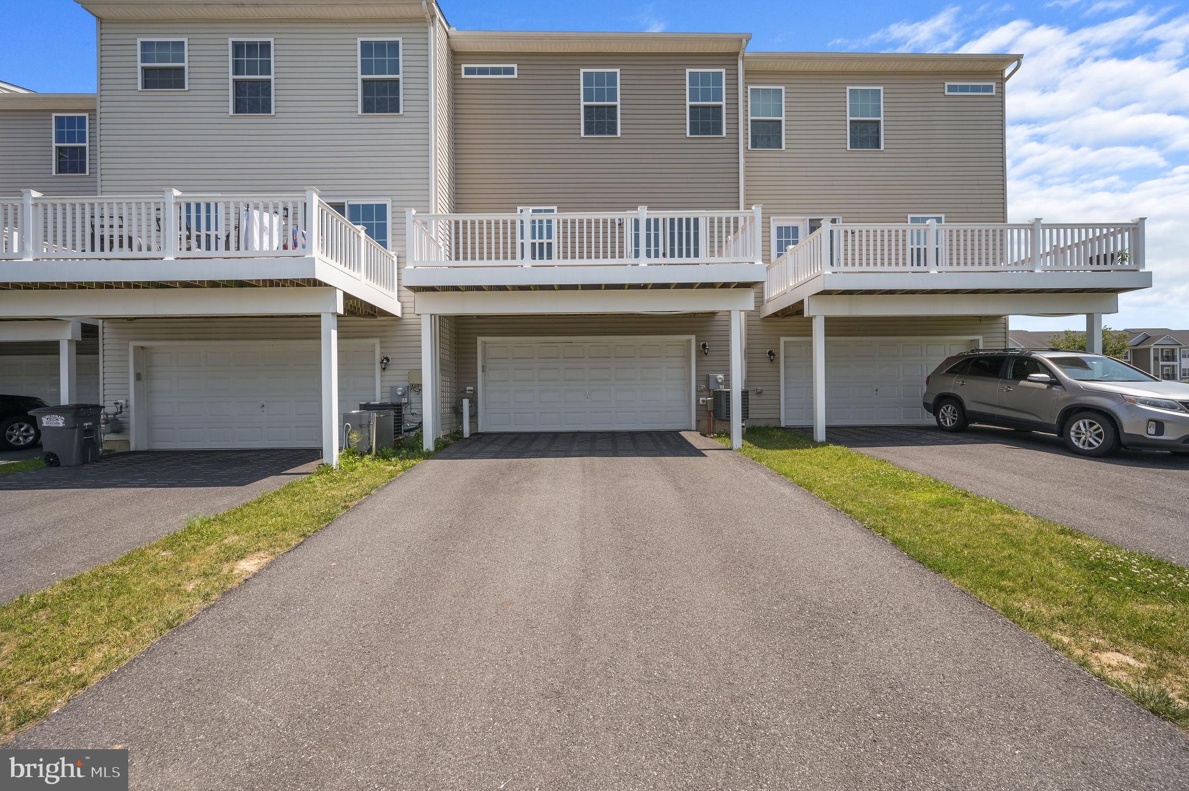
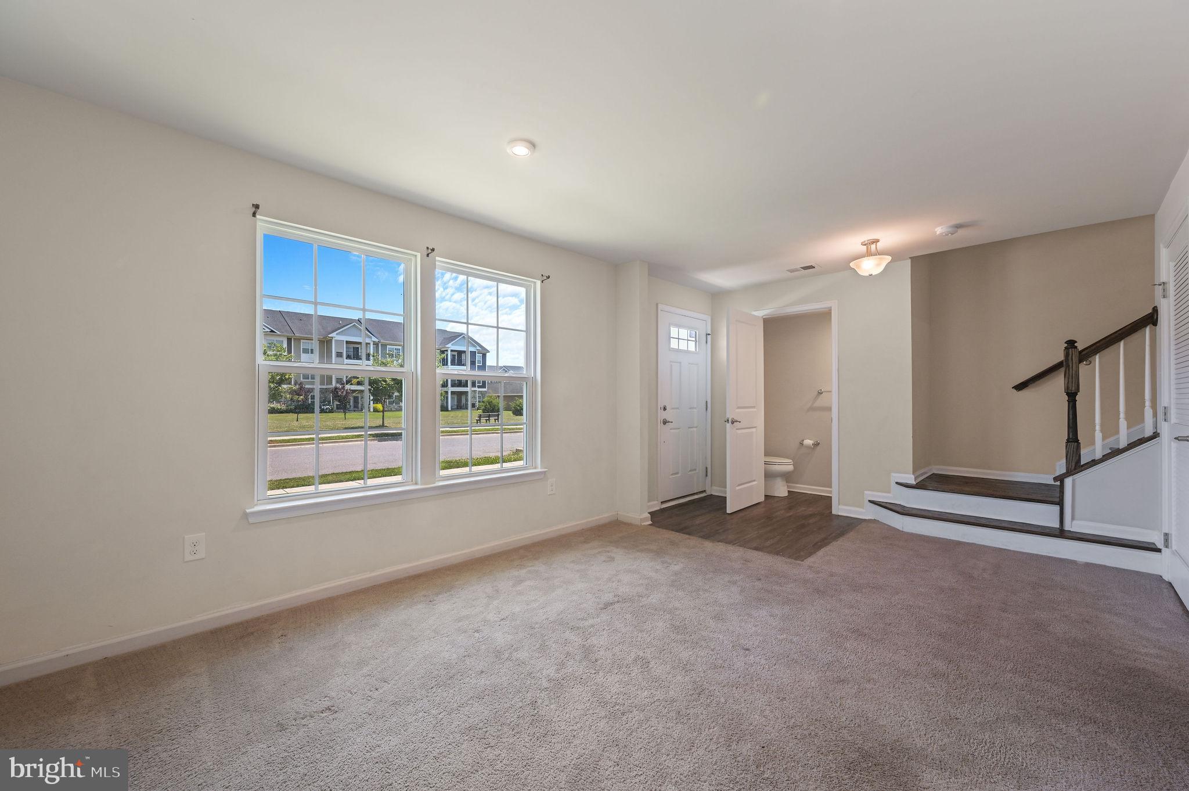
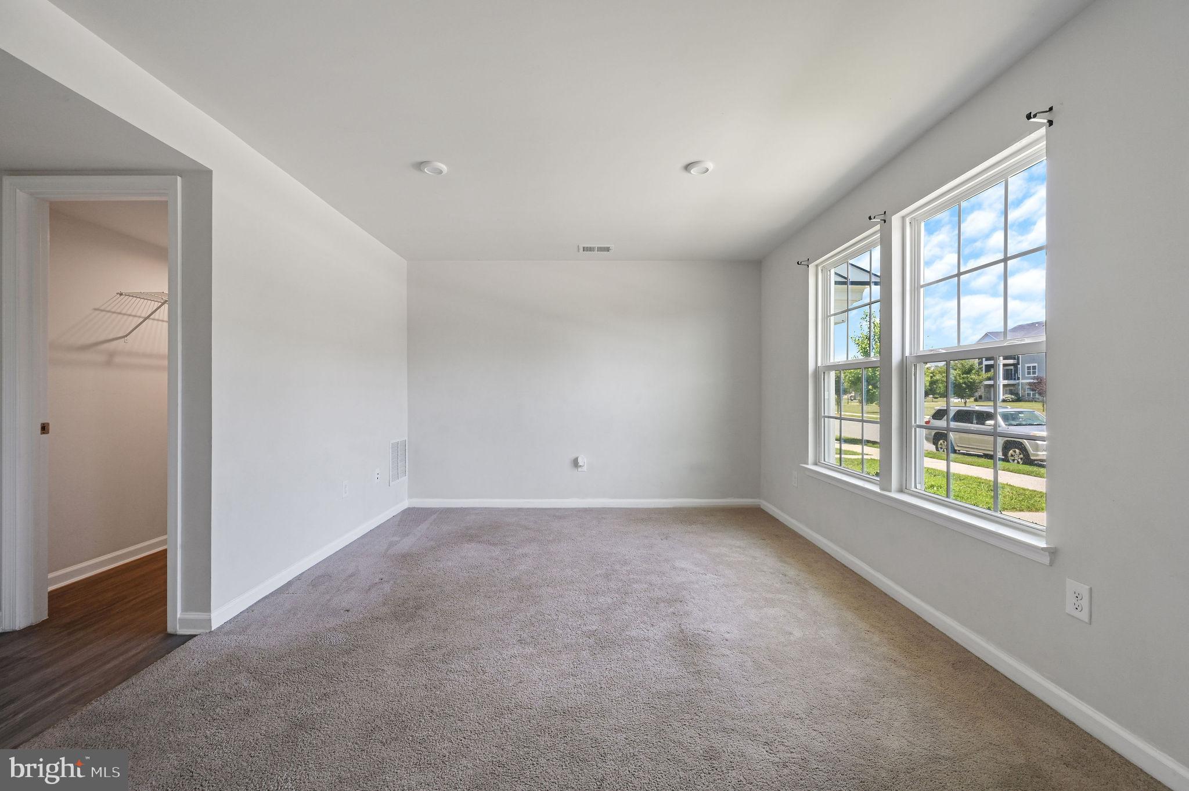
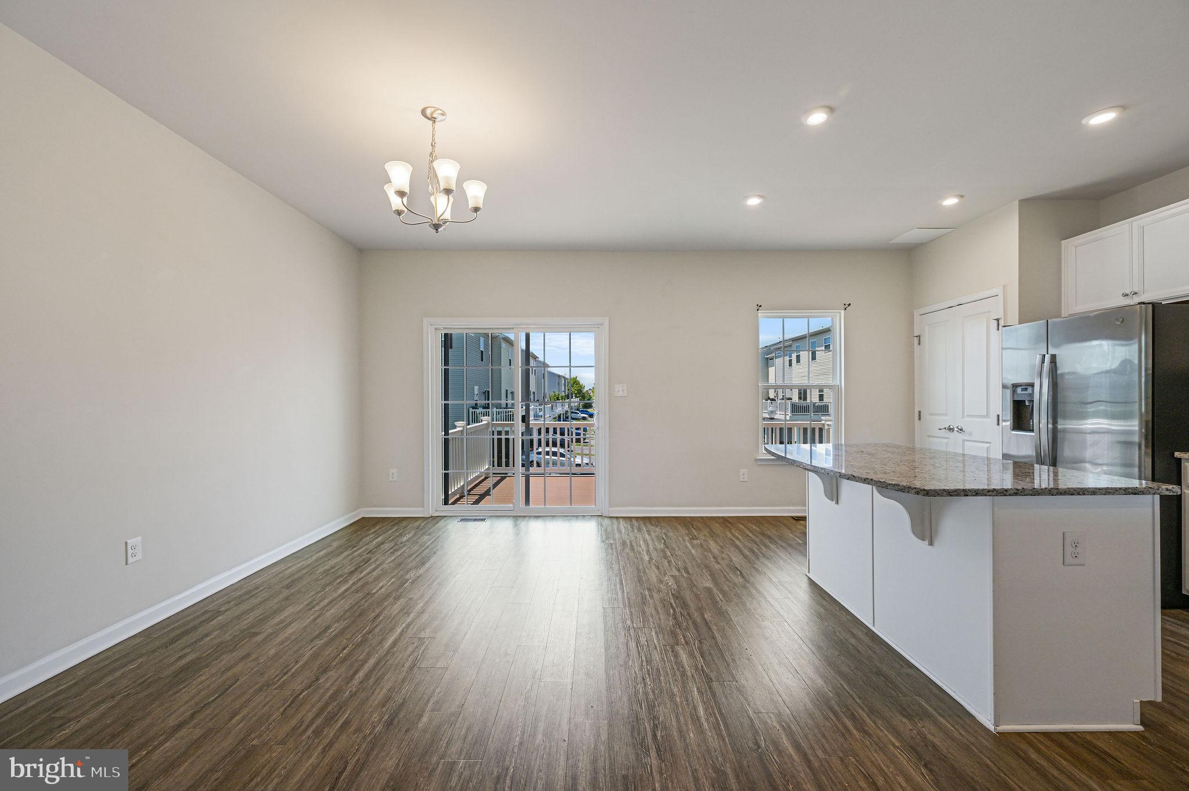
$1,871Modern living meets everyday convenience in this beautifully maintained three-story townhome, ideally located just minutes from shopping, dining, entertainment, and major commuter routes. Built in 2020, this home offers a thoughtful layout, contemporary finishes, and flexible living spaces designed to fit today's lifestyle. The first floor welcomes you with a spacious living room that can easily adapt to your needs, whether you envision a comfortable sitting area, home office, or hobby space. This level also features a half bathroom, utility closet, and a large walk-in storage closet, along with a rear-entry two-car garage that provides plenty of room for vehicles and additional storage. The main living level offers an open-concept design that seamlessly connects the living room, dining area, and kitchen, creating a comfortable setting for both everyday living and entertaining. The kitchen is well-equipped with granite countertops, a large center island, a deep farmhouse sink, stainless steel appliances, luxury vinyl plank flooring, and a pantry for additional storage. From the dining area, a sliding glass door opens to a spacious Trex deck, providing an inviting outdoor extension of the living space. Upstairs, the primary suite features a tray ceiling, an oversized walk-in closet, and a private bathroom with a double-sink vanity, tile flooring, and a stall shower. Two additional bedrooms share a full hall bathroom, while the conveniently located laundry room makes daily routines a little easier. Professionally cleaned carpeting throughout the home adds a fresh finishing touch. Located just off Route 299 with quick access to Routes 301, 1, and 13, this home places shopping, restaurants, and everyday conveniences within walking distance while offering excellent accessibility throughout the surrounding area. Combining modern construction, functional living spaces, and an exceptional location, this home is ready for its next chapter.
| 3 weeks ago | Listing updated with changes from the MLS® | |
| 4 weeks ago | Listing first seen on site |

The real estate listing information is provided by Bright MLS is for the consumer's personal, non-commercial use and may not be used for any purpose other than to identify prospective properties consumer may be interested in purchasing. Any information relating to real estate for sale or lease referenced on this web site comes from the Internet Data Exchange (IDX) program of the Bright MLS. This web site references real estate listing(s) held by a brokerage firm other than the broker and/or agent who owns this web site. The accuracy of all information is deemed reliable but not guaranteed and should be personally verified through personal inspection by and/or with the appropriate professionals. Properties in listings may have been sold or may no longer be available. The data contained herein is copyrighted by Bright MLS and is protected by all applicable copyright laws. Any unauthorized collection or dissemination of this information is in violation of copyright laws and is strictly prohibited. Copyright © 2020 Bright MLS. All rights reserved.
Did you know? You can invite friends and family to your search. They can join your search, rate and discuss listings with you.